Lexington Heights, Crockett Meadows or Lake Conroe Village: A Side-by-Side Guide
Homebuyer Tips Oct 1, 2026 · 4 min read
Alta Homes Team
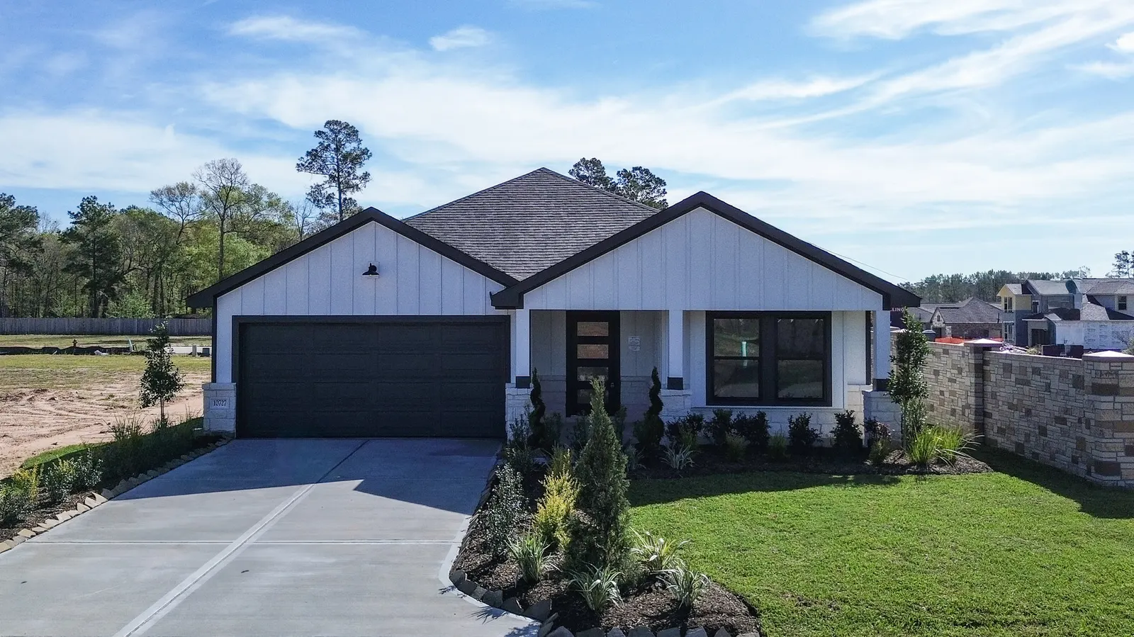
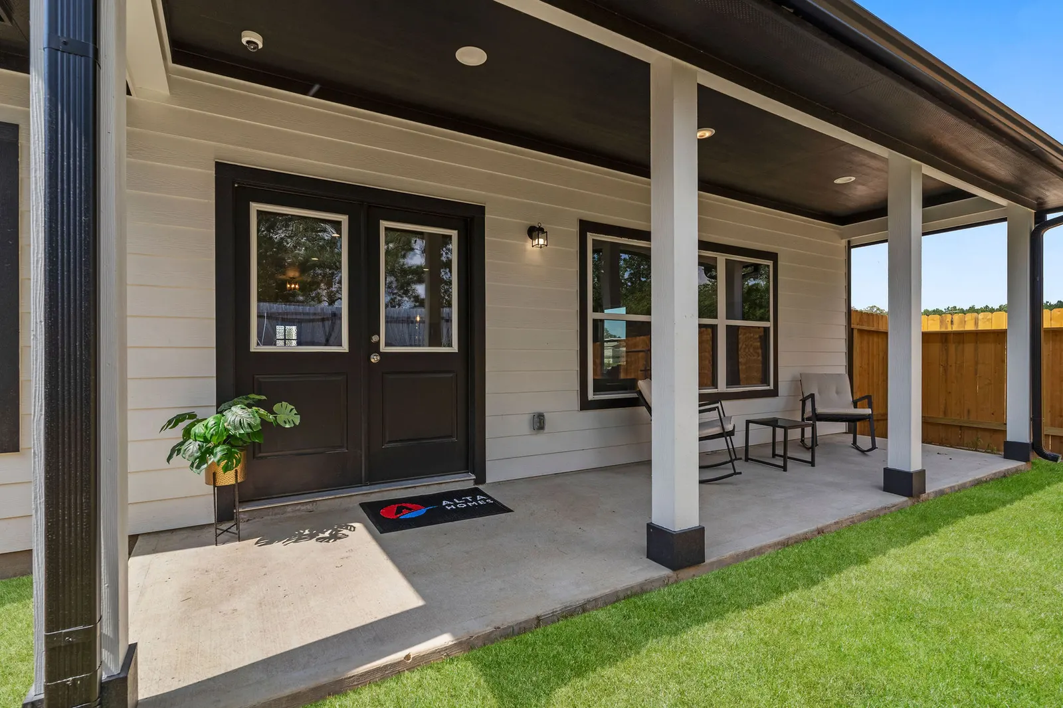
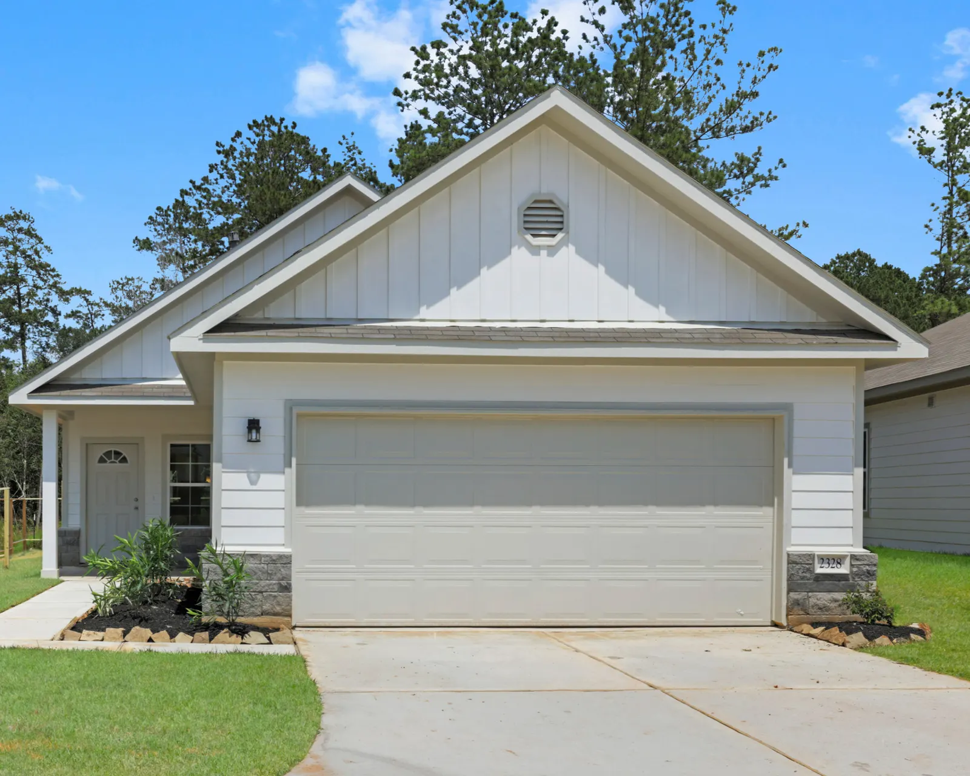
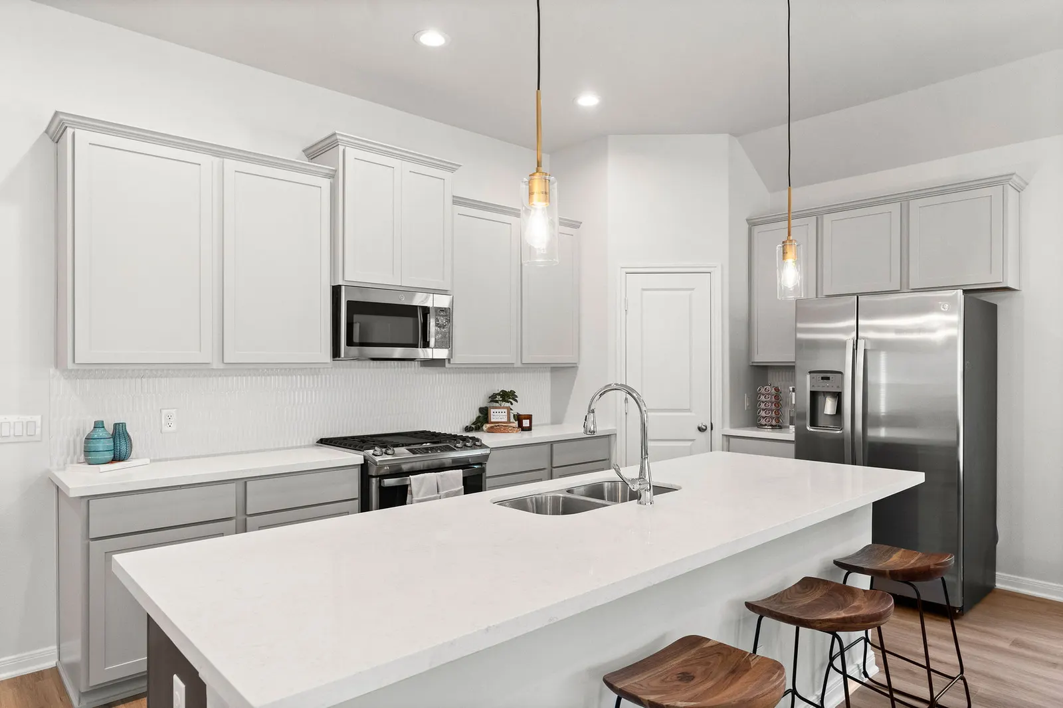
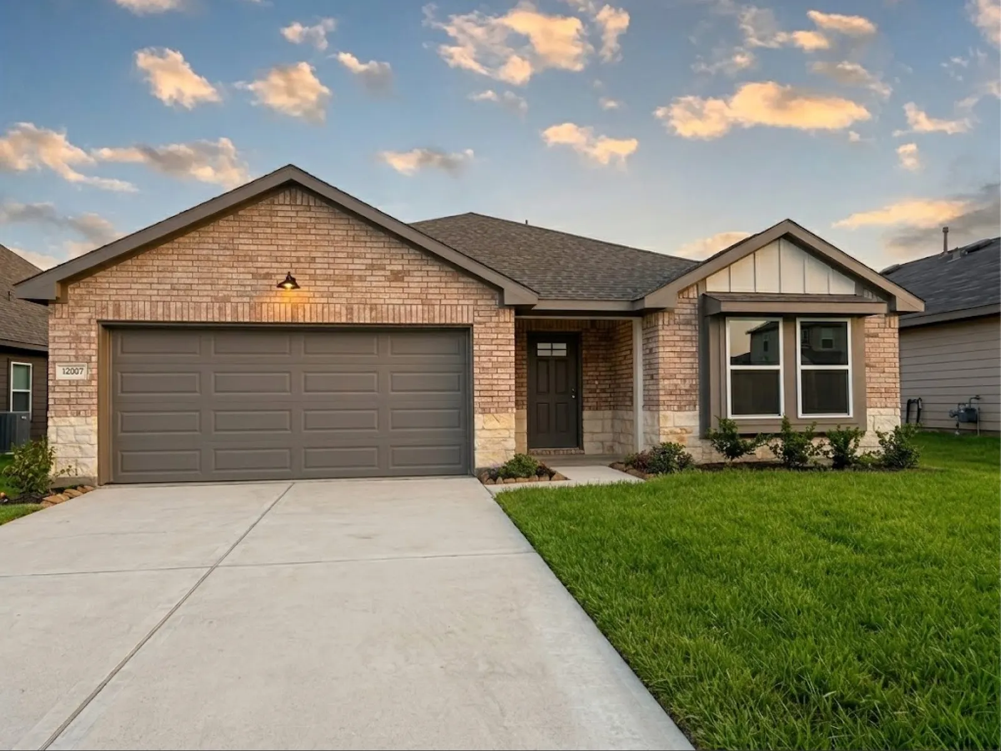
The Sonoma model home at Crockett Meadows. Features and finishes vary by home and community; confirm the details of the home you are considering.
Our three communities offer different ways to narrow your home search. Lexington Heights in Willis has the widest floor-plan collection. Crockett Meadows in Conroe shares several of those plans in a smaller collection. Lake Conroe Village in Montgomery features compact, one-story cottage plans.
The comparison below puts those differences beside the school districts and locations. Use it to choose which communities to visit, then compare specific homes rather than assuming every plan shown is available to move into today.
Compare the communities side by side
Swipe or scroll to see all columns.
| Community | Location and school district | Floor plans currently shown |
|---|---|---|
| Lexington Heights | Willis; Willis ISD; walking trails and green space | 12 plans, approximately 1,405 to 2,682 square feet; one and two stories. The collection includes Evergreen XL, Sonoma, Encina, Haven, and larger plans such as Oakridge. |
| Crockett Meadows | Conroe, off White Rock Road; Splendora ISD; access to Highway 105 and FM 2090 | 4 plans, approximately 1,305 to 1,958 square feet; one and two stories: Evergreen, Sonoma, Encina, and Haven. |
| Lake Conroe Village | Montgomery; Montgomery ISD; Highway 105 connects the neighborhood with Conroe | 2 one-story plans, approximately 950 and 1,170 square feet: Cambria and Sycamore. |
These ranges describe the floor plans shown on the community pages, not the changing selection of homes for sale. Each community page also shows its model home address, visiting hours, current starting prices, and published tax rate.
All three communities include our Heritage Series. Lexington Heights also offers Heirloom Series homes and a broader range of layouts; the Oakridge, for example, lists an optional six-bedroom configuration. Compare the actual layout and available options rather than choosing by a series name alone.
Compare the same Sonoma in two locations
The Sonoma is a one-story plan with three bedrooms, two bathrooms, and approximately 1,572 square feet. It appears in both Lexington Heights and Crockett Meadows, which makes it useful for separating the house decision from the location decision.
The Crockett Meadows model home is a Sonoma. You can start by walking that layout, then compare a Sonoma homesite in Lexington Heights. The Sonoma page lists the current starting price in each community, while individual listings show the price and details of each available home.
Keep the plan consistent and compare what changes: the homesite, selected finishes, price, school district, and routes you would use. Bring our model home tour checklist so your notes distinguish included features from the model’s particular selections.
Consider Lake Conroe Village for a smaller layout
The Cambria provides a different comparison at approximately 950 square feet. Its published drawing shows a three-bedroom, one-bath layout and a two-bedroom, two-bath option. The Sycamore gives you another one-story layout to explore on the community page.
Decide which rooms need to do which jobs before comparing total size. An office used daily, a guest room used occasionally, or storage that currently fills a garage can change which layout works for you. Use the configuration on the selected home’s listing when assessing an available home.
Check the address against your daily needs
School districts do not follow postal city names. Crockett Meadows has a Conroe address and is in Splendora ISD. For any shortlisted home, confirm assigned campuses for the relevant school year with Willis ISD, Splendora ISD, or Montgomery ISD. Ask the district about a new address missing from its attendance zone map or address lookup.
Test your most frequent trips from the home’s address at representative times. At Crockett Meadows, compare the route from White Rock Road to Highway 105 or FM 2090, whichever your destinations use. For a fuller location checklist, see Comparing New Homes in Conroe and Montgomery County.
Confirm internet, water, electricity, and trash arrangements for the address. Compare the complete ownership budget using our new-home monthly budget guide, and obtain homeowners and flood insurance quotes for the actual property.
Build a shortlist and plan your visit
Use the available homes page and each community’s current listings to choose the addresses you want to compare. Save the listing links and note the remaining question that could change your decision about each home.
Our published model hours are Monday through Saturday, 9 a.m. to 6 p.m., and Sunday, noon to 5 p.m. Check the community page for the current model location, then arrange a visit or call 936-299-4373. Tell your Home Advisor which communities and homes are on your shortlist so the visit can focus on your choices.