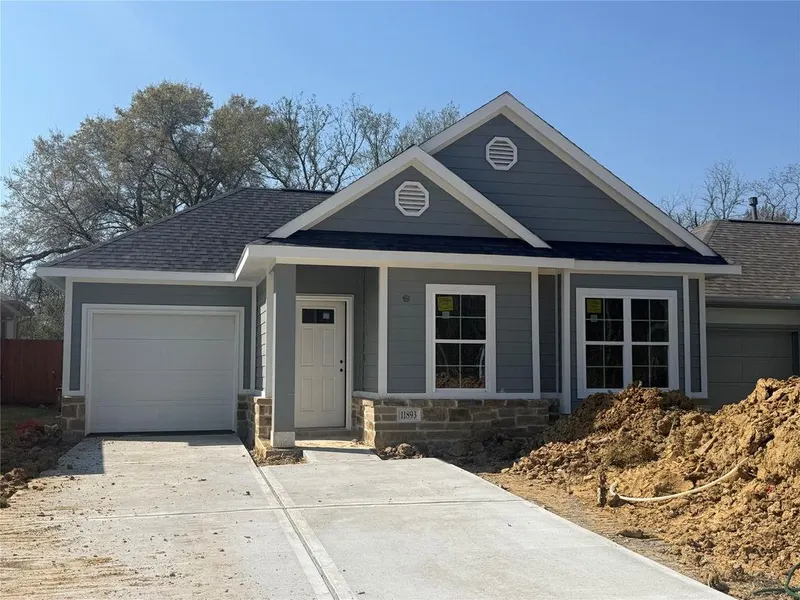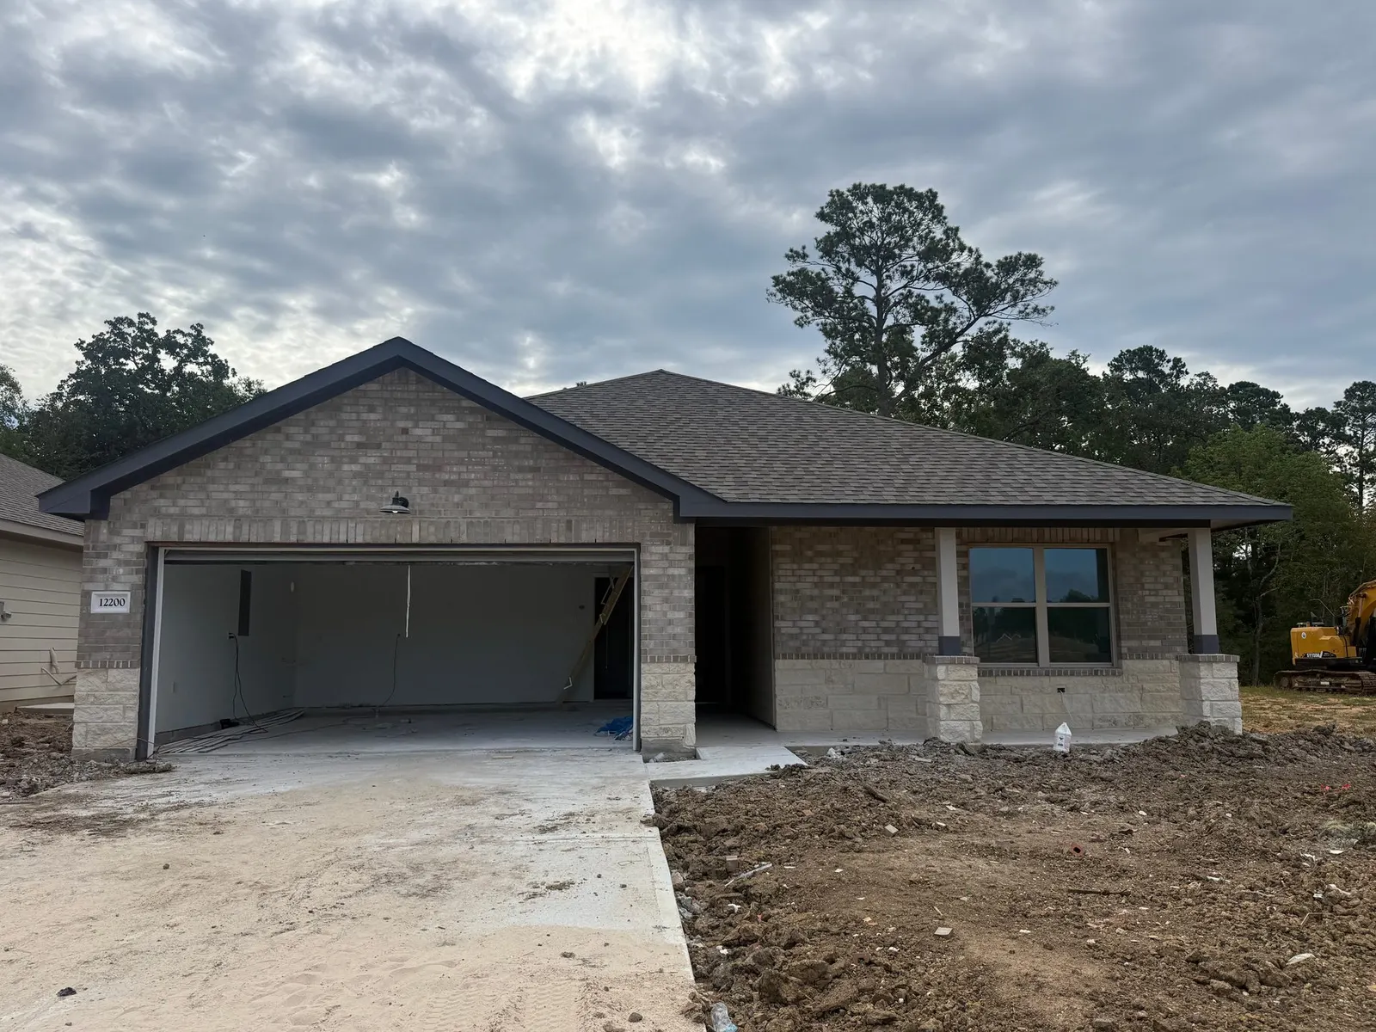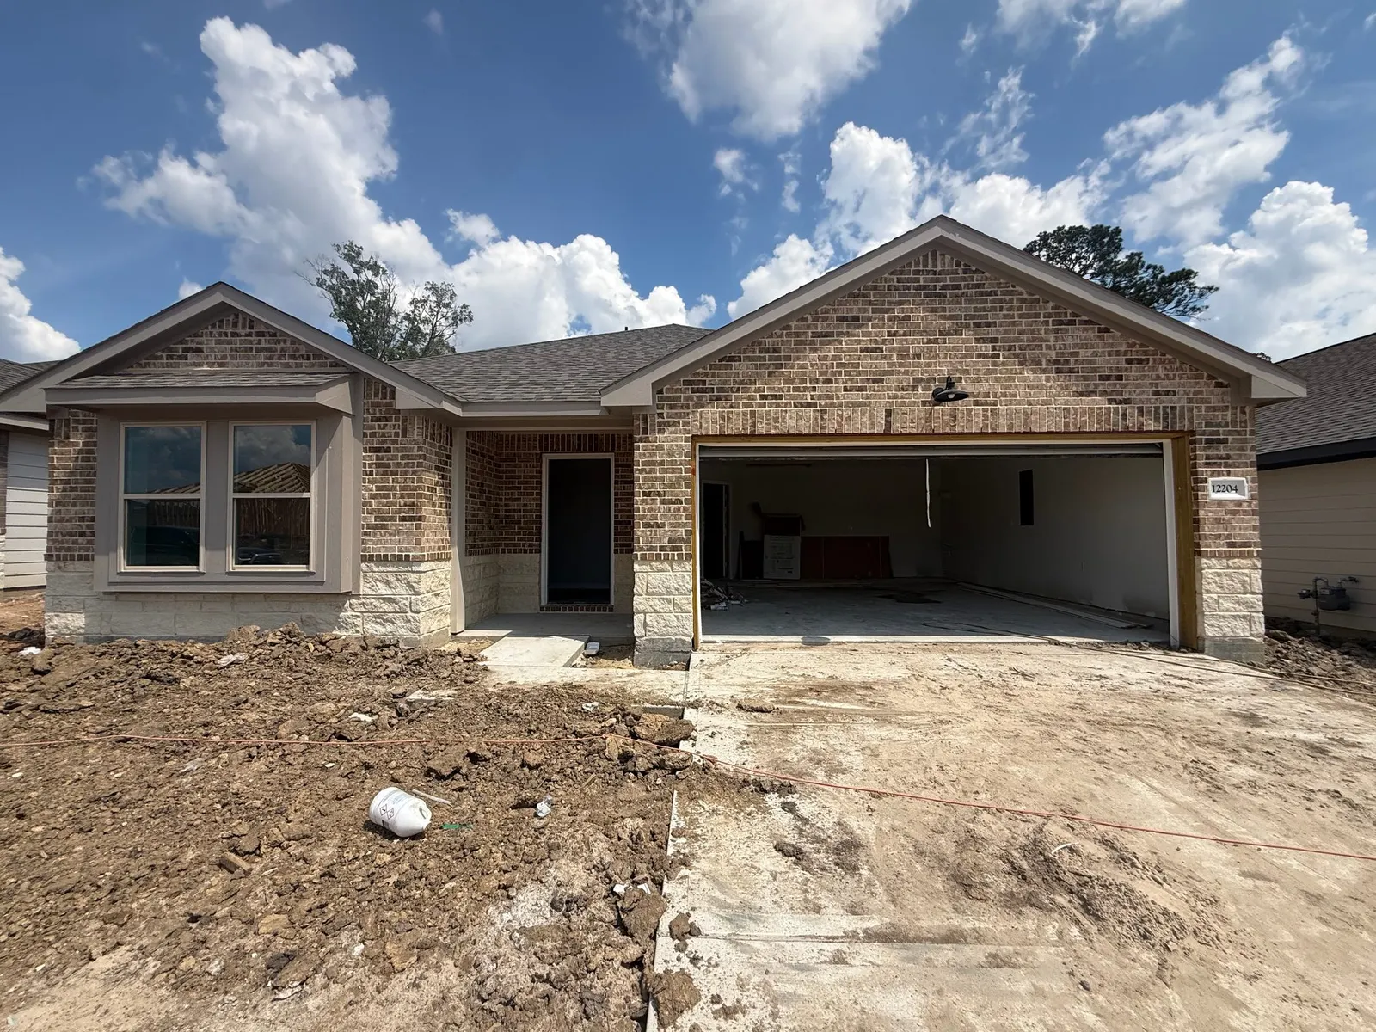
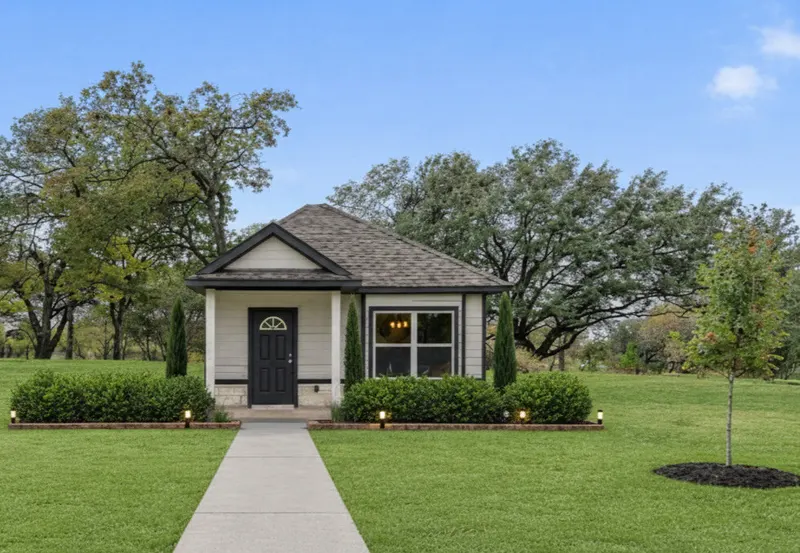
 Up to $7,500 in Incentives Available Last one in Lake Conroe Village Move-in Ready
 Est. monthly payment
$1,117/mo*
$174,990
16701 Eastchase Street
Montgomery, TX 77316
2 beds · 2 baths · 950 sqft
Limited Time Opportunity: Close with a Fixed 4.99% Interest Rate*
Special Rate OfferFloor plan
Cozy, Functional, Cambria
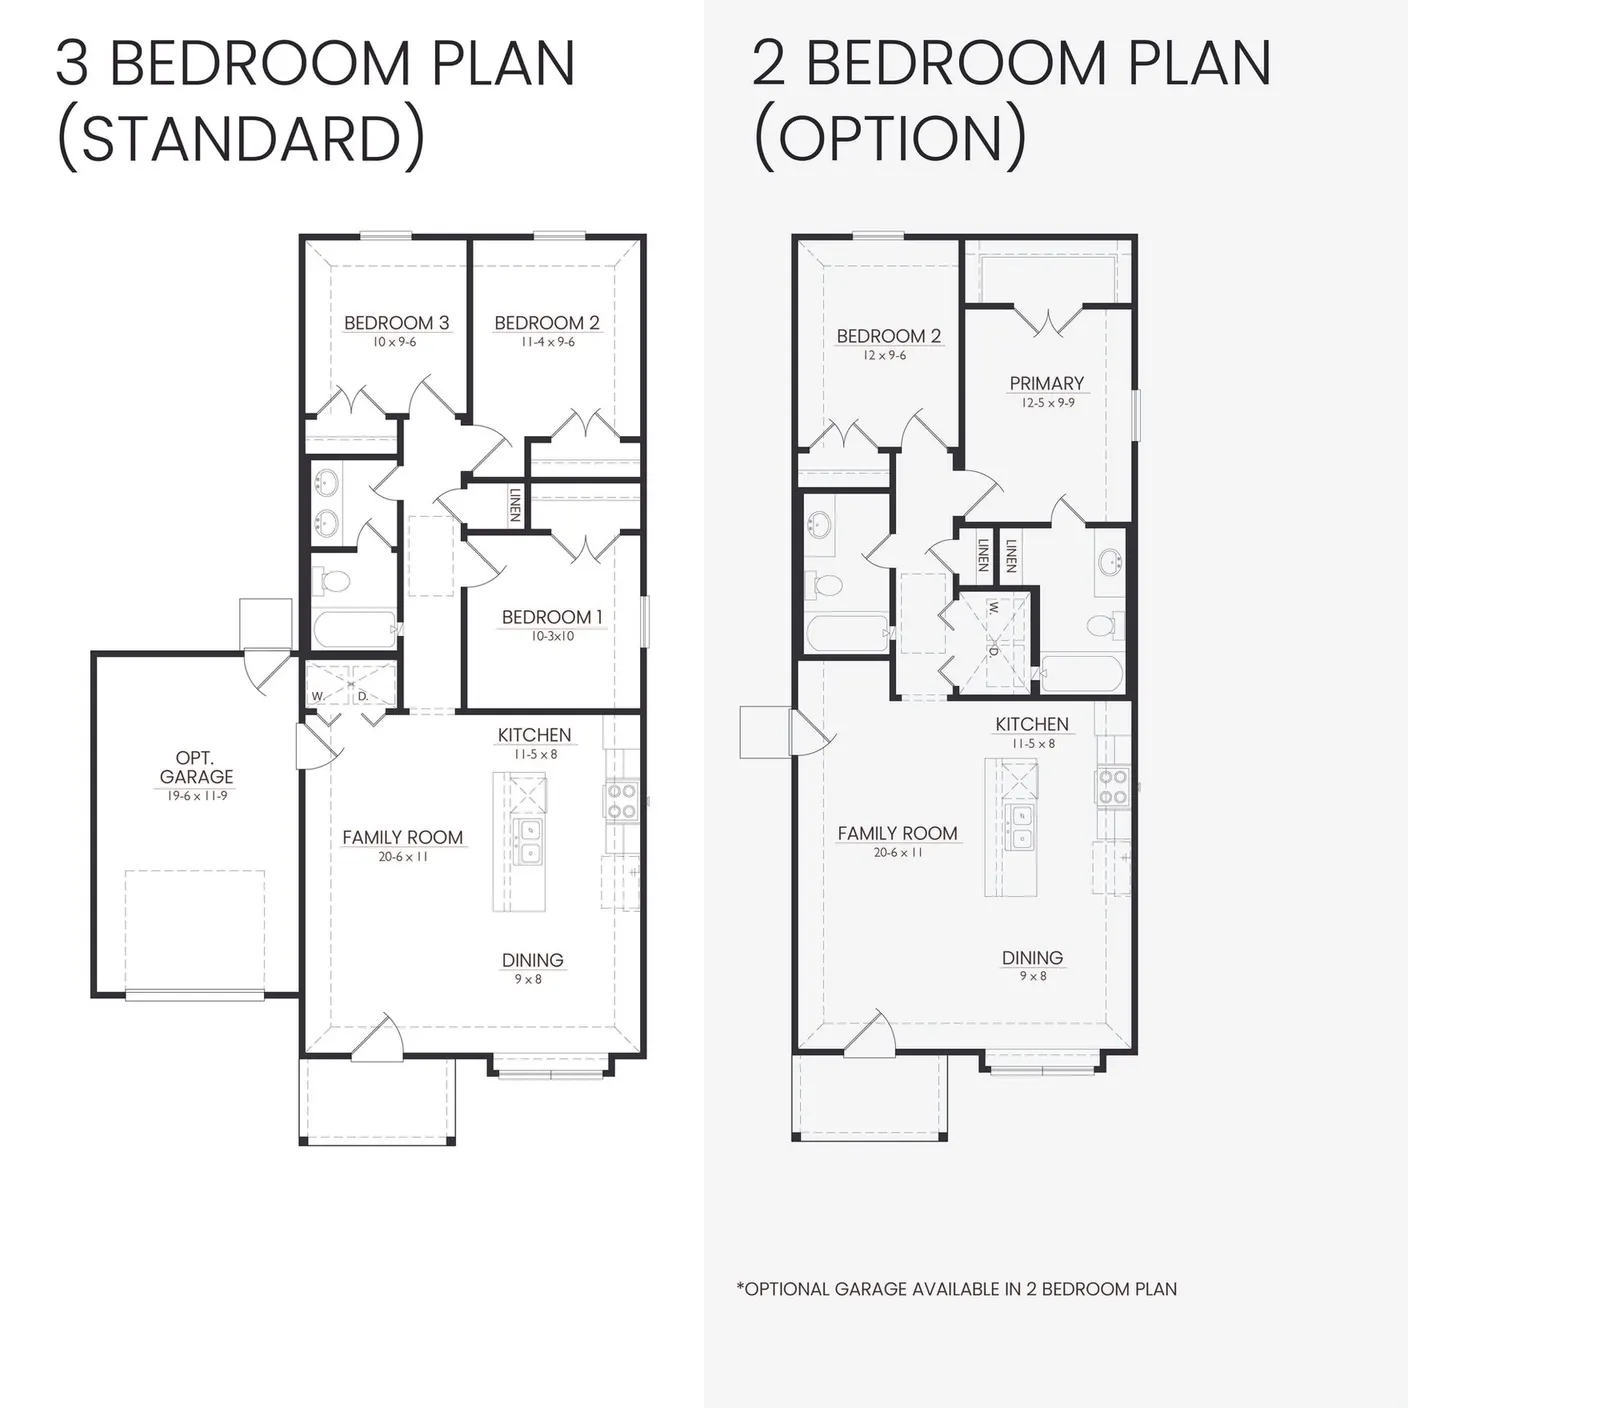
Enlarge the drawing to explore the room layout.
Open full-size drawingWelcome to a charming home that perfectly balances comfort, functionality, and flexibility. This 950-square-foot floor plan is ideal for a first-time homebuyer looking for a cozy yet spacious residence. As you enter, you are greeted by an open and inviting living room that seamlessly flows into the dining area and kitchen. This open layout creates a warm and welcoming atmosphere, perfect for entertaining guests or enjoying quality time with family. The kitchen is the heart of this home, featuring a small yet intimate island that is perfect for hosting gatherings or enjoying a casual meal. With ample counter space and storage options, this kitchen is as practical as it is stylish. This floor plan also offers an alternative layout, allowing homebuyers to change the Cambria from a three bedroom, one bath layout to a two bed, two bath configuration; perfect for individuals who prefer a private bath for each bedroom over an additional bedroom. In select neighborhoods, you can also choose to upgrade a 1-car garage. Whether you choose the 3 bedroom or 2 bedroom option, this floor plan offers a cozy retreat that you will be proud to call home. Experience the perfect blend of comfort and functionality in this delightful floor plan.
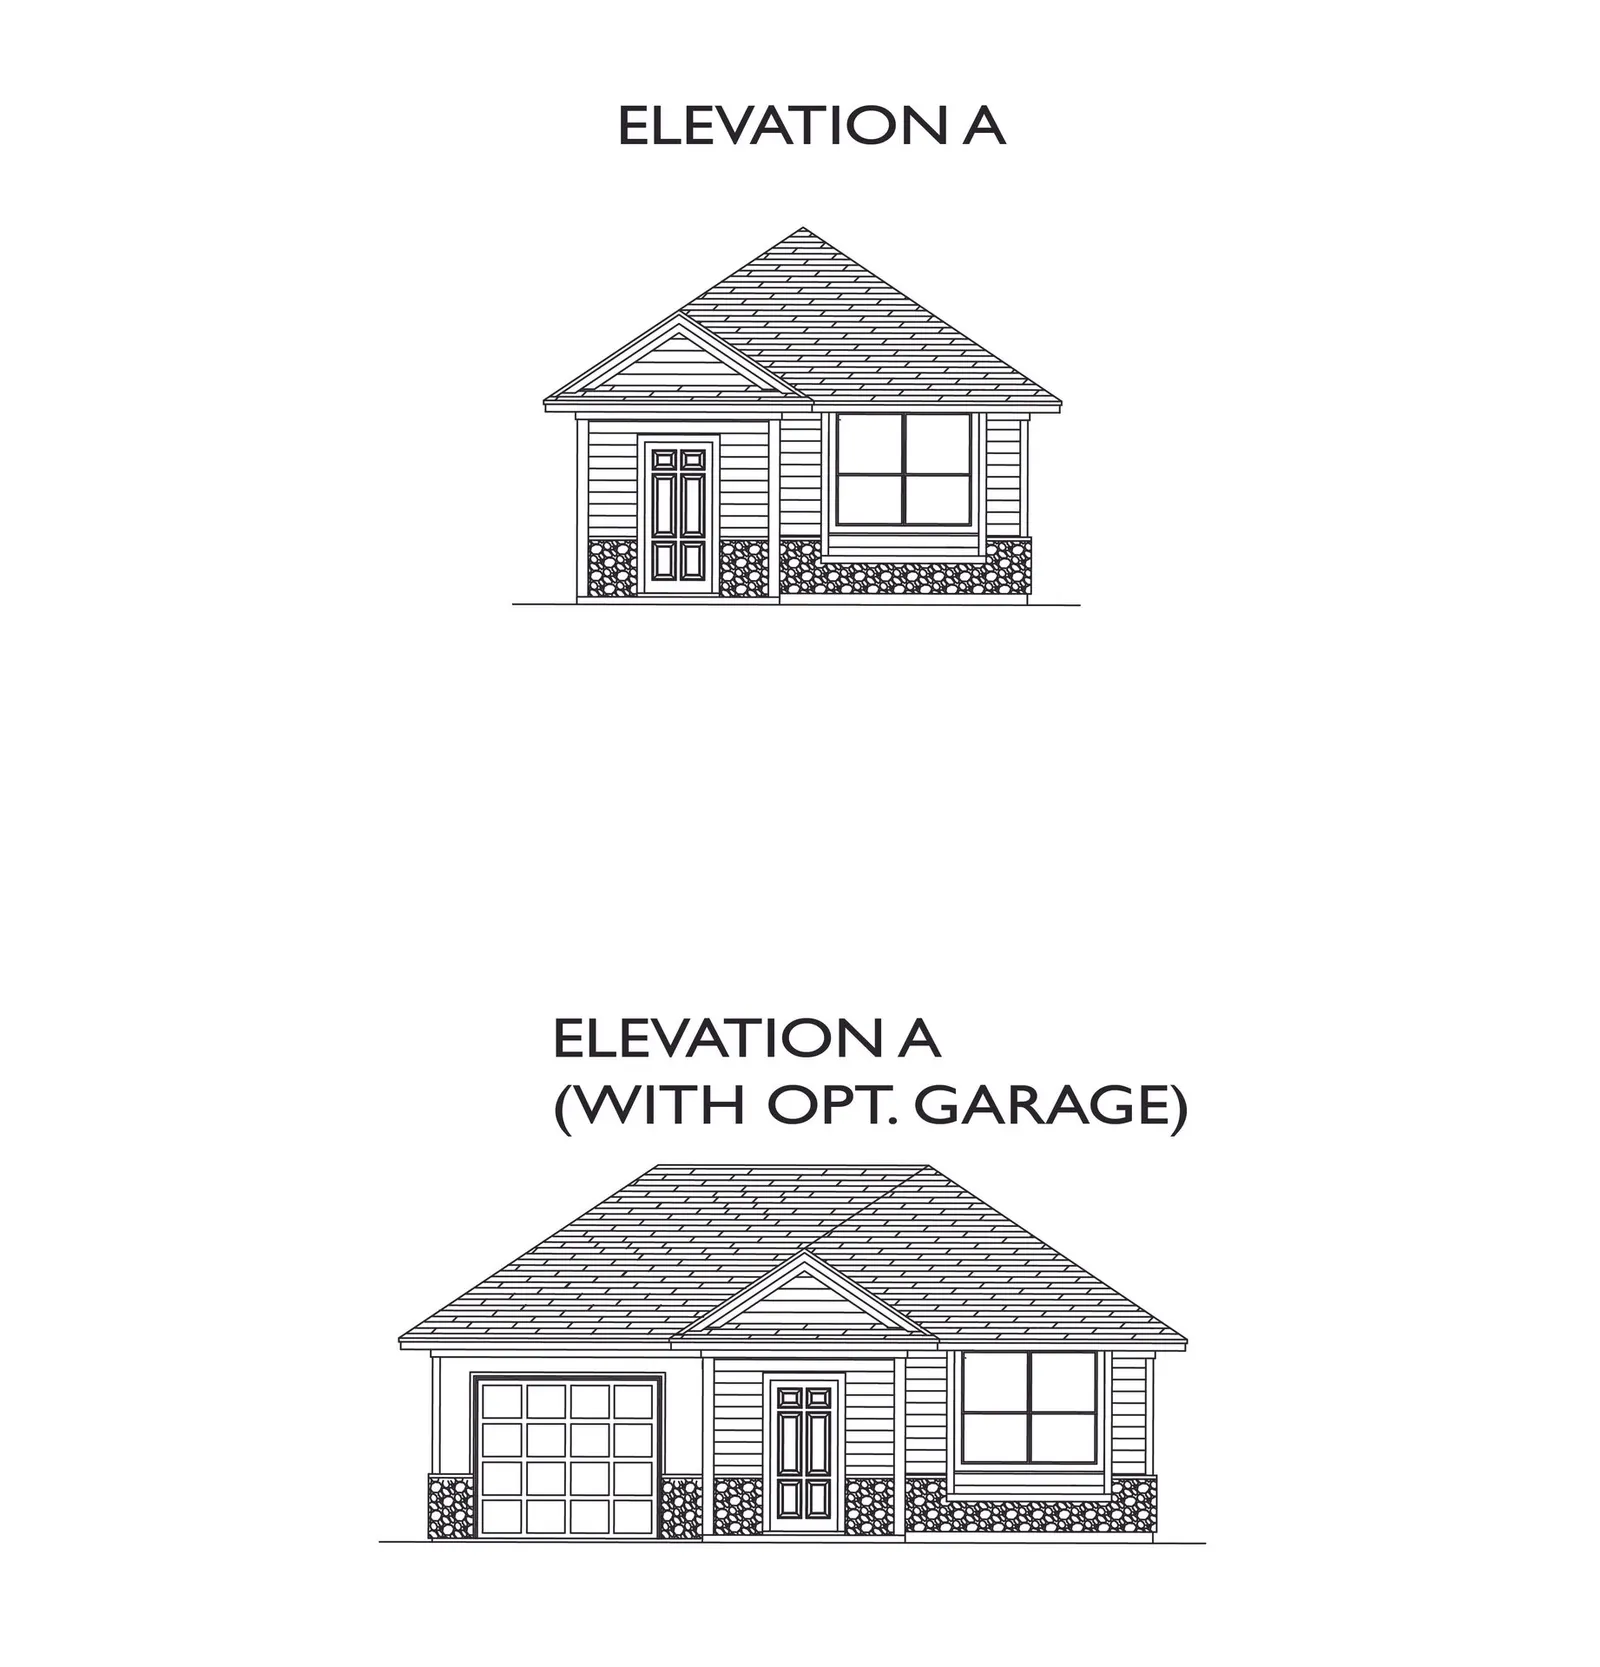
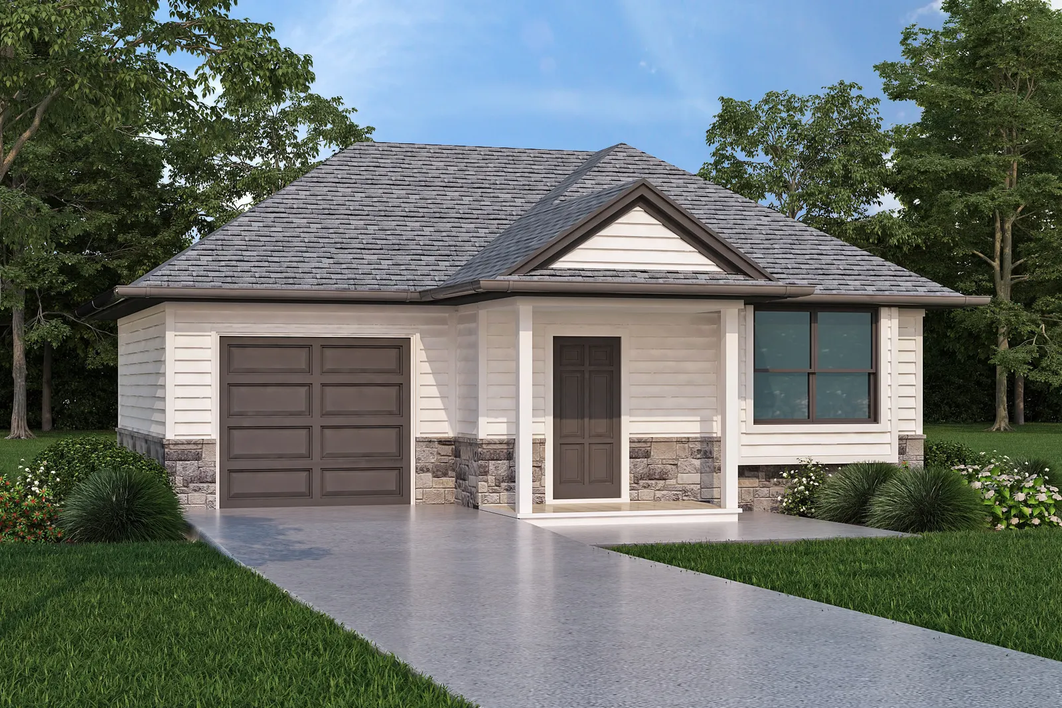
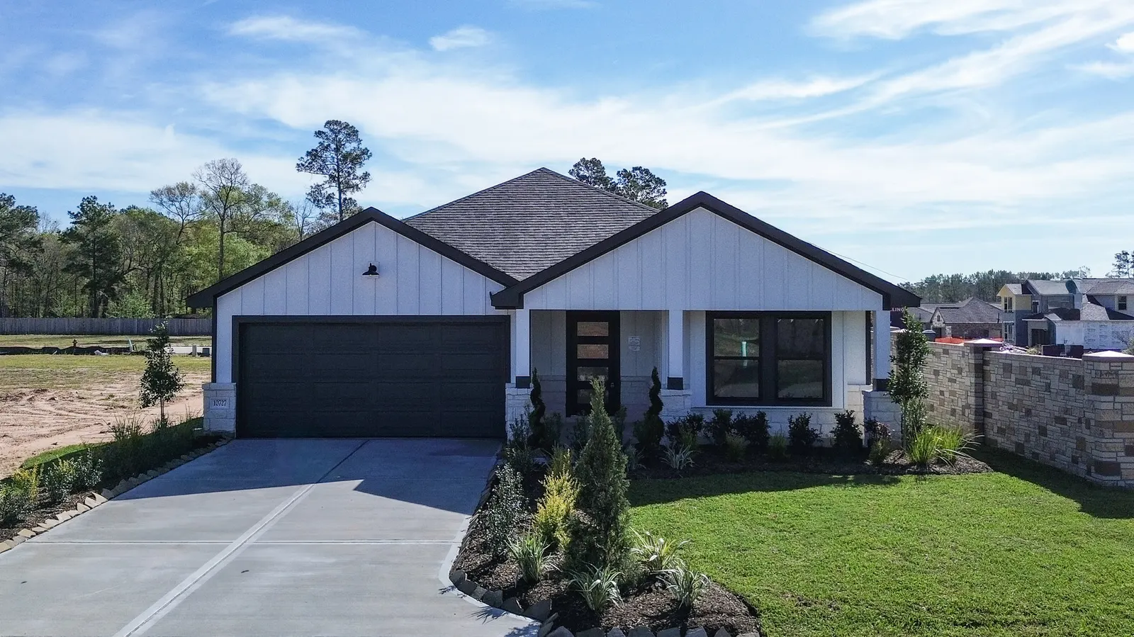
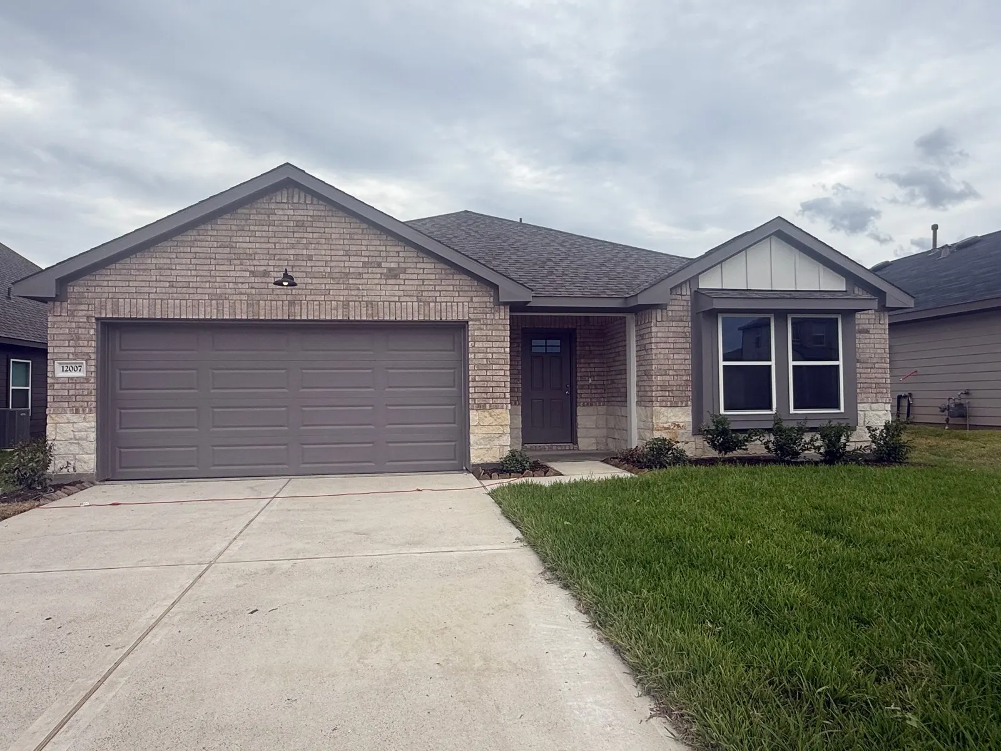
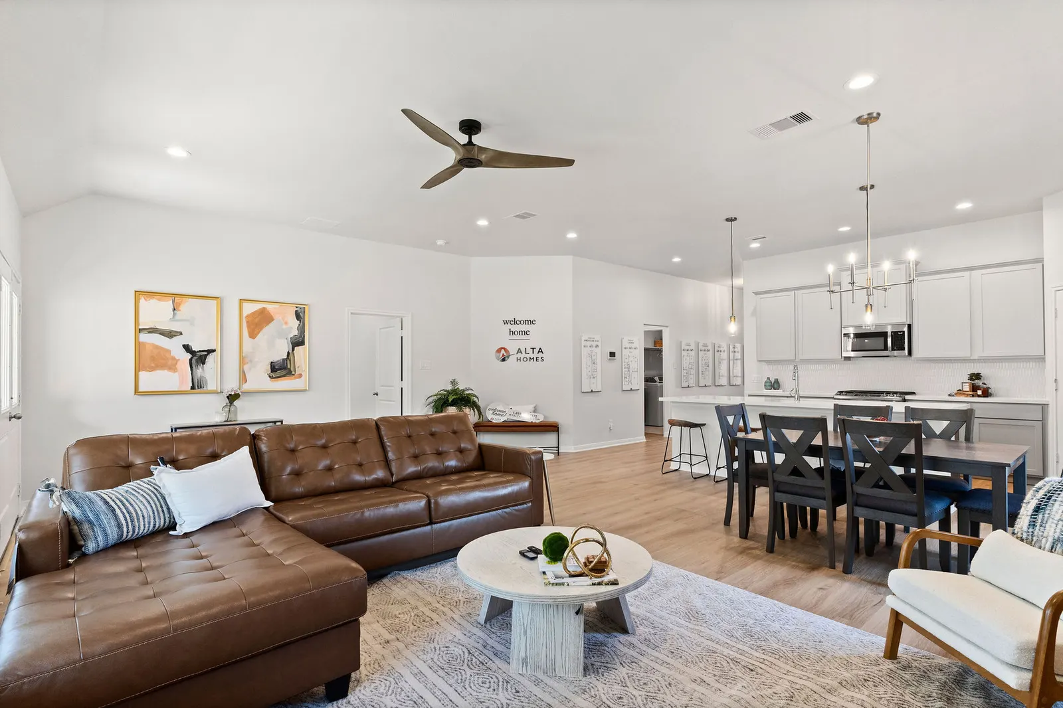
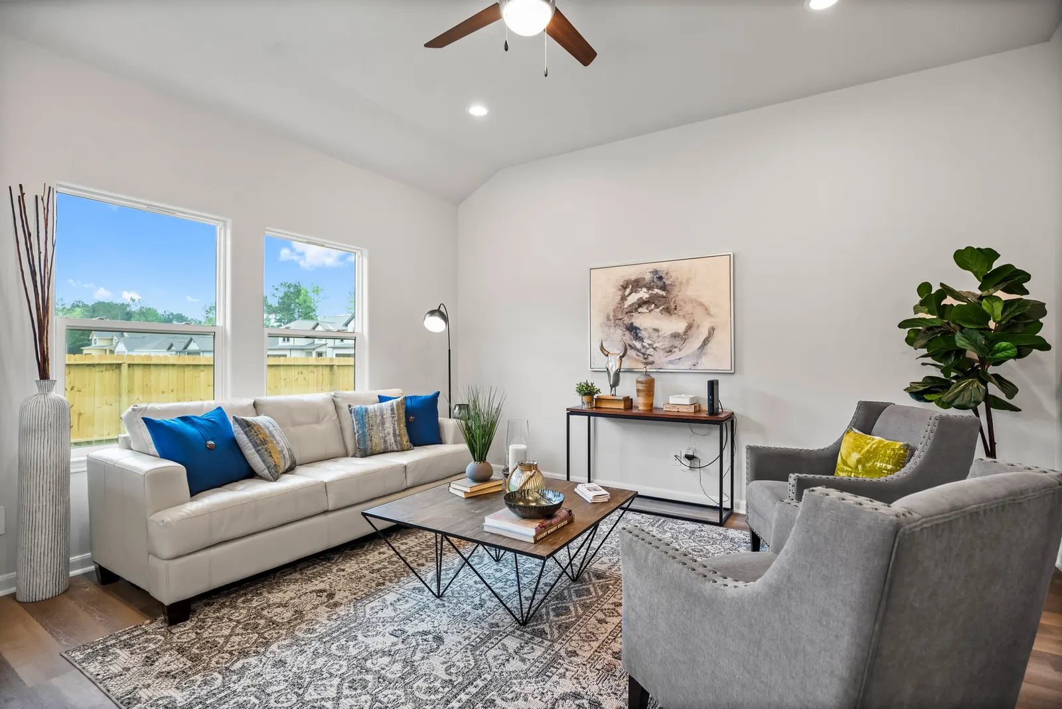
A look inside Alta Homes. Photos may show other floor plans and finishes.
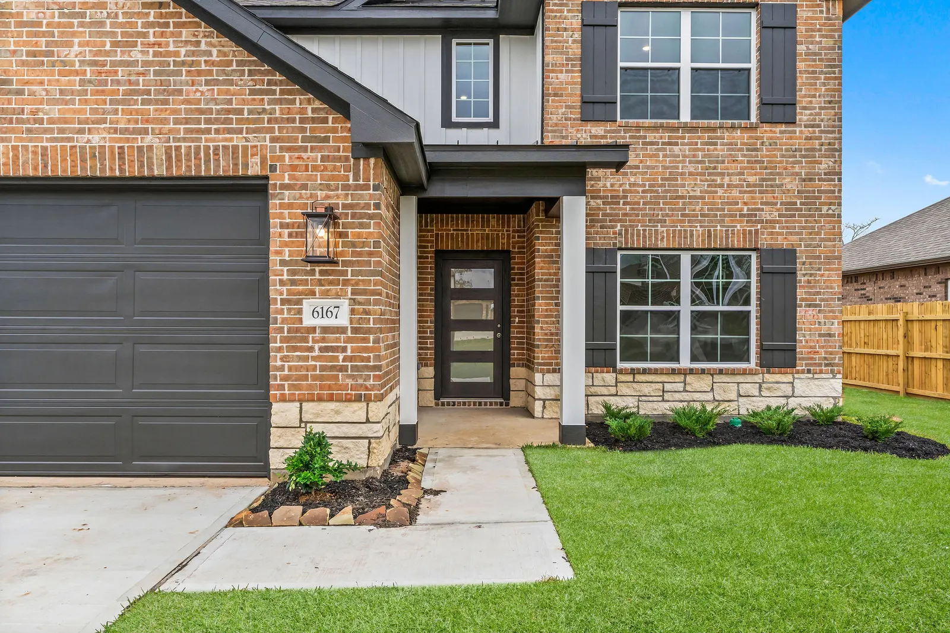
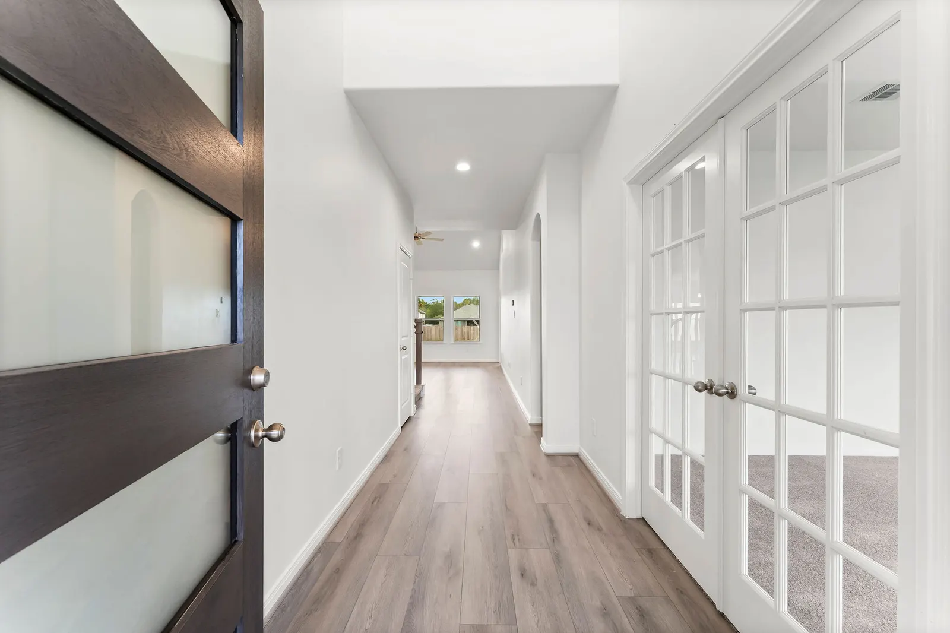
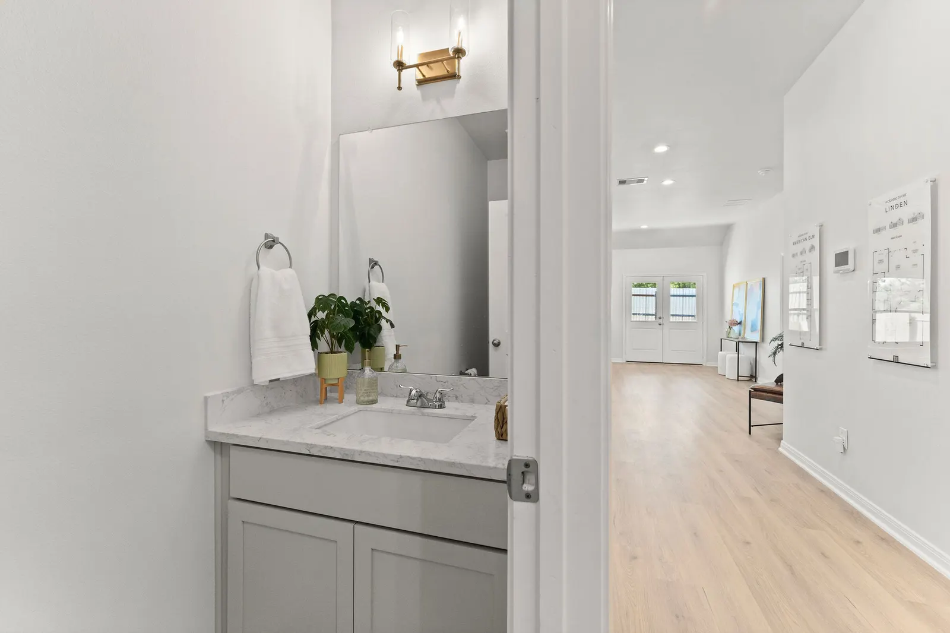
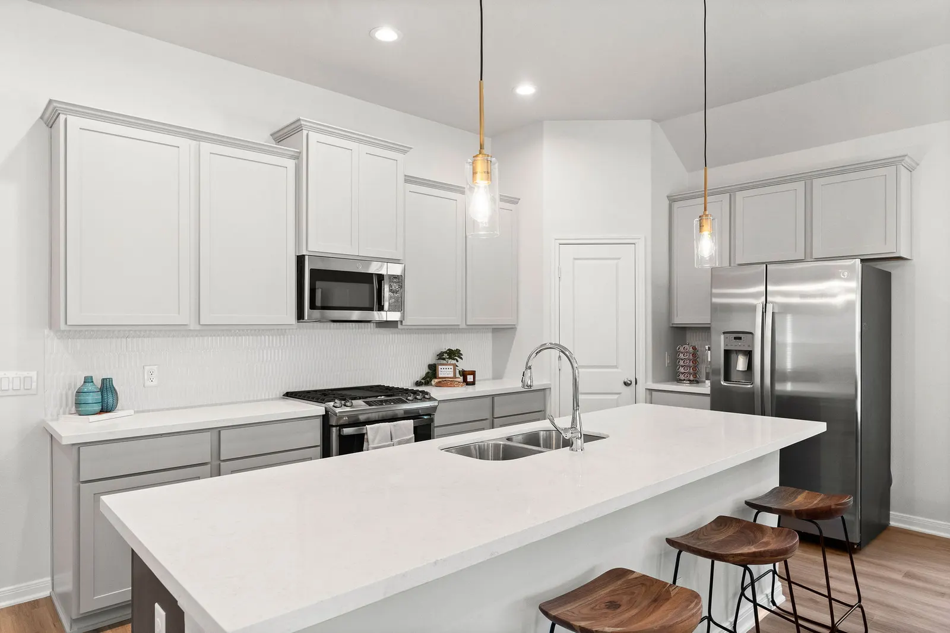
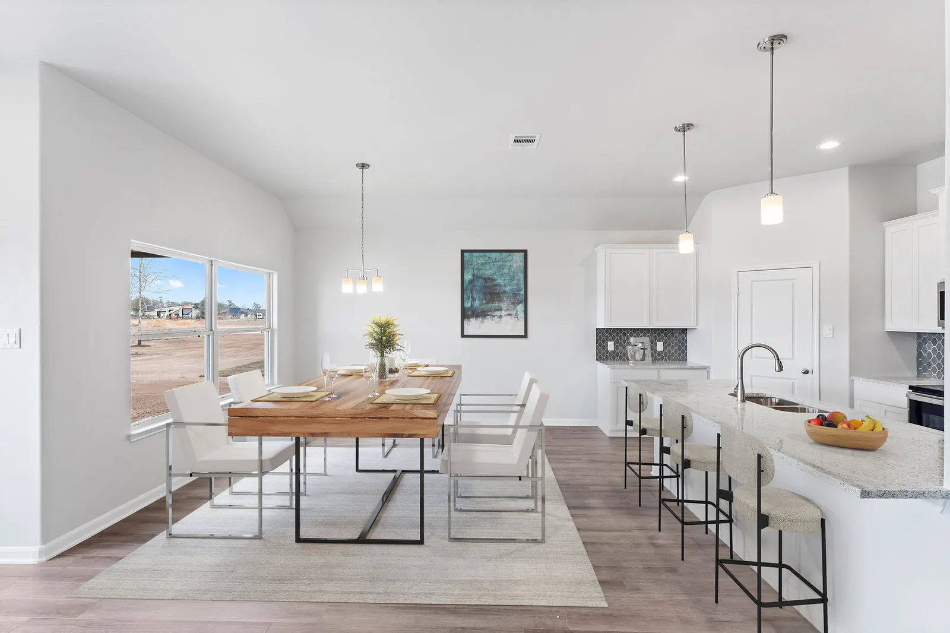
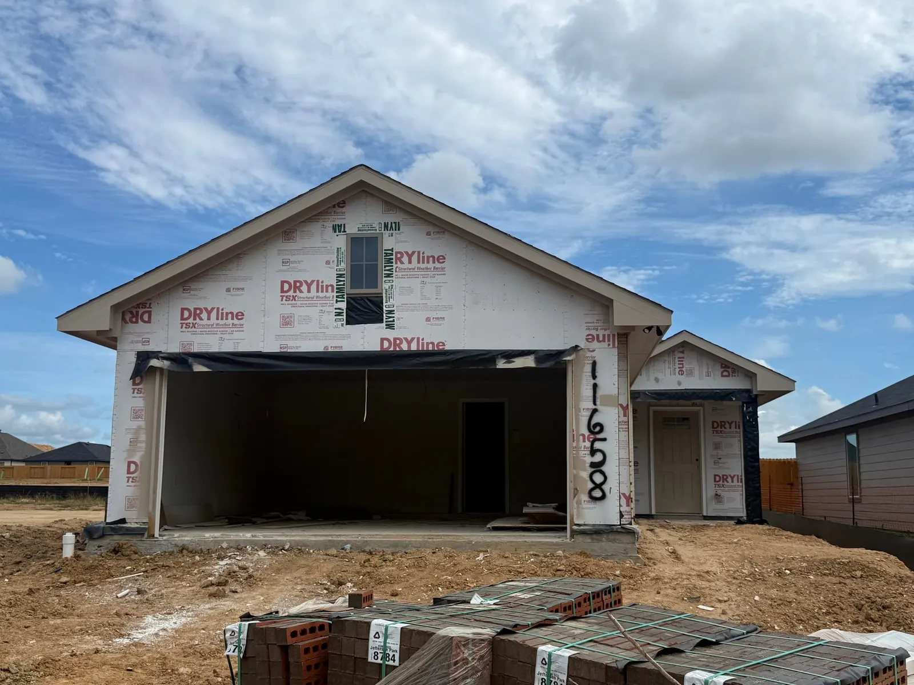
Homes on this plan that are finished or under construction right now.
Up to $7,500 in Incentives Available Last one in Lake Conroe Village Move-in Ready Est. monthly payment
$1,117/mo*
$174,990
Montgomery, TX 77316
2 beds · 2 baths · 950 sqft
Explore the communities offering the Cambria and see the published starting prices for each location.
Walk through a home, explore the community, and ask the questions that matter to you. A Home Advisor can help arrange your visit.
Plan your visitConroe, TX 77306
Montgomery, TX 77316
Willis, TX 77318
Willis, TX 77318
Willis, TX 77318
Willis, TX 77318