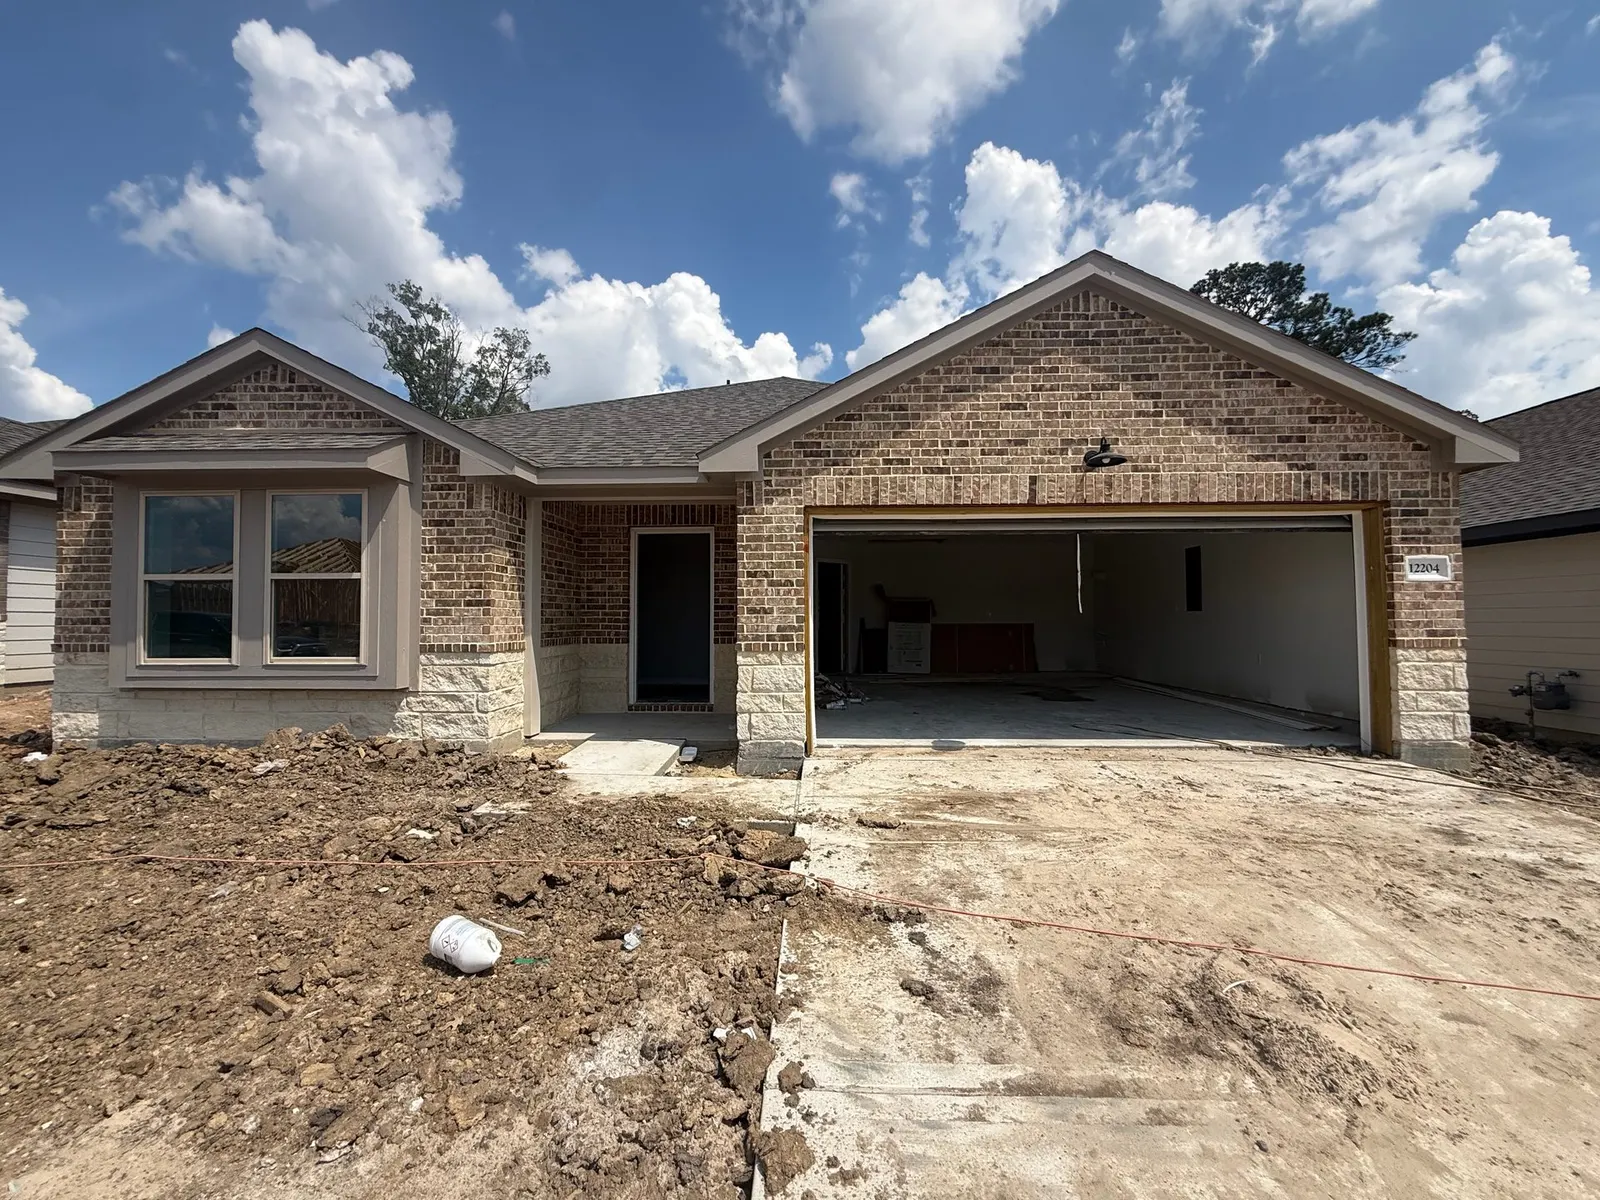
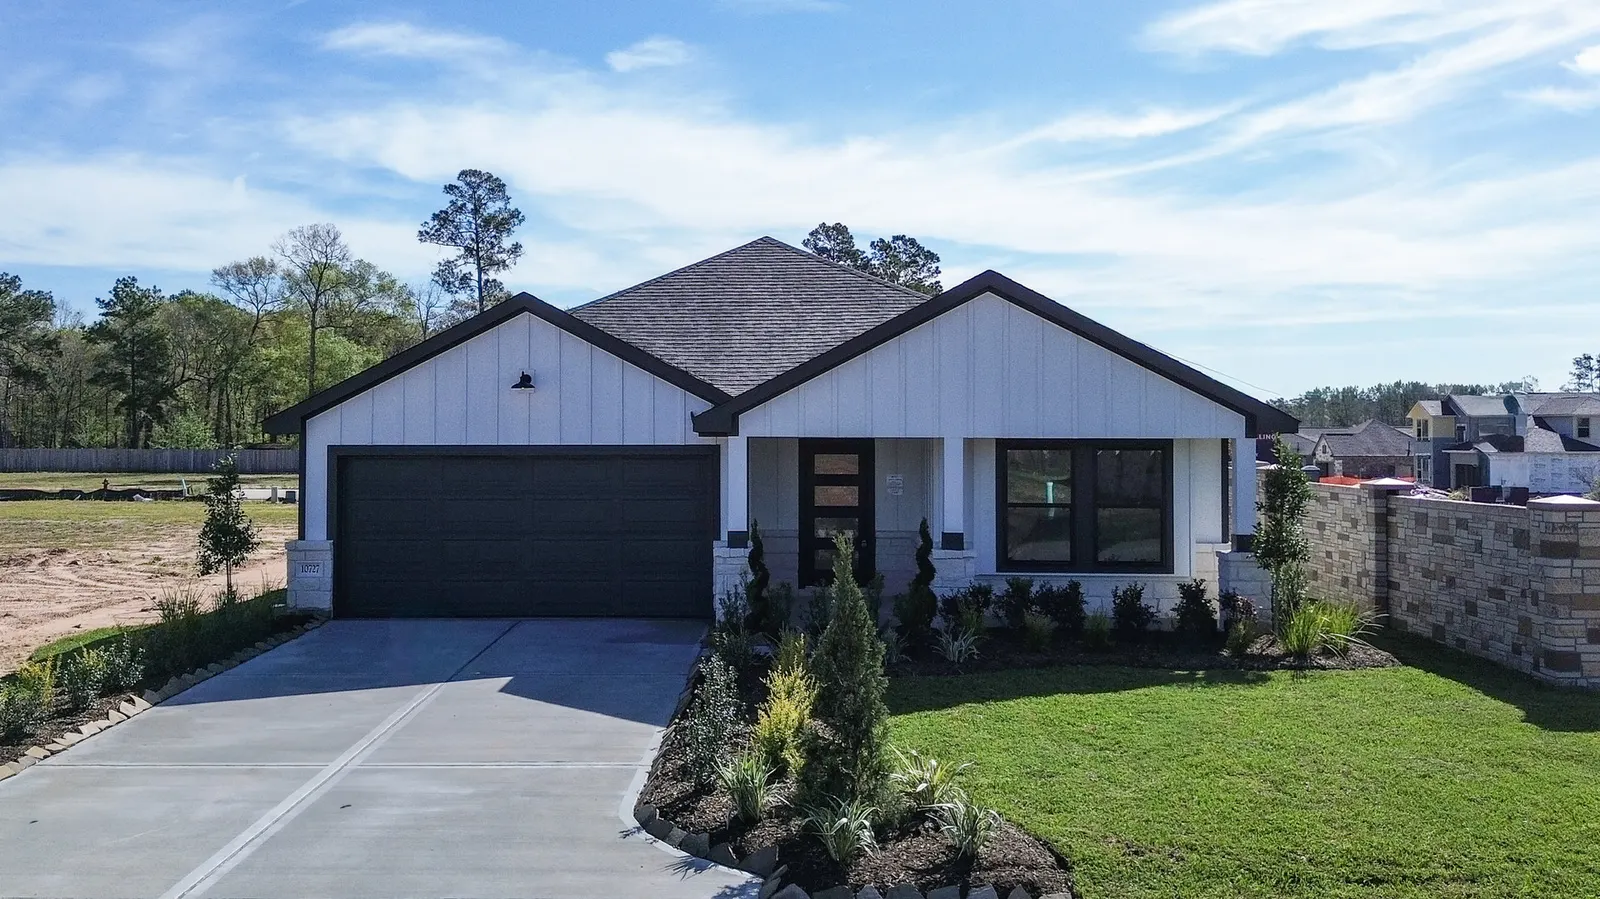
 Tour Today! Only 2 left in Crockett Meadows Model
 Floor plan
Sonoma
10727 Crockett Meadows
Conroe, TX 77306
Est. monthly payment
$1,688/mo*
$254,990
3 beds · 2 baths · 1,572 sqft
Limited Time Opportunity: Close with a Fixed 4.99% Interest Rate*
Special Rate Offer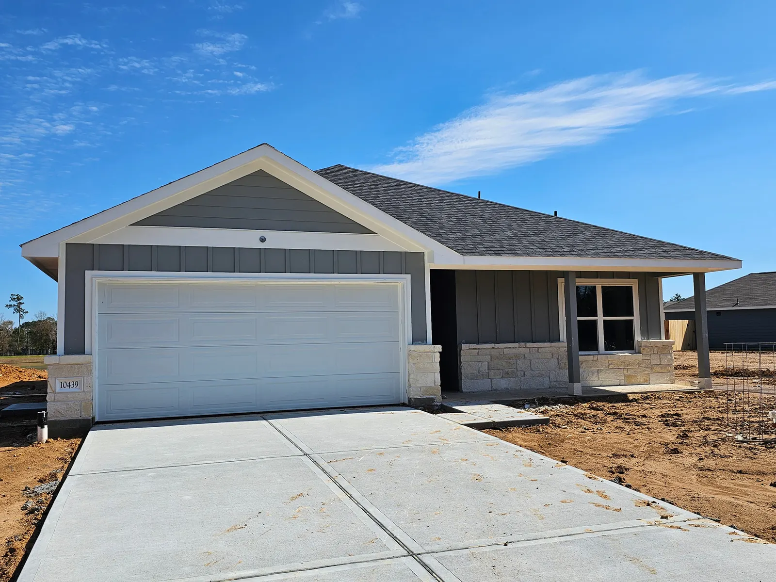
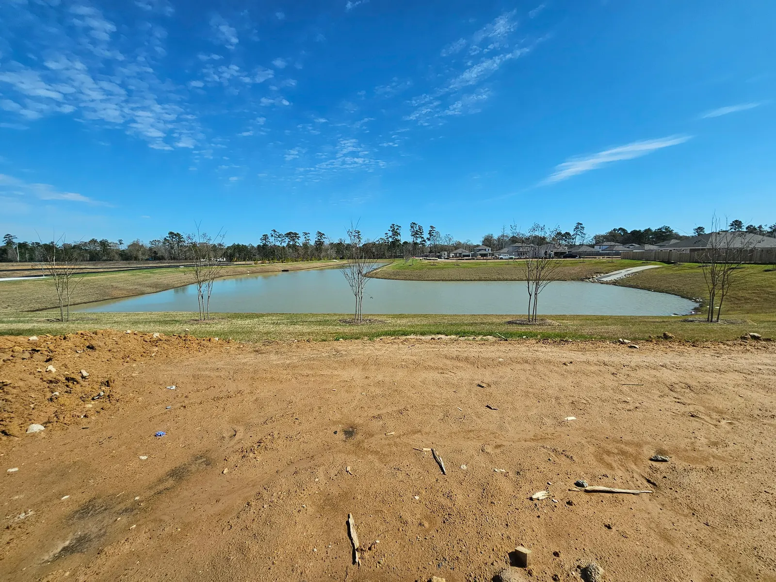
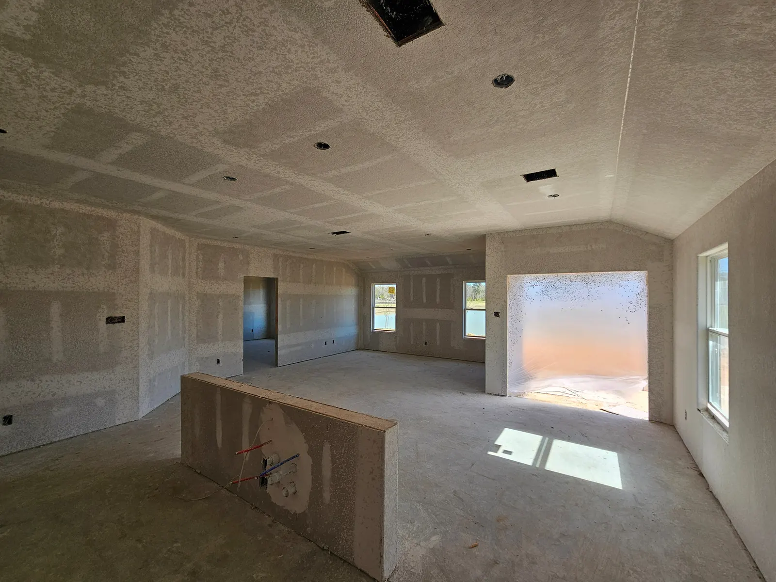
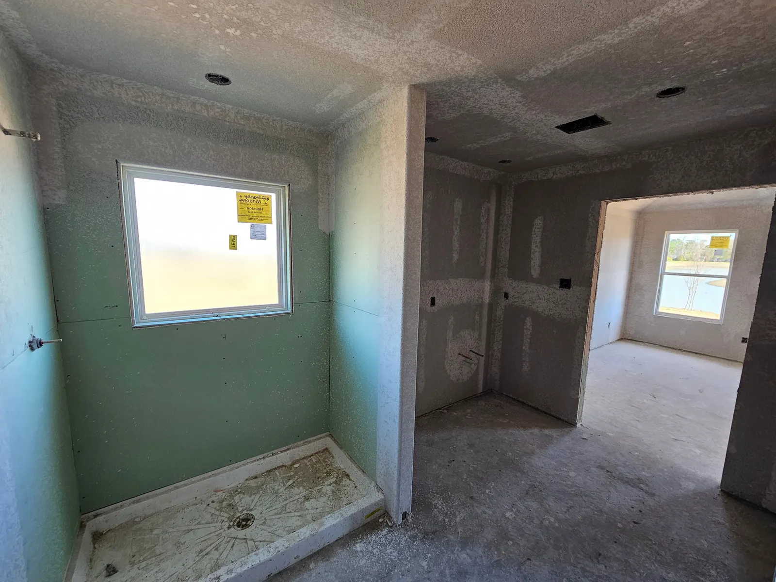
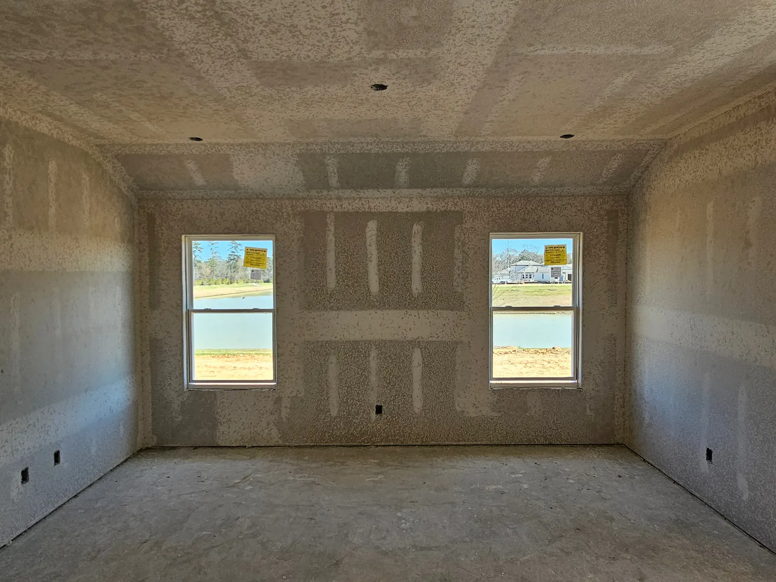
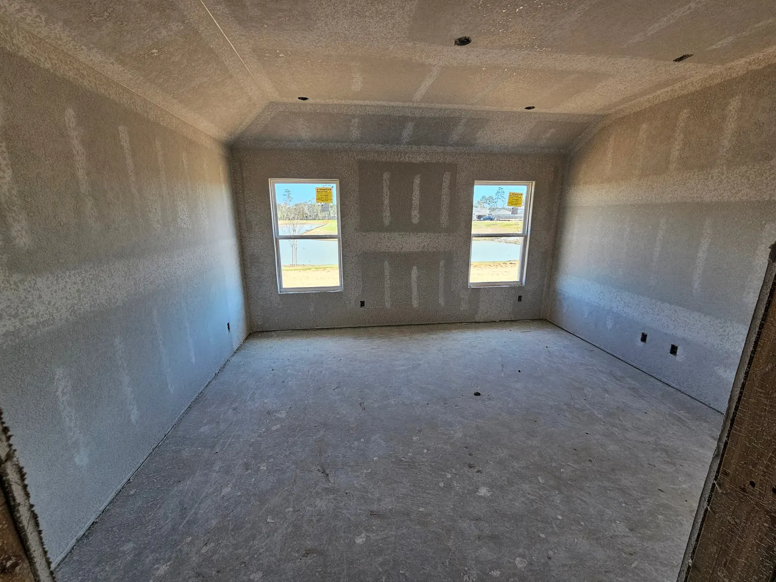
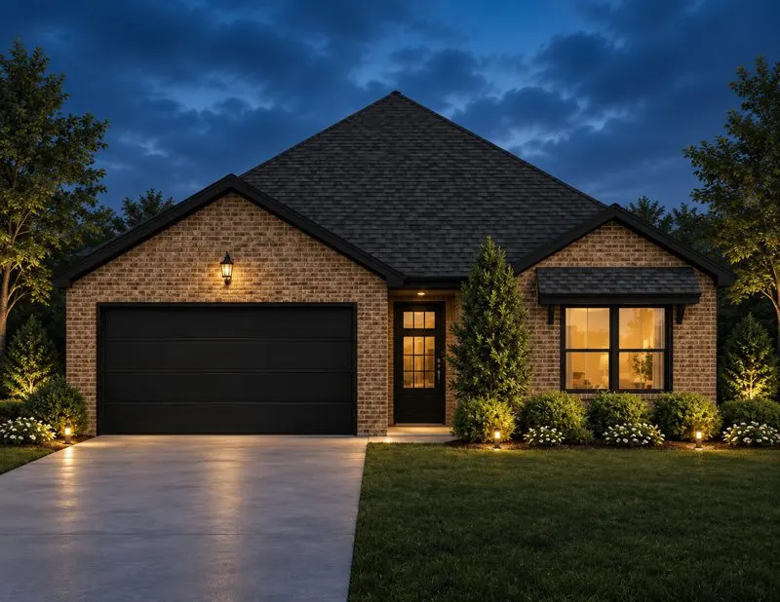
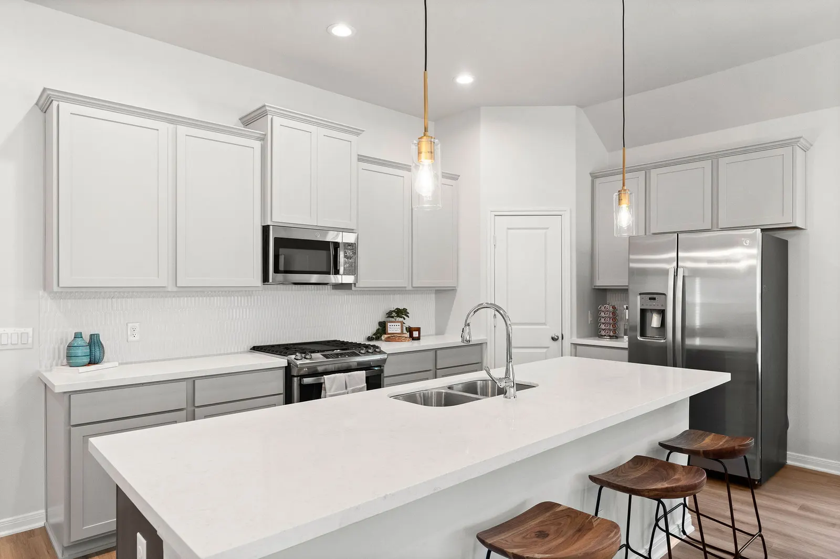
Conroe, TX 77306
This home has sold. Explore what's available.Floor Plan: Encina, Elevation B
This 1,726 sq. ft. single-story home offers the perfect blend of comfort, style, and flexibility, designed to meet the needs of today’s modern families. With 4 spacious bedrooms, 2 full bathrooms, and a 2-car garage, this thoughtfully laid-out plan delivers both functionality and inviting charm. Step through the covered front porch into a welcoming foyer that leads to an open-concept living, dining, and kitchen area, ideal for entertaining or relaxing at home. The kitchen is the heart of the home, featuring a large island with seating, a walk-in pantry, and plenty of storage, all overlooking the bright dining space and expansive living room. Privately tucked away, the master suite is a serene retreat with a large walk-in closet and a spa-like bath including dual vanities, a walk-in shower, and a separate soaking tub. Three additional bedrooms offer ample space for family, guests, or a home office, each with easy access to a full bathroom. Enjoy indoor-outdoor living with a covered back patio accessed through sliding glass doors, and appreciate the added convenience of a dedicated utility room and direct access from the garage. With its smart design, generous space, and quality finishes, this 4-bedroom home is built to fit your lifestyle, now and in the future.
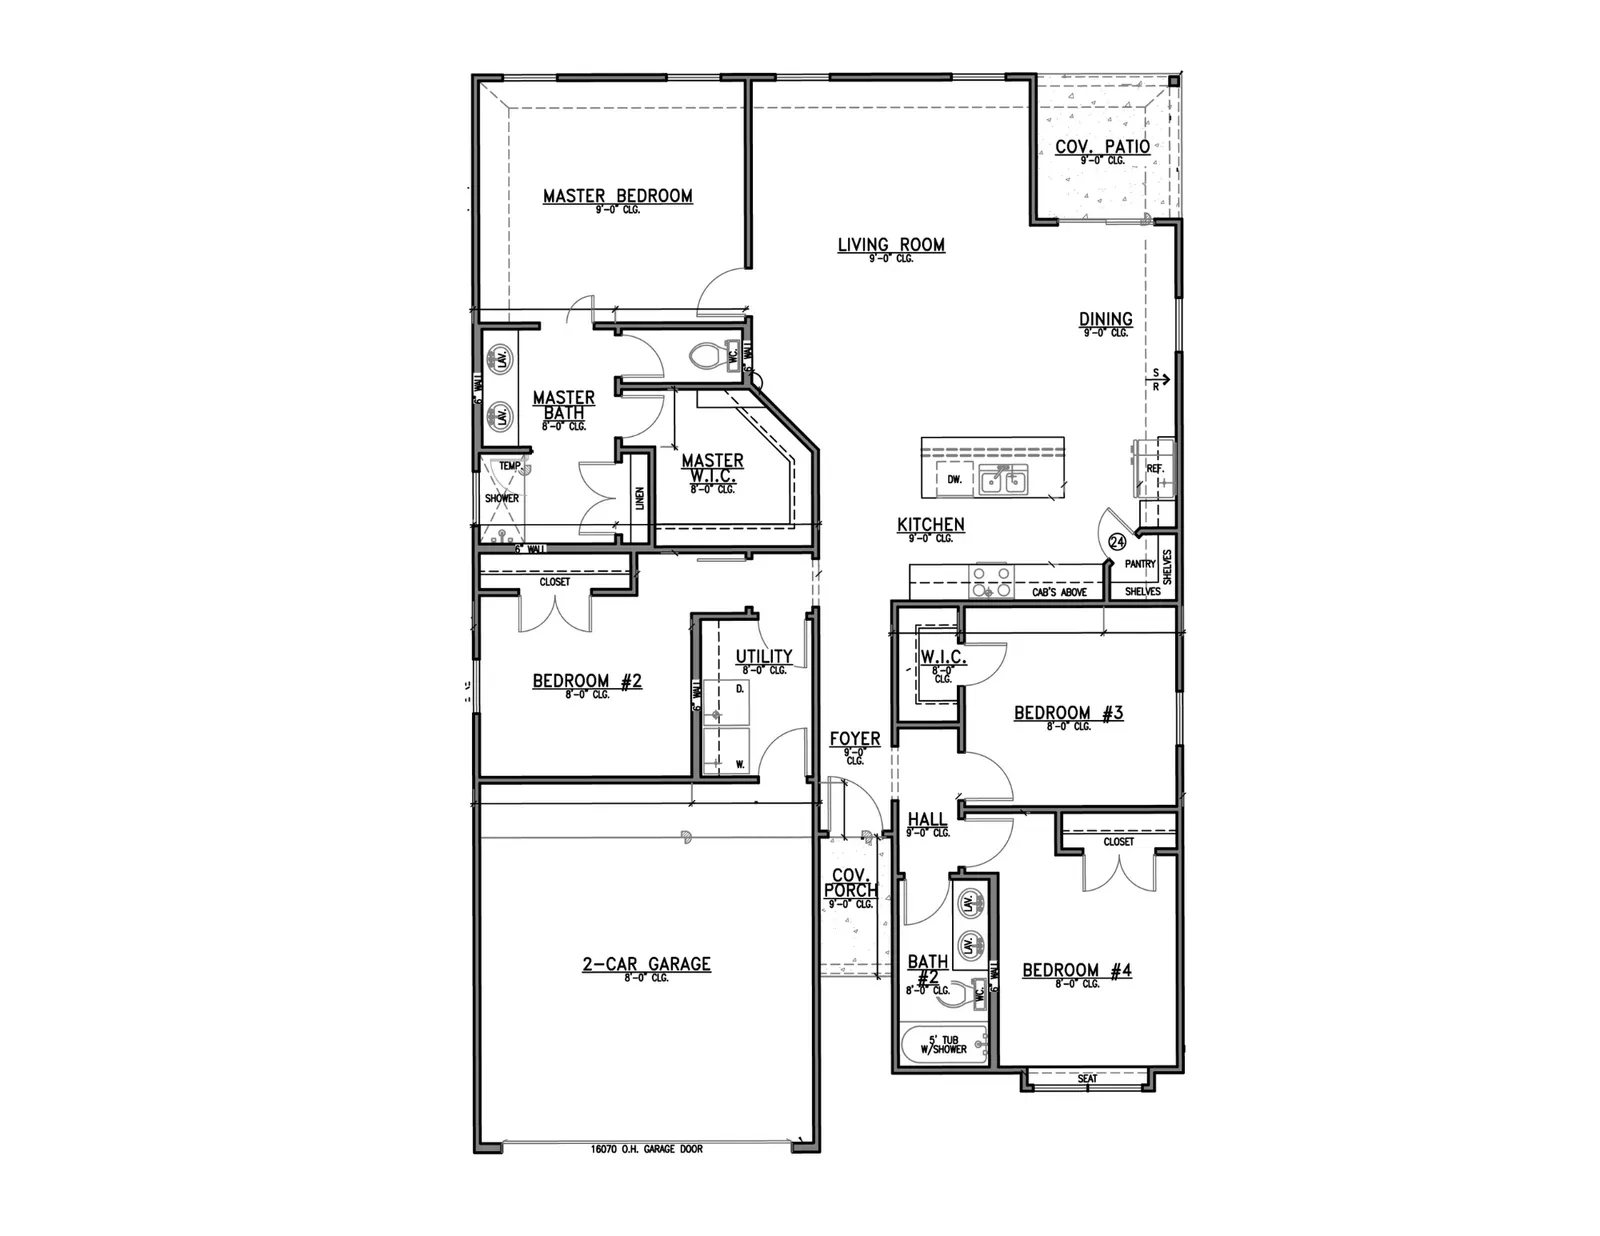
Explore the Encina at Crockett Meadows floor plan
Everyday appliances, already included.
Privacy from move-in day.
Included in homes with a garage.
Power tucked beneath upper cabinets.
Cabinetry, hardware, and finishes planned together.
Plus a programmable thermostat.
Photos may show furnishings or optional upgrades. Features vary by community and home.
These homes are currently listed in Crockett Meadows.
Tour Today! Only 2 left in Crockett Meadows Model Floor plan
10727 Crockett Meadows
Conroe, TX 77306
Est. monthly payment
$1,688/mo*
$254,990
3 beds · 2 baths · 1,572 sqft
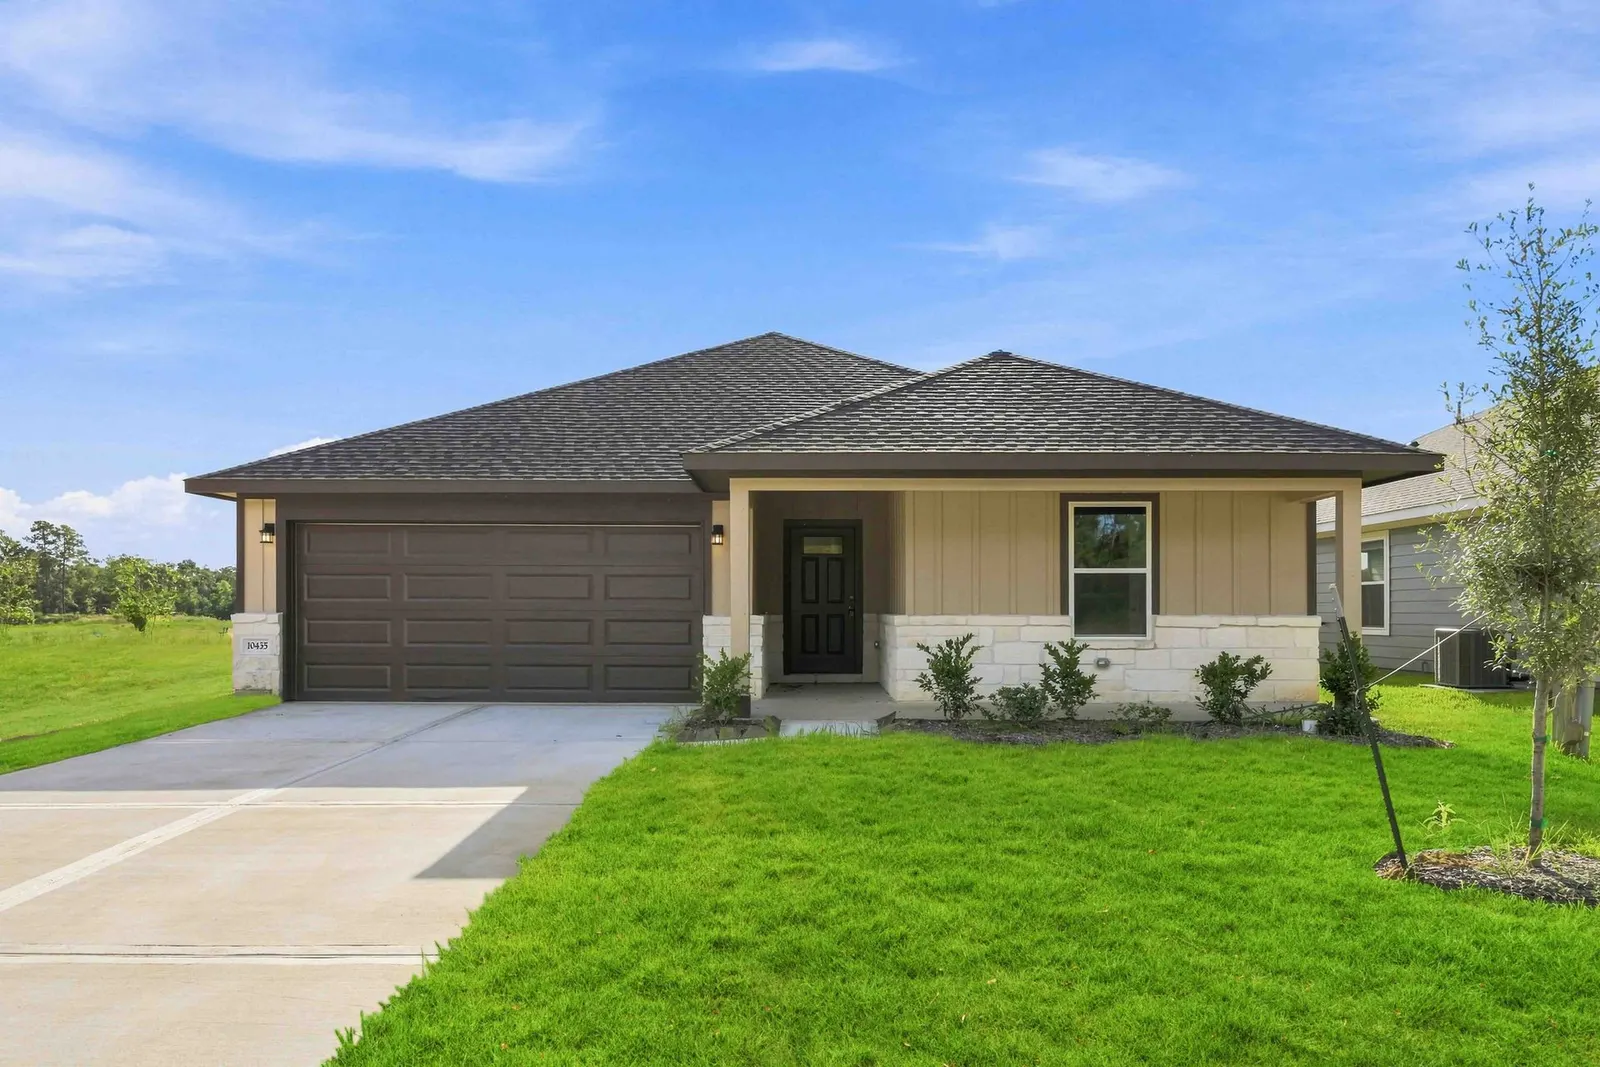 Up to $9,500 in Incentive Available Only 2 left in Crockett Meadows Move-in Ready
 Floor plan
10435 Sugar Mill Drive
Conroe, TX 77306
Est. monthly payment
$1,600/mo*
$239,990
3 beds · 2 baths · 1,305 sqft
Walk through a home, explore the community, and ask the questions that matter to you. A Home Advisor can help arrange your visit.
See all available homes10727 Crockett Meadows
Conroe, TX 77306
10435 Sugar Mill Drive
Conroe, TX 77306
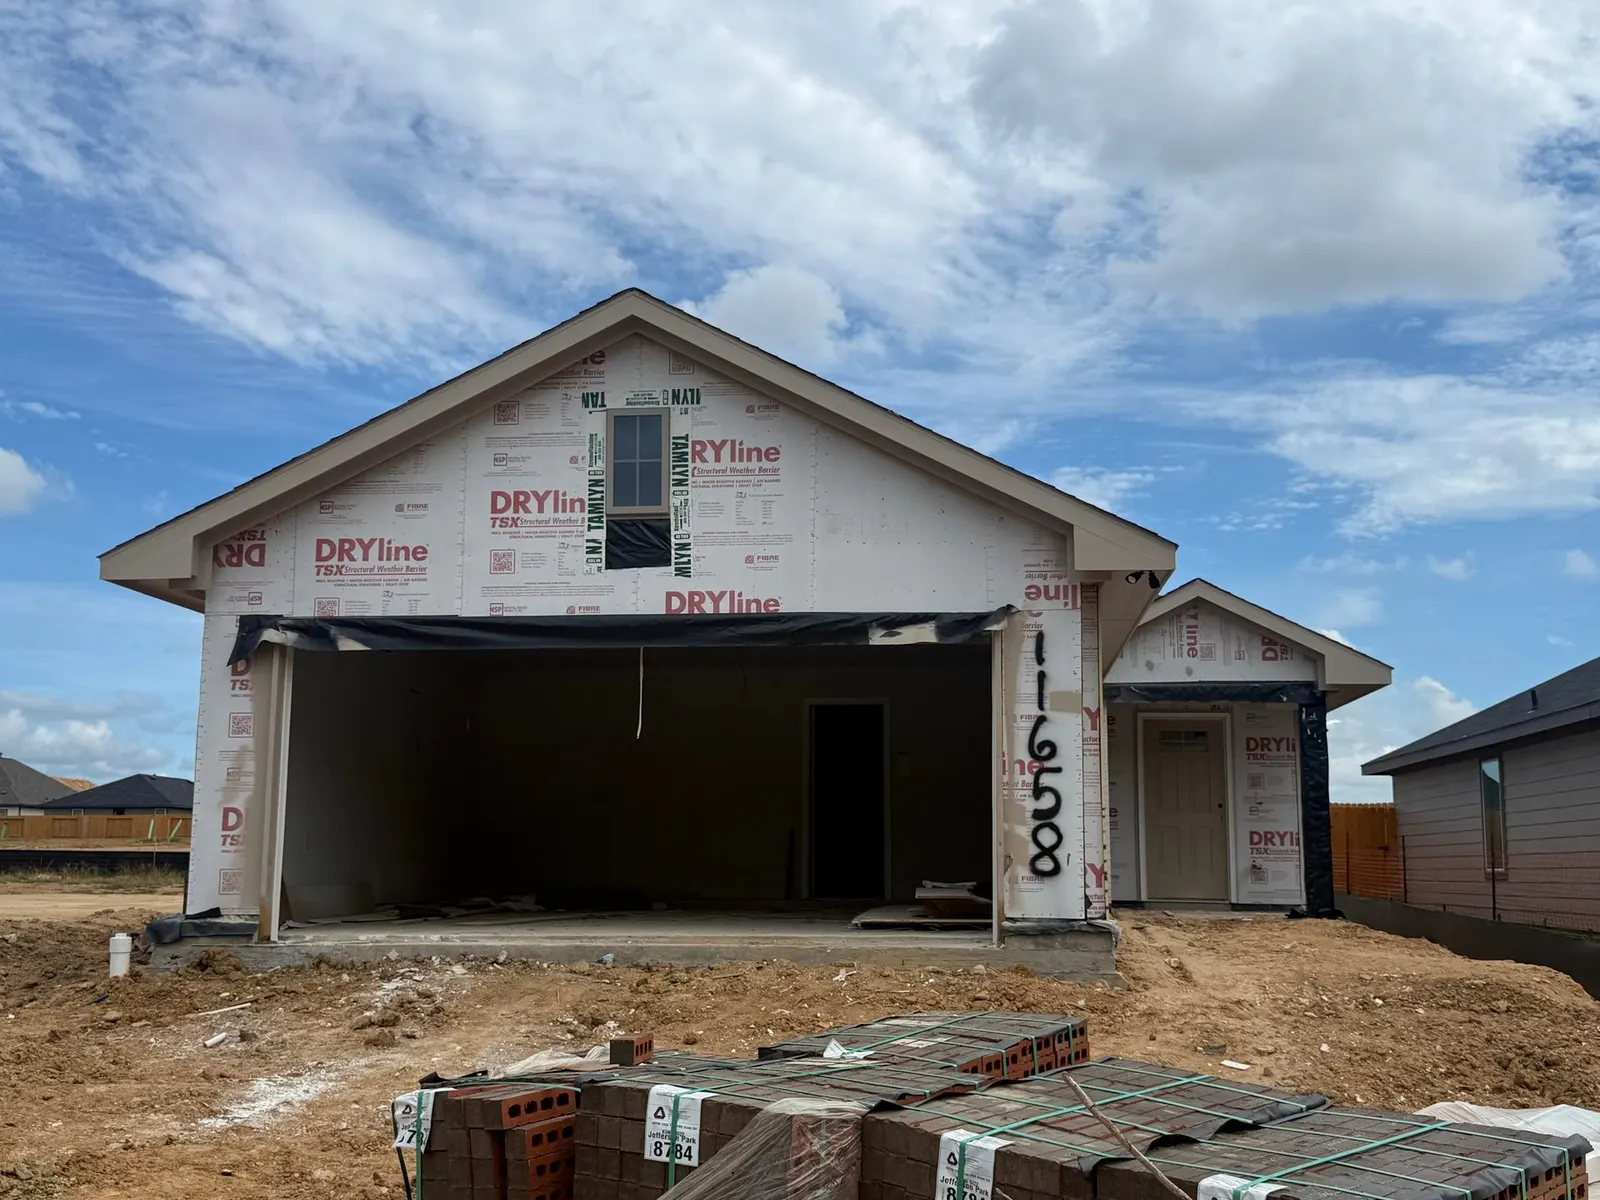
11658 Ruffian Drive
Willis, TX 77318
11670 Ruffian Drive
Conroe, TX 77306
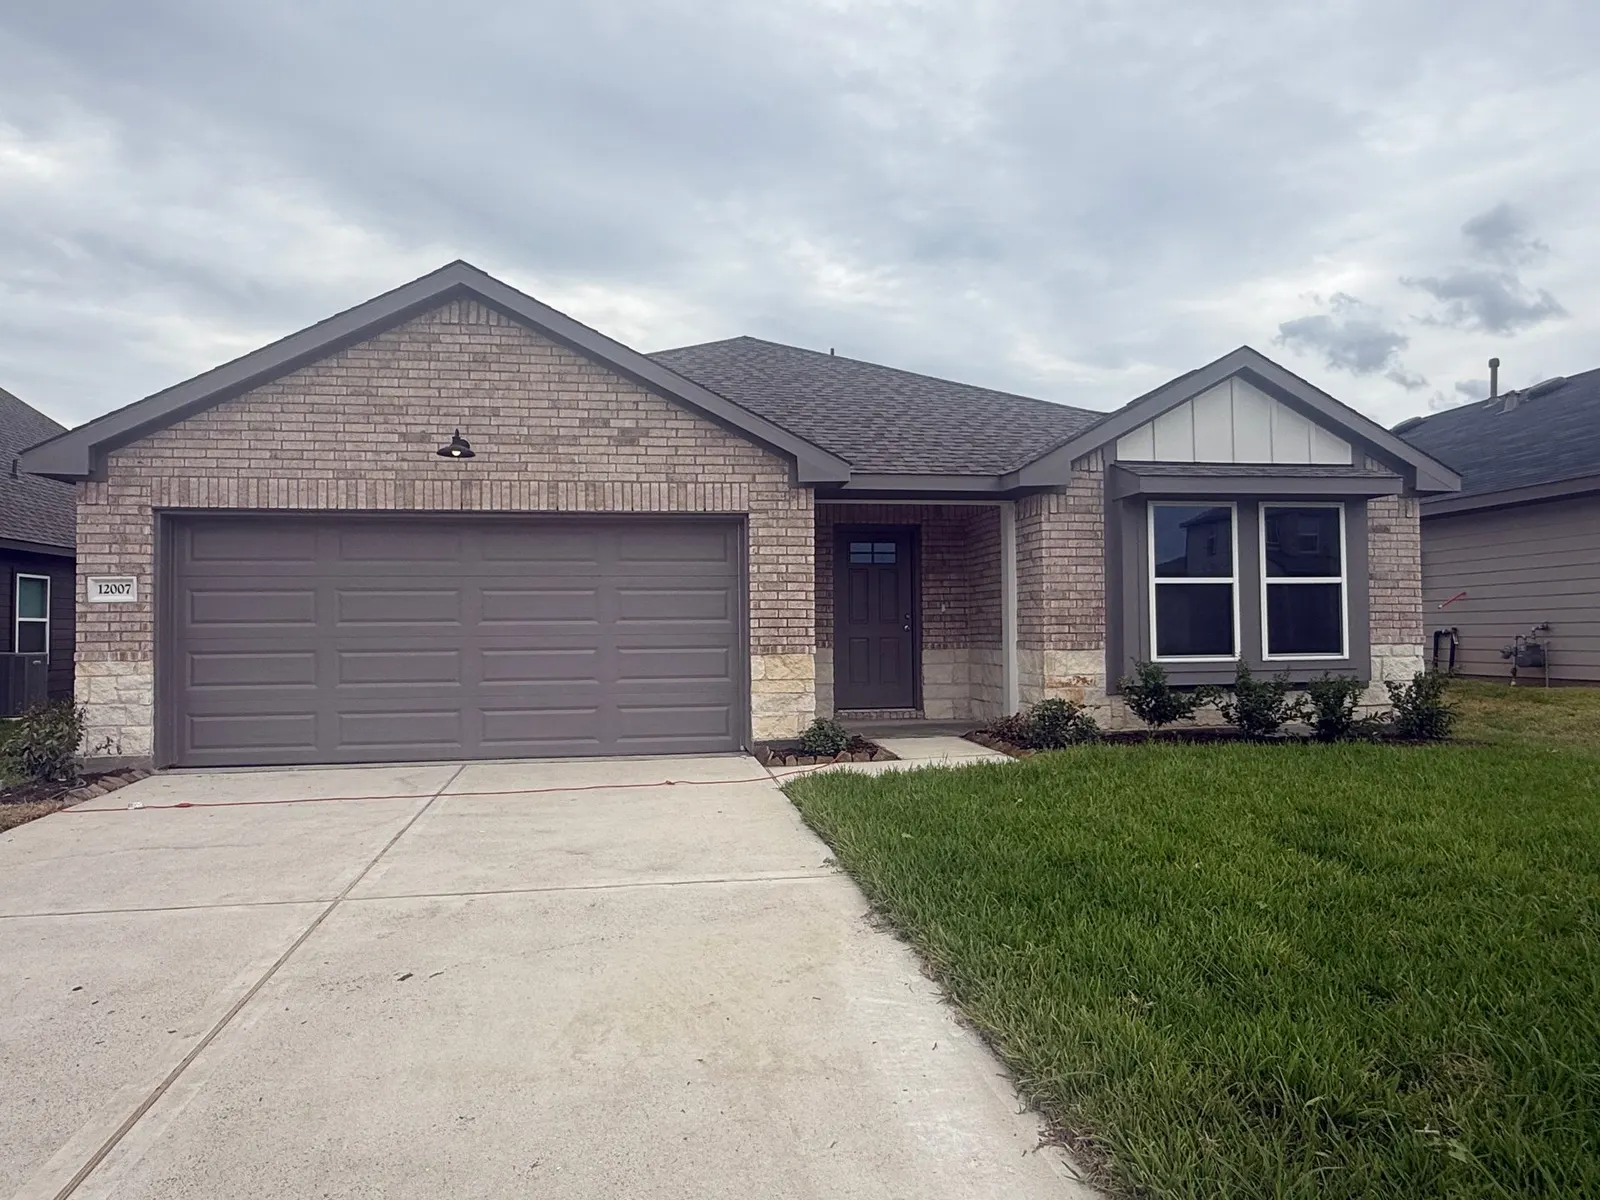
12007 Curlin Drive
Willis, TX 77318
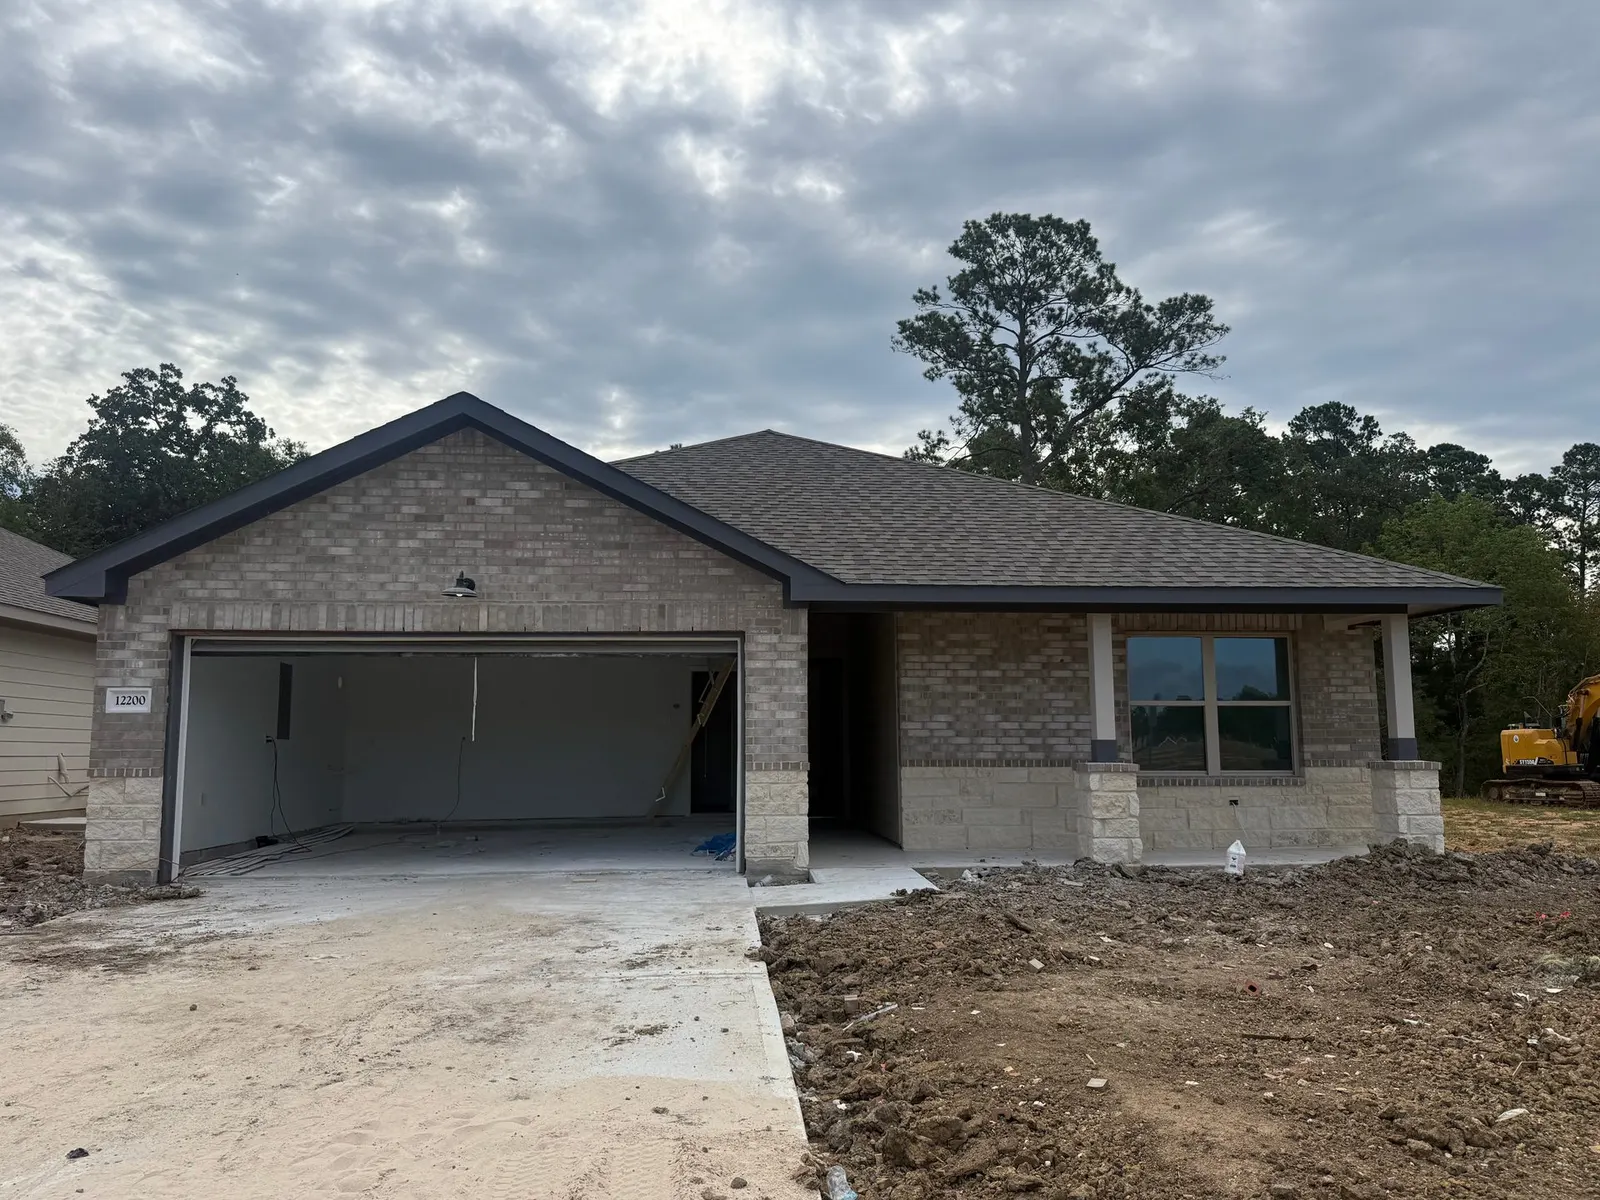
12200 Lexington Heights Drive
Willis, TX 77318
12204 Lexington Heights Drive
Willis, TX 77318