Model Home Tour Checklist: What to Look for in an Alta Home
Homebuyer Tips Sep 10, 2026 · 4 min read
Alta Homes Team
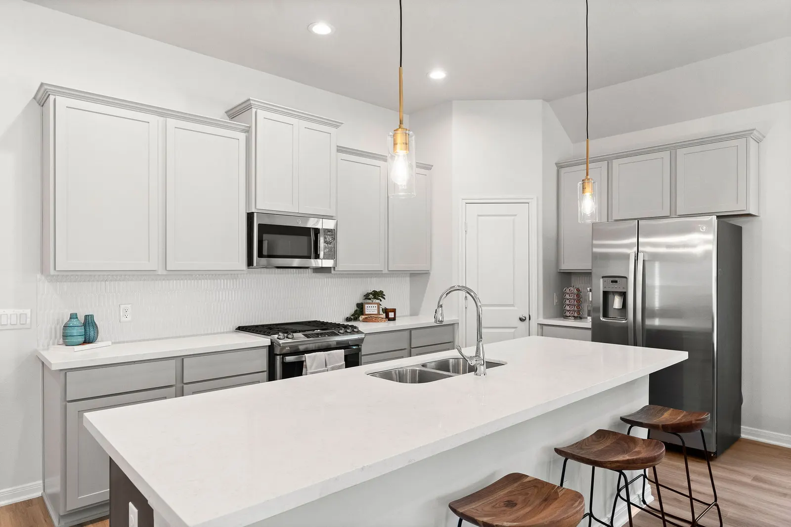
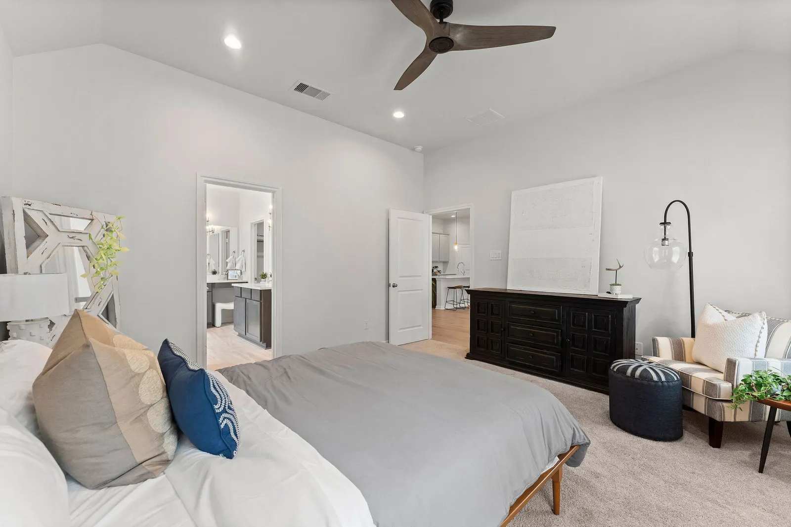
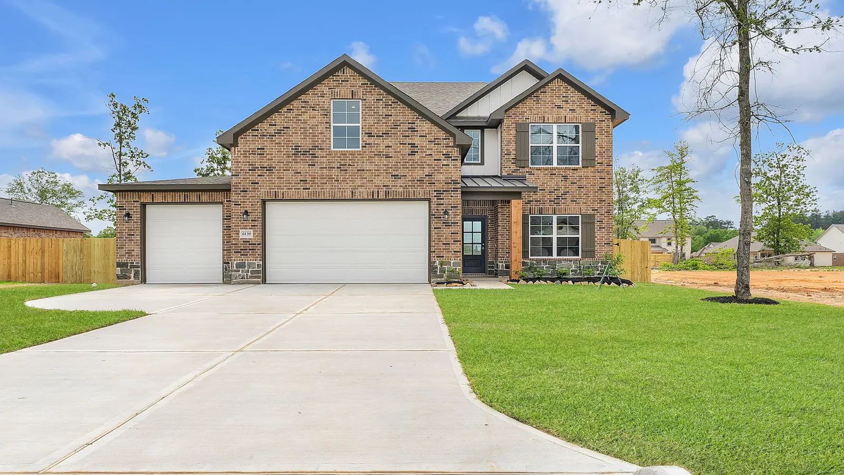
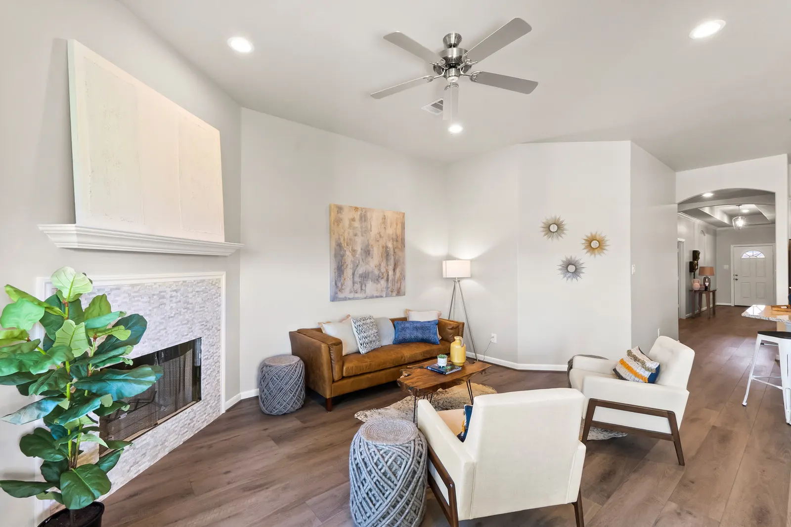
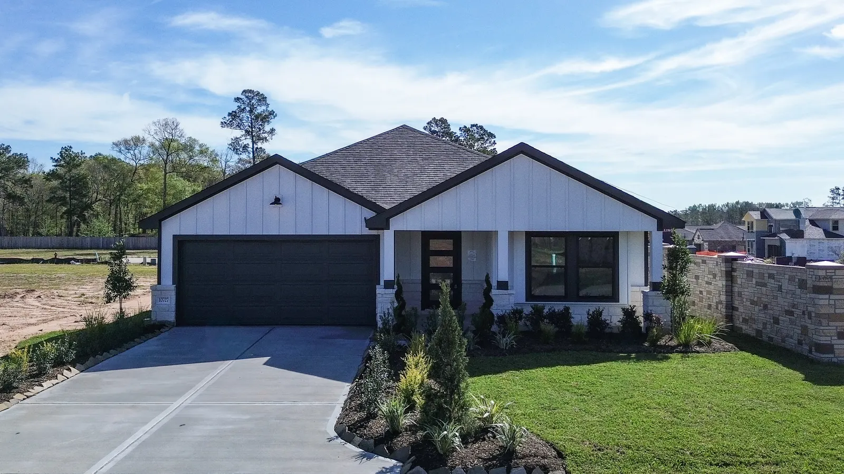
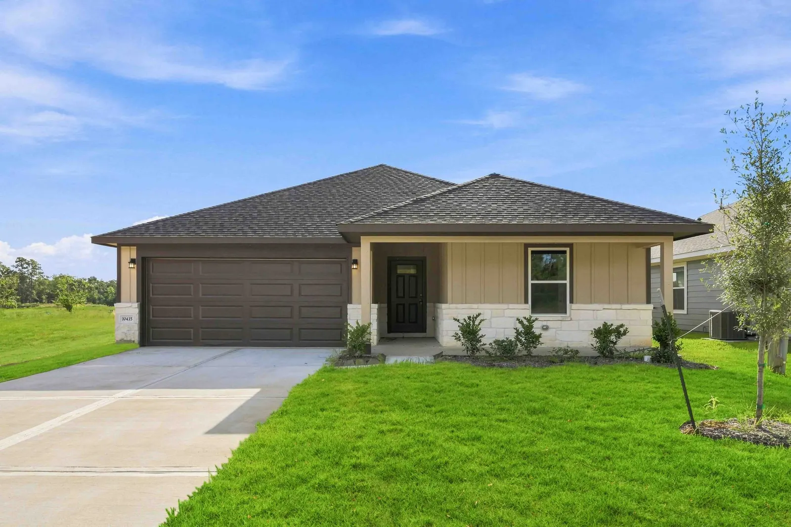
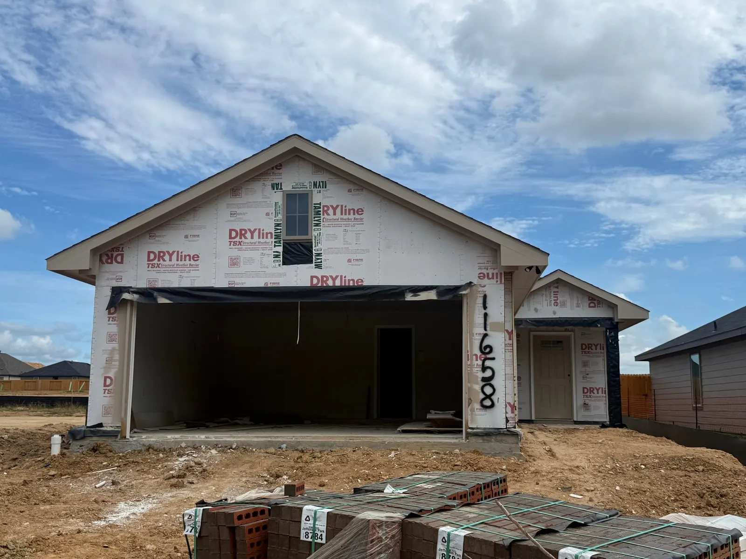
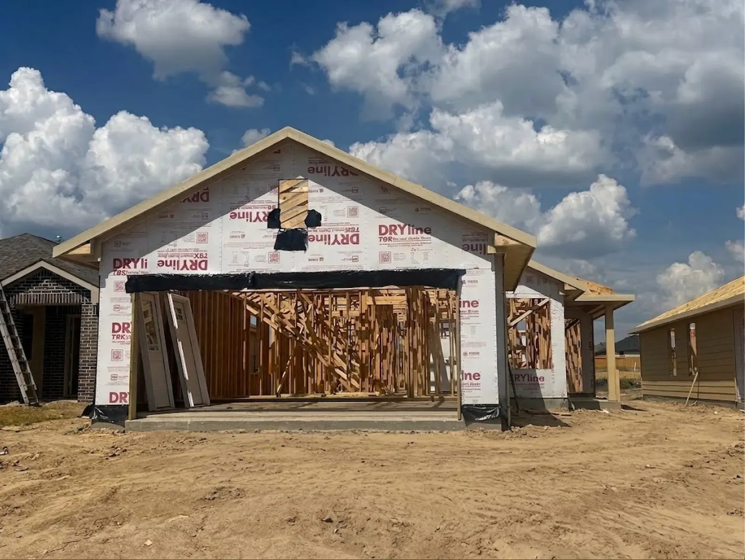
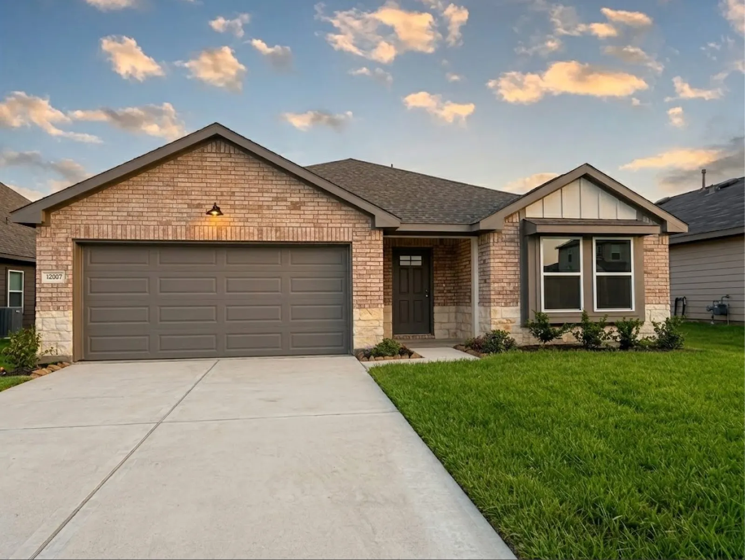
Photo from Alta’s existing home gallery. Features and finishes vary by home and community; confirm the details of the home you are considering.
An Alta model-home tour is a chance to see both the layout and the details you will use every day. You can begin with several answers already in hand: the Alta Standard includes a refrigerator, washer and dryer, window blinds, and a garage door opener in homes built with a garage. Community feature sheets provide the specifications for the home you are considering.
Bring the home’s address, the relevant floor plan, and a short list of your priorities. Use the tour to connect those documents with the space in front of you.
Begin with the Alta Standard
The Alta Standard describes the included package and links to feature sheets for Lexington Heights, Crockett Meadows, and Lake Conroe Village. Save the sheet for the community you are visiting before the tour.
| Published Alta feature | What to examine during the visit |
|---|---|
| Refrigerator, washer and dryer | Appliance placement, door clearance, and the specified models for the home |
| Window blinds | The window locations and community specifications |
| Garage door opener in homes with a garage | Garage access and the equipment for that home |
| Under-cabinet outlets | Where you would use countertop appliances |
| Coordinated finish packages | Cabinetry, hardware and surfaces in the home’s selected package |
| Low-E windows, LED lighting and programmable thermostat | The installed products and their operating instructions |
These features give you a starting point for comparison. Furniture, decorations, and every detail in a gallery photograph are not automatically part of the purchase. The community sheet and the home’s written specifications establish the details.
Match the model to the plan you are considering
Alta’s Lexington Heights community page identifies its model at 12436 Lexington Heights Drive in Willis. Crockett Meadows lists its model at 10727 Crockett Meadows Boulevard in Conroe. Both pages provide visiting information and links to floor plans.
A model helps you understand Alta’s homes, but it may have a different plan or selected package from another address on your shortlist. Put the selected home’s plan beside your tour notes so the distinction stays clear.
For example, the Sonoma is a one-story, three-bedroom, two-bath plan of approximately 1,572 square feet. The Cambria, shown in Lake Conroe Village’s plan collection, has approximately 950 square feet and published three-bedroom/one-bath and two-bedroom/two-bath configurations. That is a real layout difference to identify before comparing bathrooms or bedrooms in person.
Walk the kitchen, laundry and bathrooms
Start in the kitchen and imagine a normal meal. Locate the refrigerator, preparation area, sink, dining space, and route to the rest of the home. Notice what happens when an appliance door opens or someone passes behind a chair.
Look at the actual cabinet finish, hardware, counter, and backsplash together. Alta uses coordinated finish packages, so take notes on the combination in the home you are considering. A close photograph of one surface can be useful, but label it with the home or model address.
In the laundry area, check the space around the included washer and dryer. In bathrooms, use the correct drawing to identify the tub or shower arrangement and storage. Keep equipment specifications separate from observations about how comfortably you can use the room.
Check the lot as carefully as the interior
Walk the selected homesite when access is arranged. Look at its orientation, driveway, neighboring lots, and the route from the home to the outdoor space. A model on a different lot can have a different relationship to the street or neighboring homes.
Lexington Heights also has an interactive homesites map. Use it to locate the home within the neighborhood, then compare that position with what you see during your visit. The map supports orientation; it does not replace the property’s documents.
Leave with a usable record
Keep four items together: the address and plan, the community feature sheet, the home’s selected finishes, and any home-specific details still to resolve. Record optional items separately, including their written cost and availability when applicable.
Use Alta’s available homes to choose your shortlist and arrange a visit. With the included package already understood, you can spend the tour deciding how the particular home fits your life.