 Up to $8,500 in Incentive Available October 2026
 Est. monthly payment
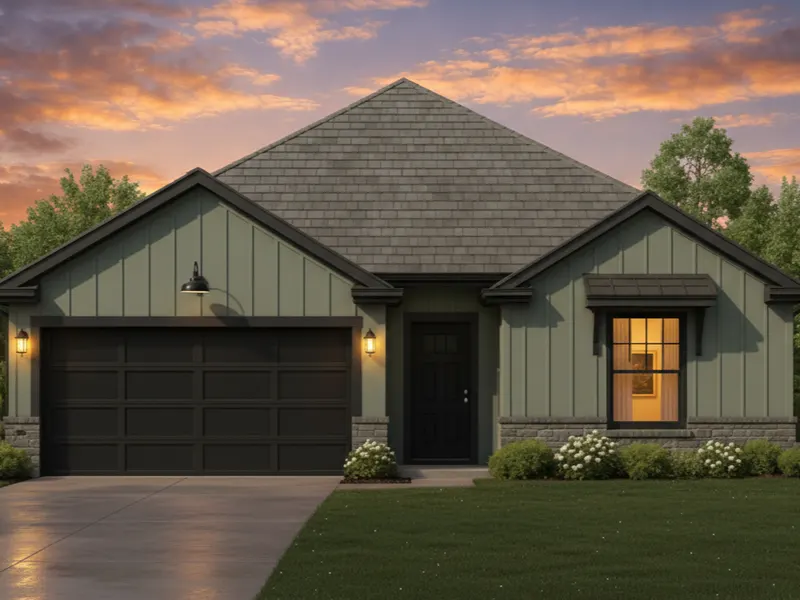
$1,489/mo*
$239,990
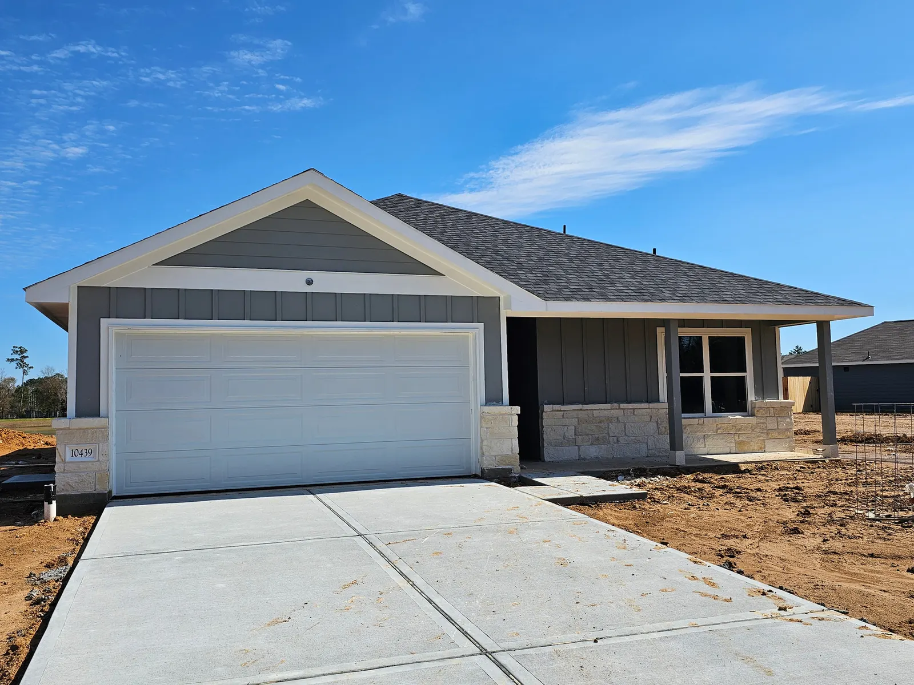
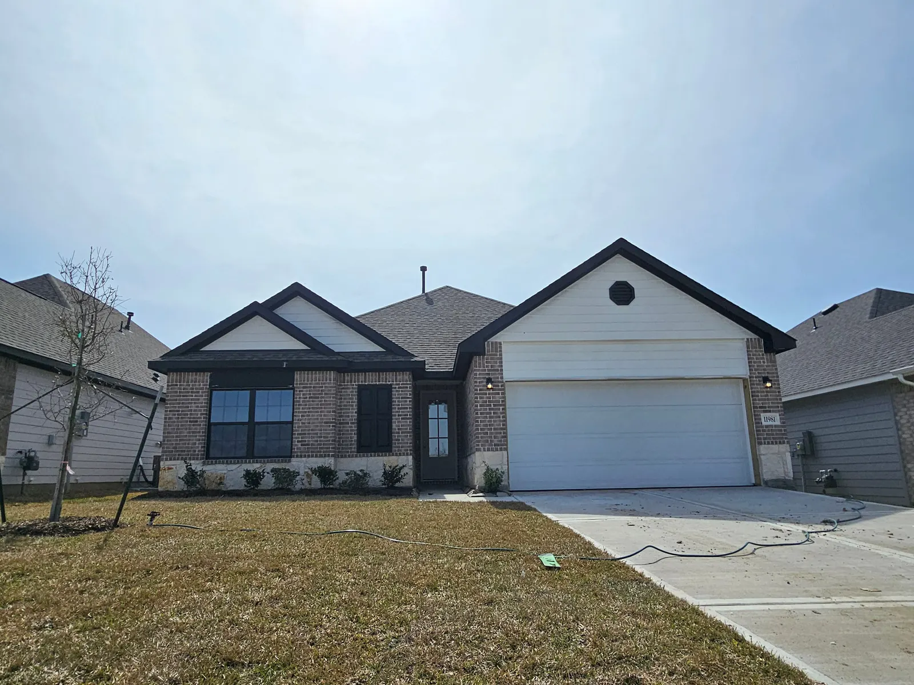
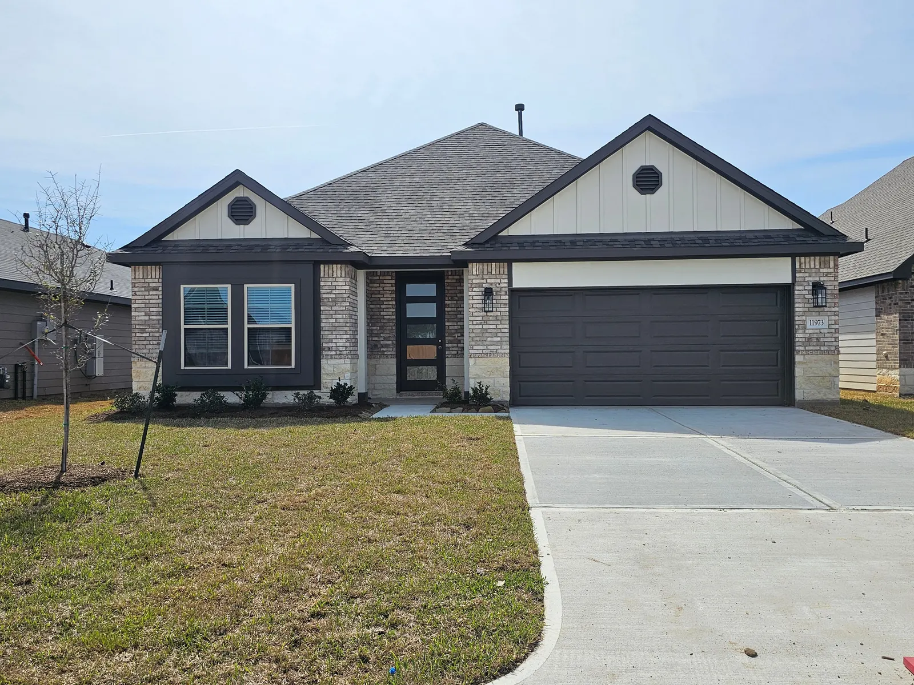
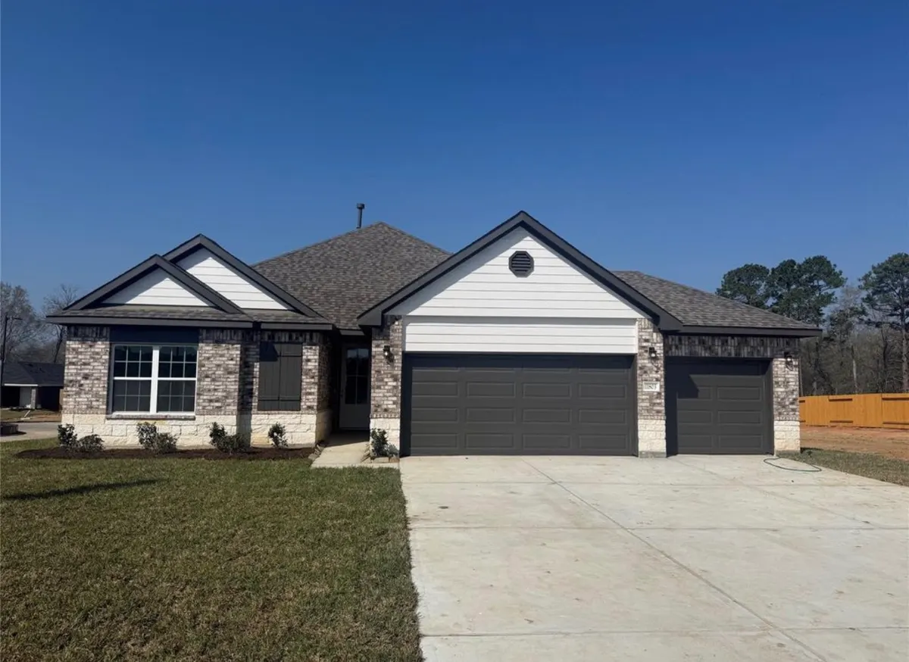
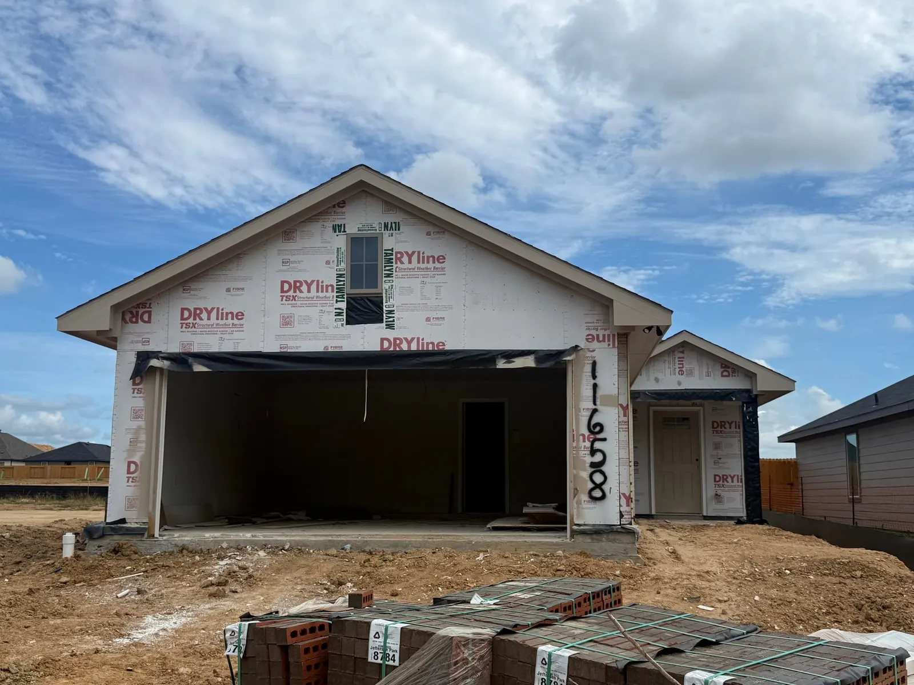
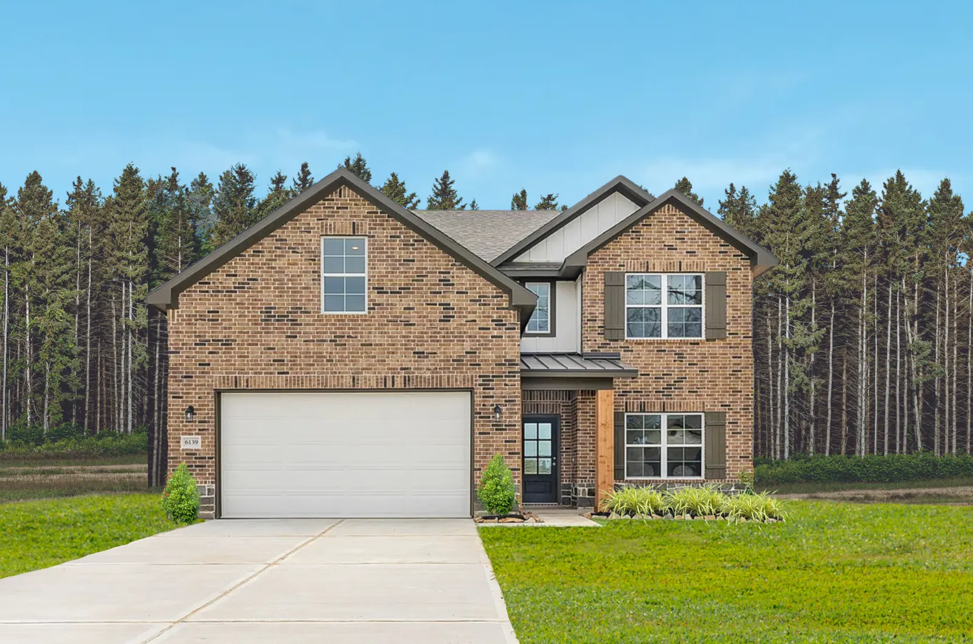
11658 Ruffian Drive
Willis, TX 77318
3 beds · 2 baths · 1,331 sqft
Limited Time Opportunity: Close with a Fixed 4.99% Interest Rate*
Special Rate Offer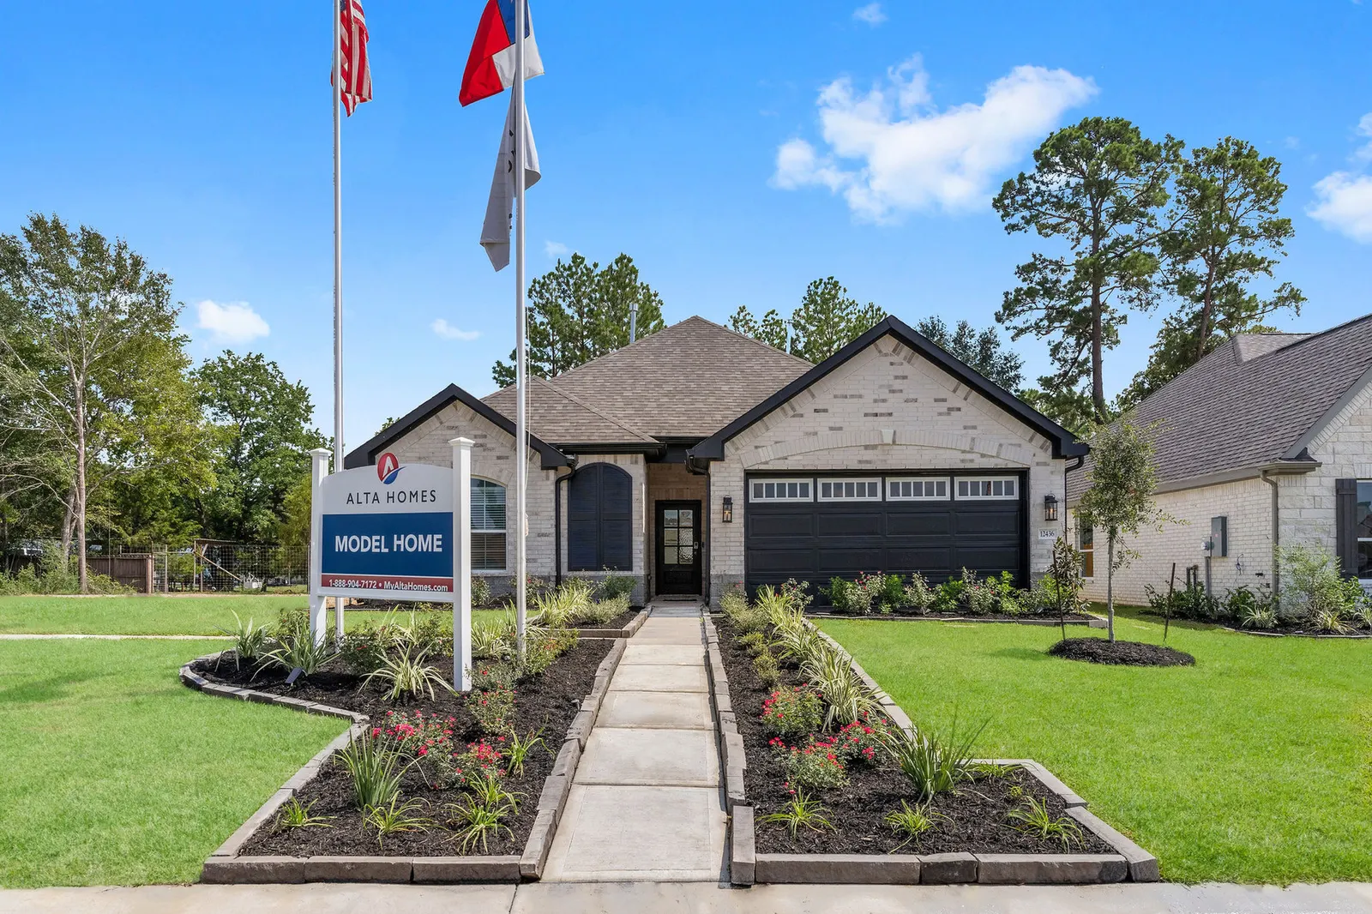
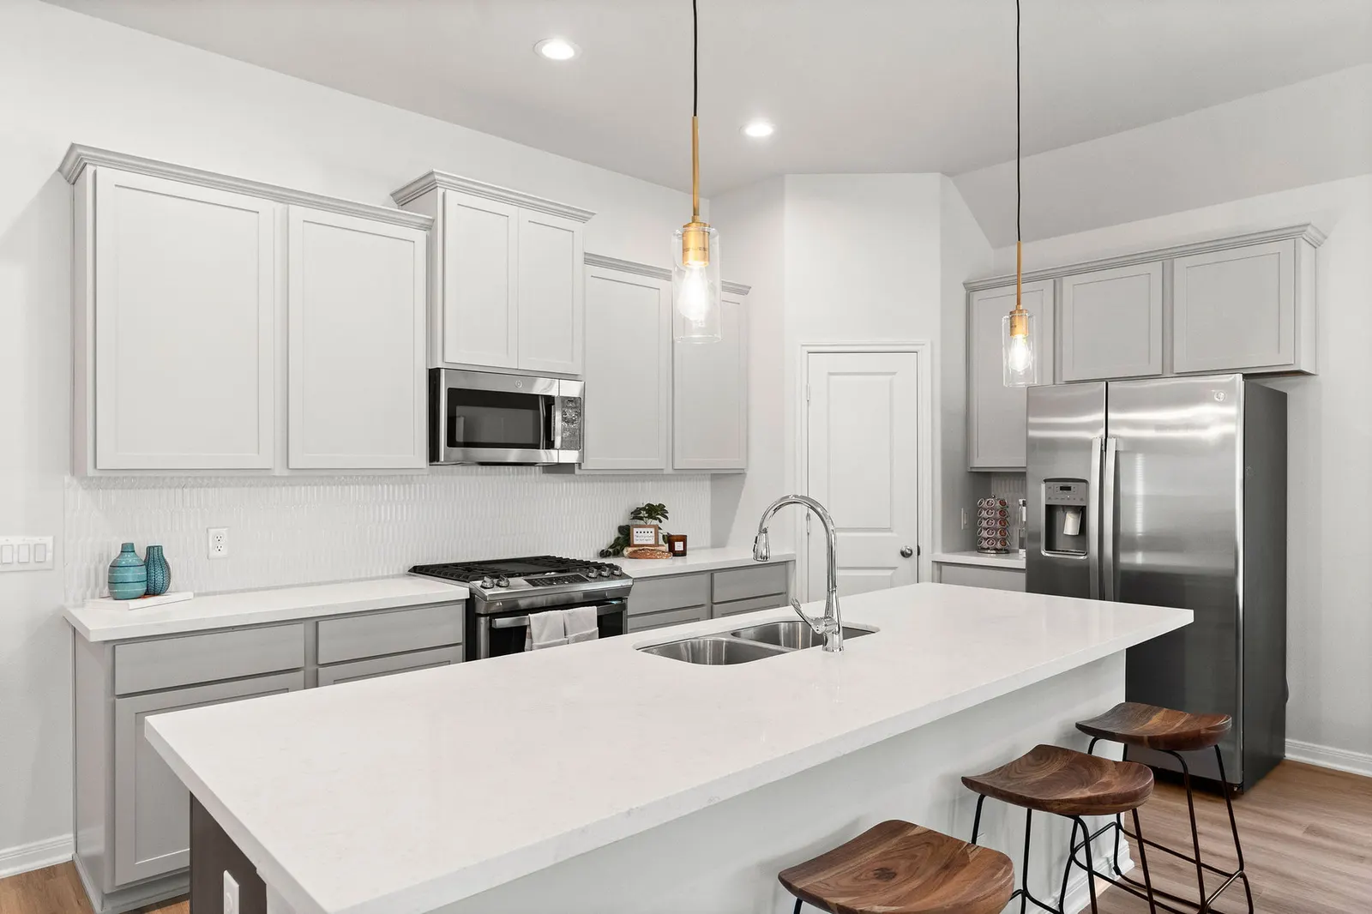
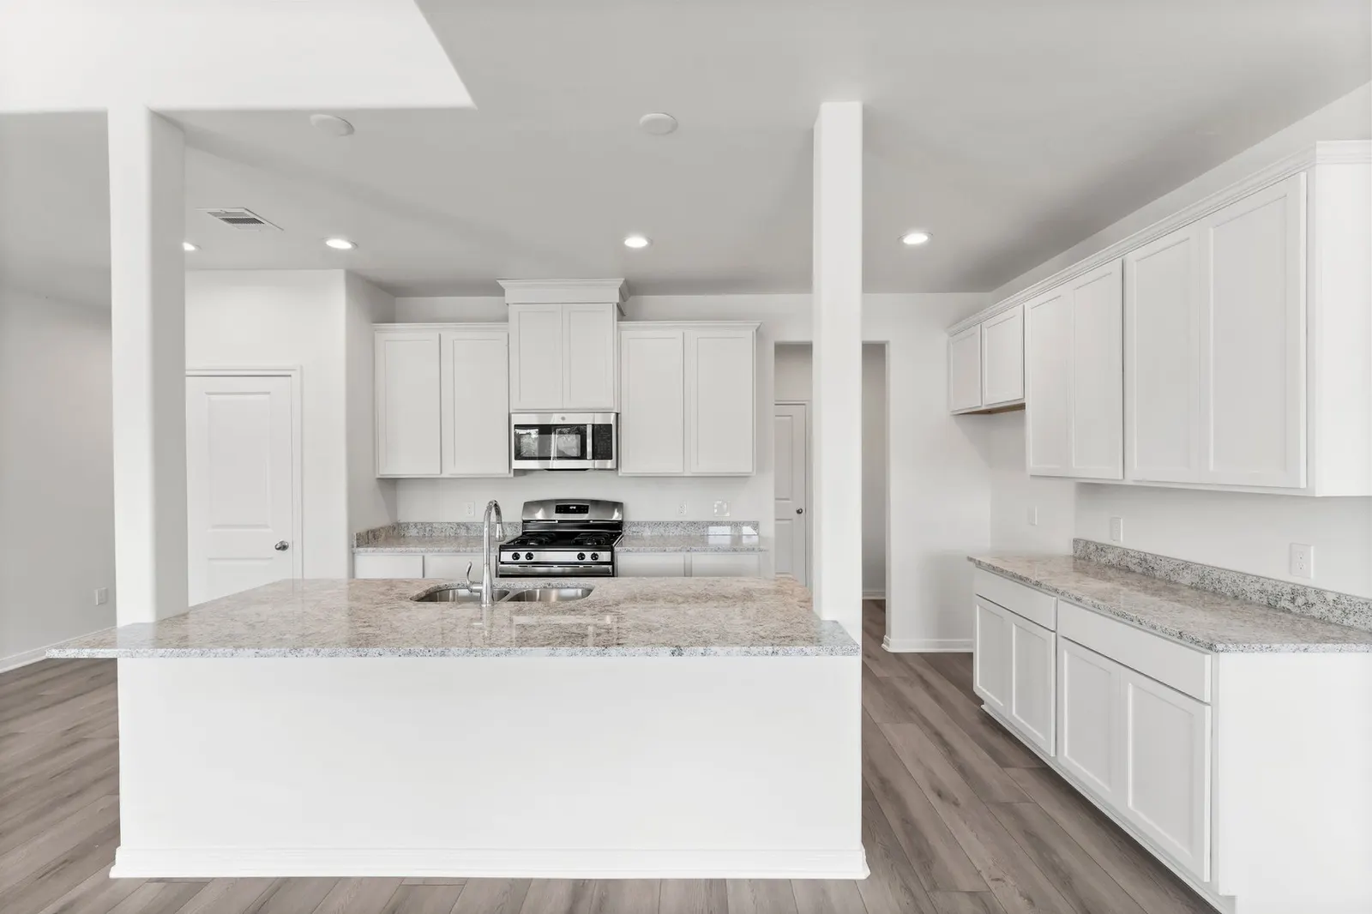
Washer, Dryer, Refrigerator, Blinds, Garage Door Opener, Rear Sod included
Estimate your budgetNew homes at
Built by Alta Homes, an Heirloom & Heritage Series Community
Overview
Make your home in Willis, with walking trails and green space in the neighborhood and Lake Conroe nearby. Lexington Heights brings together Alta's Heirloom and Heritage Series homes, with a range of floor plans to explore.
Start at the model on Lexington Heights Drive, then use the homesites map to see where available homes sit within the community.

Your contact at Lexington Heights
Home Advisor
Ask about available homes, arrange a visit, or get details on price and payment estimates.
Lexington Heights has a property tax rate of 1.65% and no MUD tax. Tax rates are set by the taxing units and can change; confirm the current rate with your Home Advisor.
Lexington Heights is zoned to Willis ISD. School zoning can change, so verify the schools assigned to a specific address with the district.
The community includes walking trails and green spaces.
Lexington Heights is about five miles from Lake Conroe, with boating, fishing, and waterfront dining on the lake.
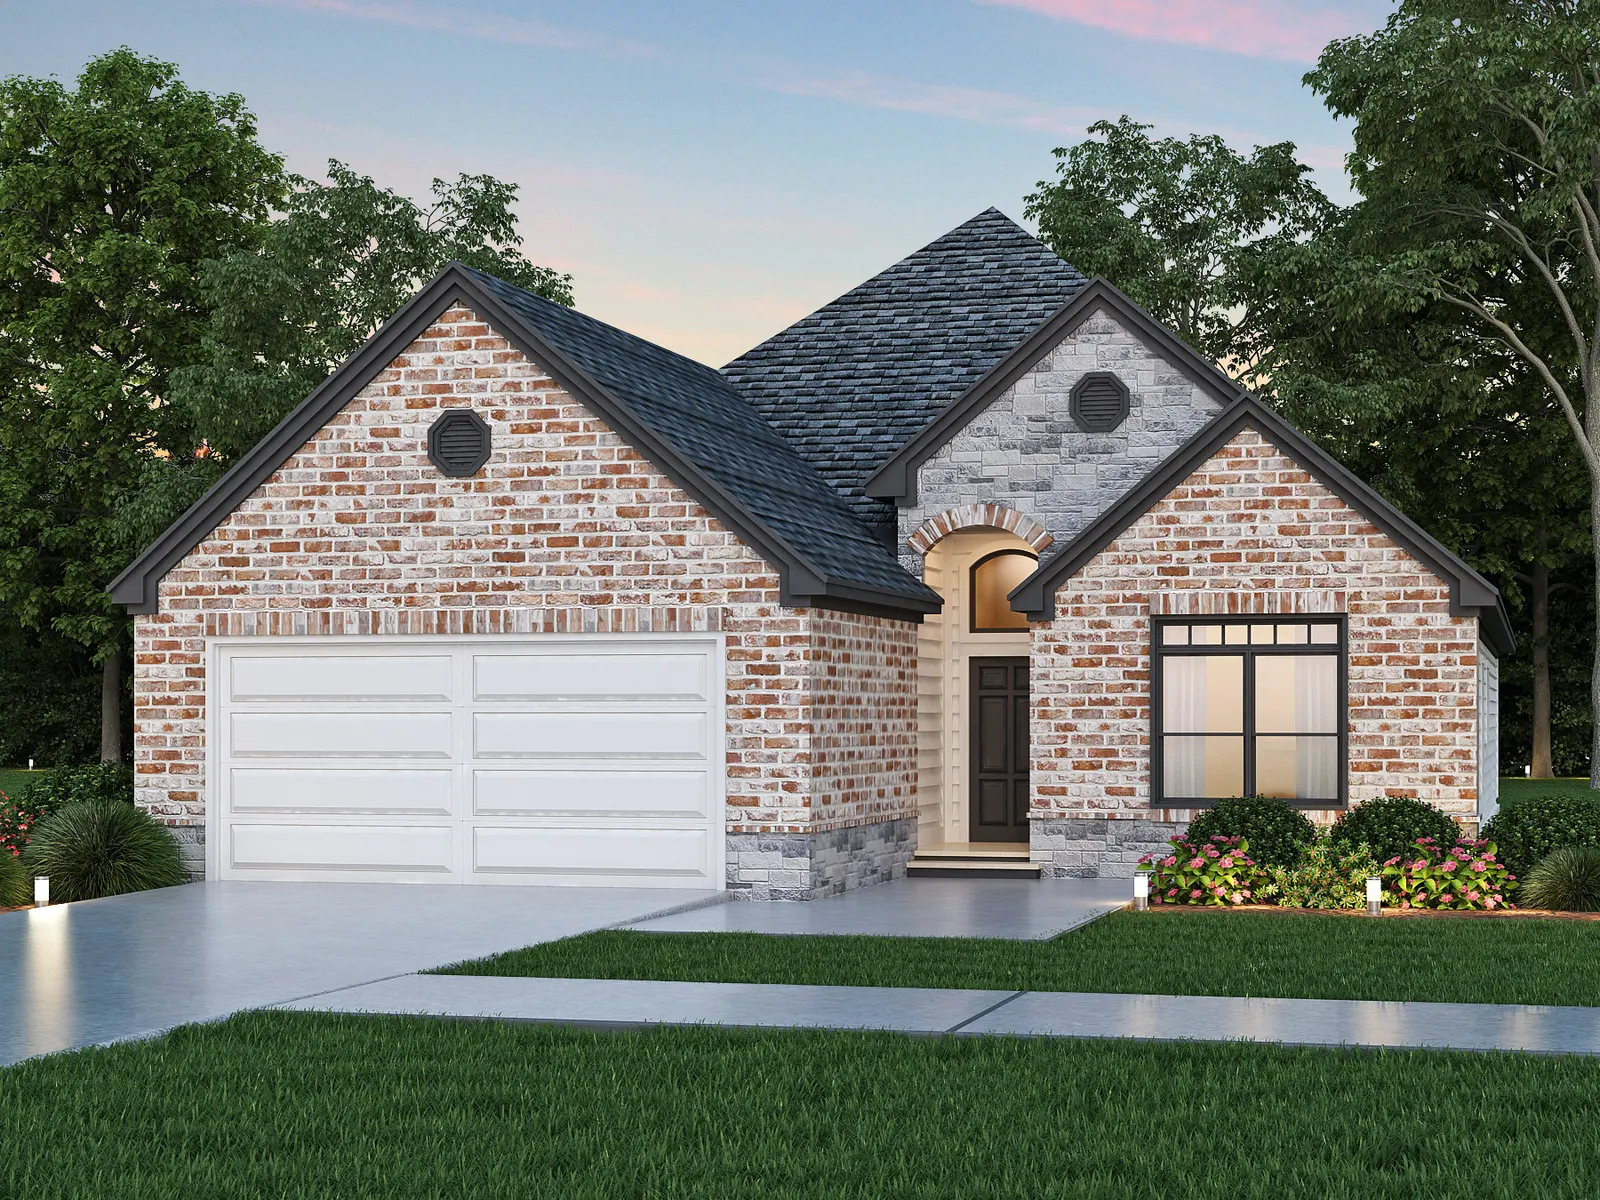
Select available homes at Lexington Heights can be reserved with a $99 earnest deposit. Ask a Home Advisor which homes qualify and what terms apply.
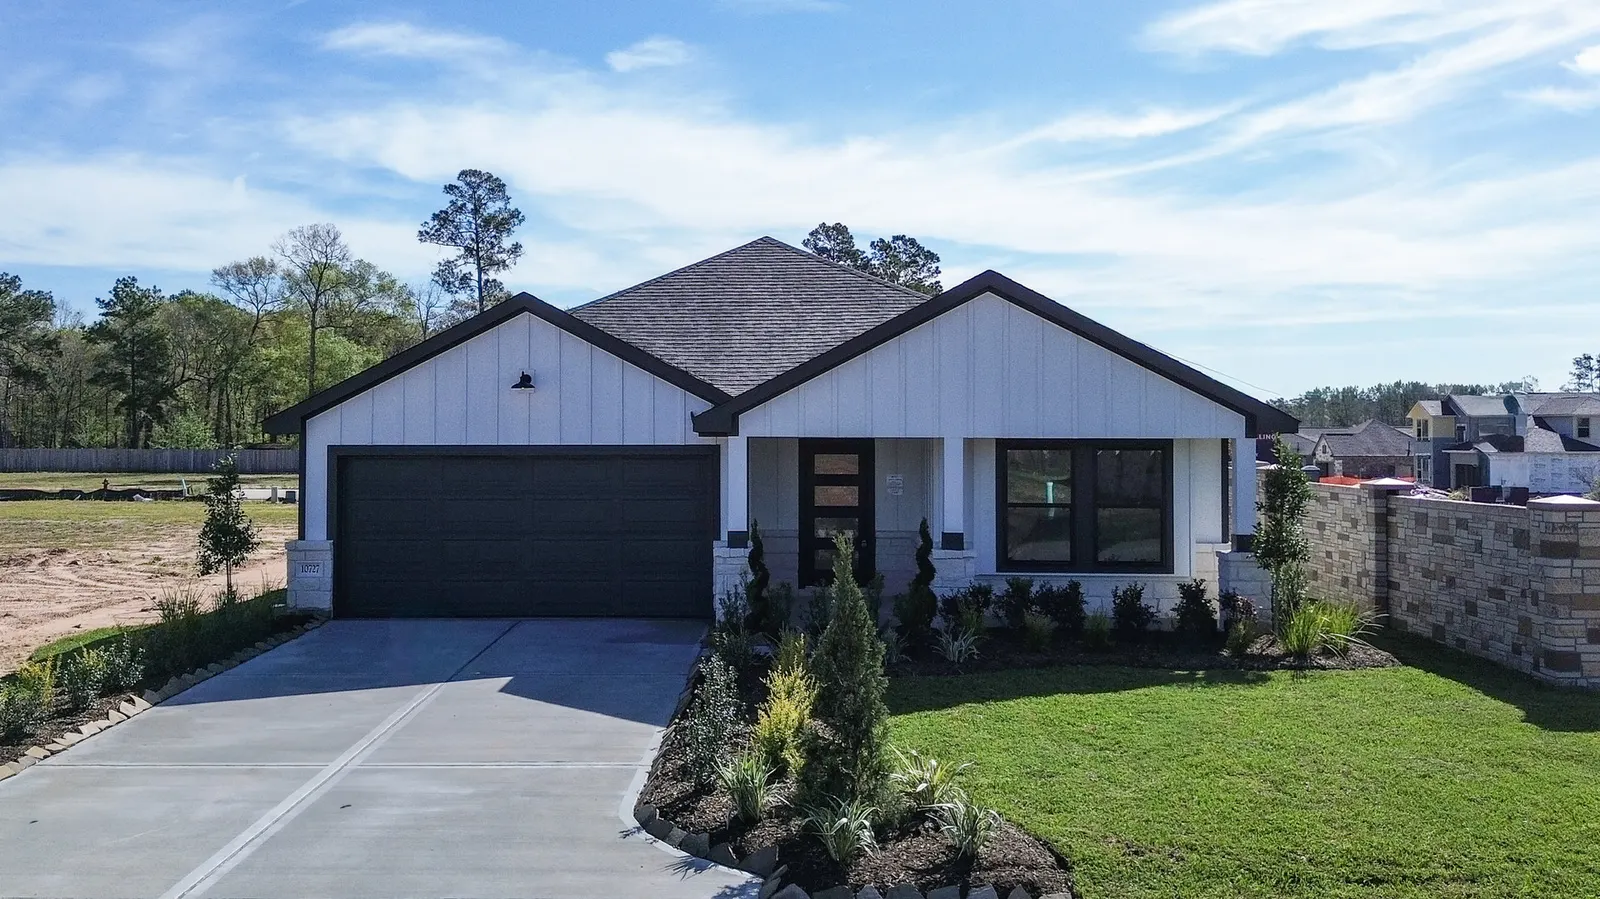
Ask about available incentives Up to $8,500 in Incentive Available October 2026 Est. monthly payment
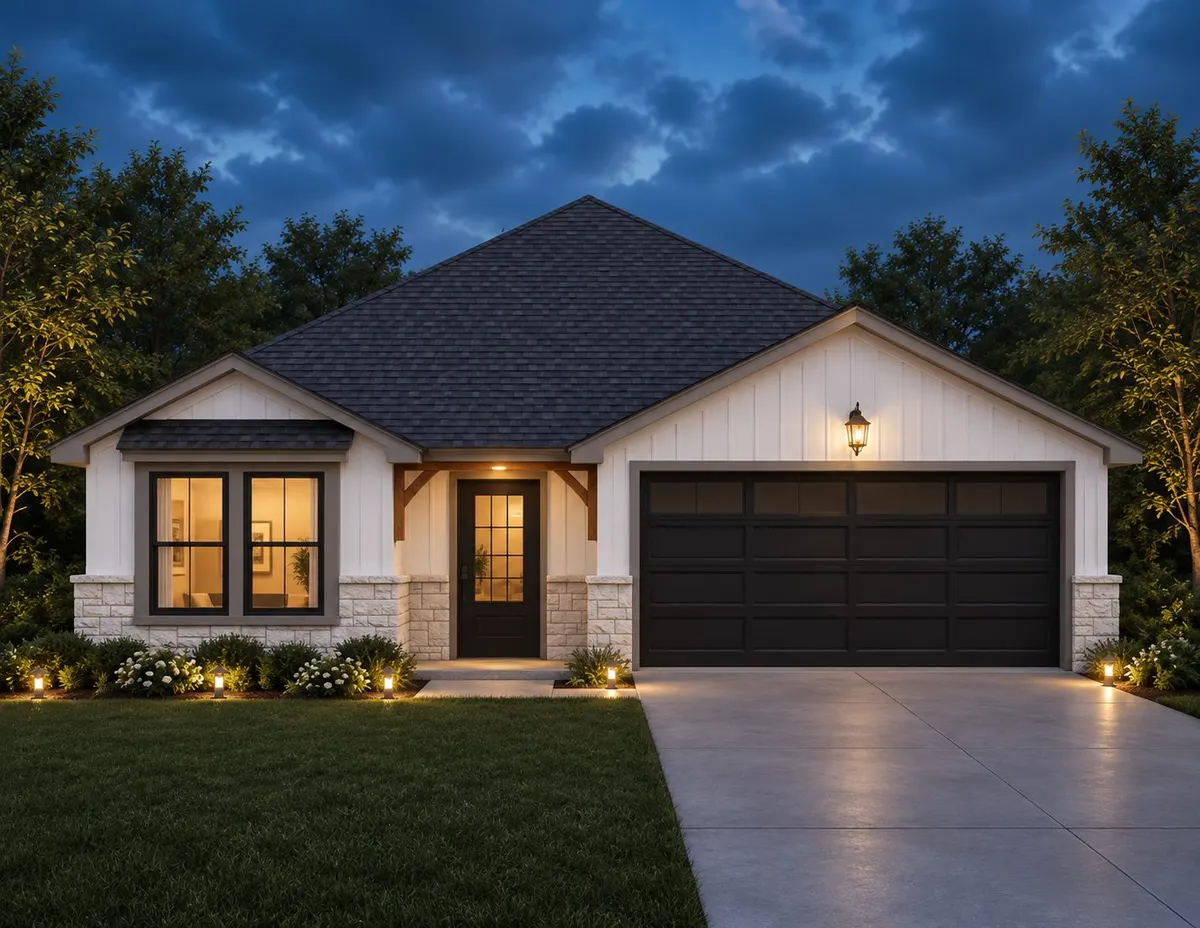
$1,489/mo*
$239,990
Willis, TX 77318
3 beds · 2 baths · 1,331 sqft
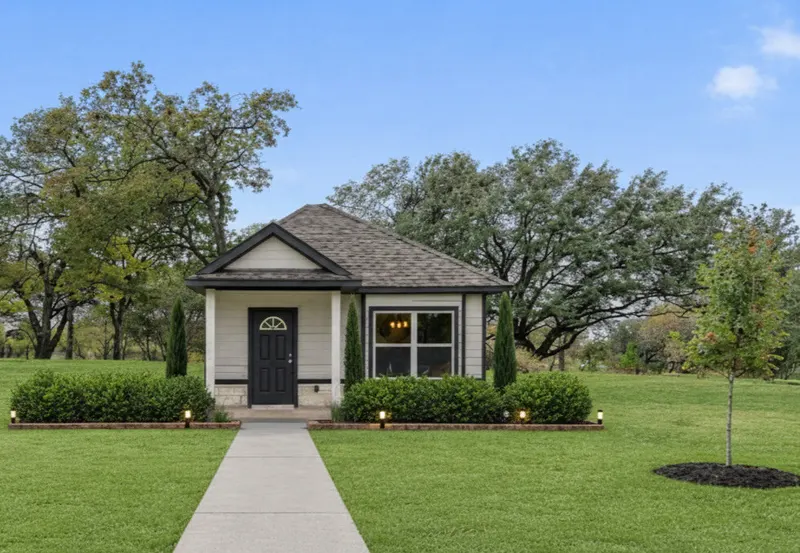
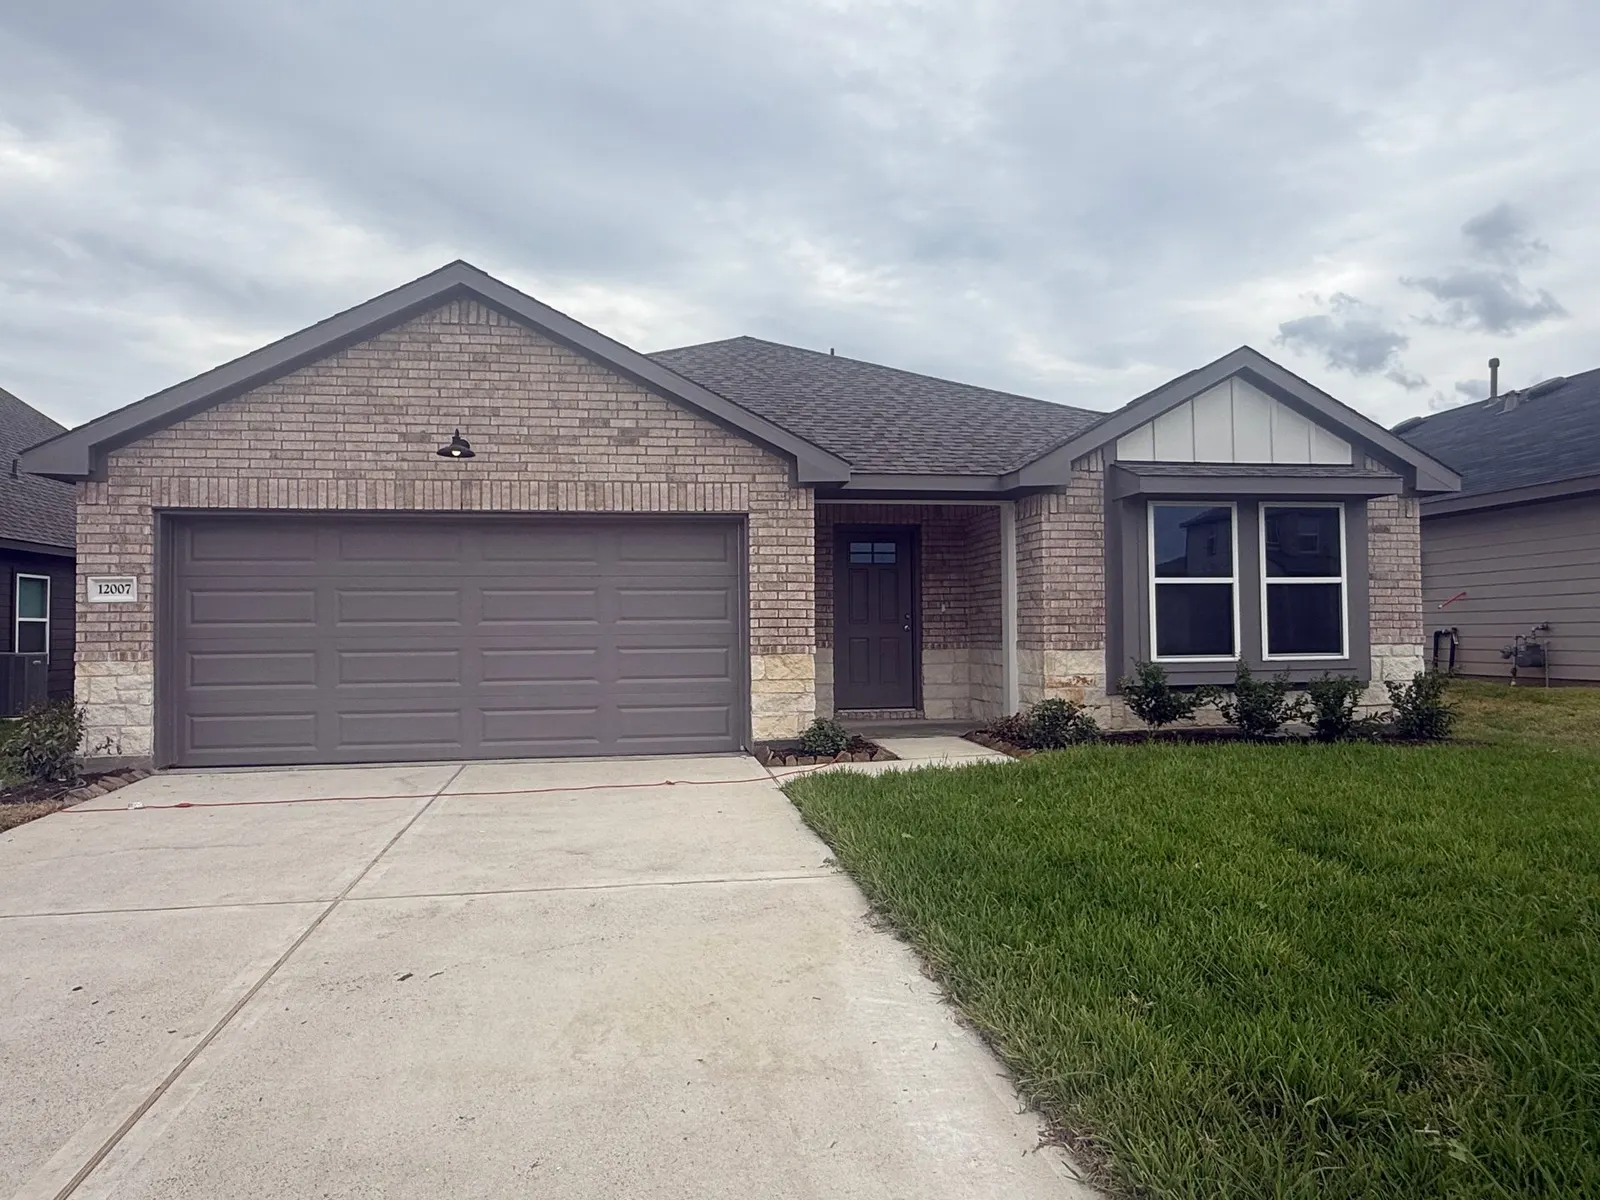 Up to $8,500 in Incentive Available Move-in Ready
 Est. monthly payment
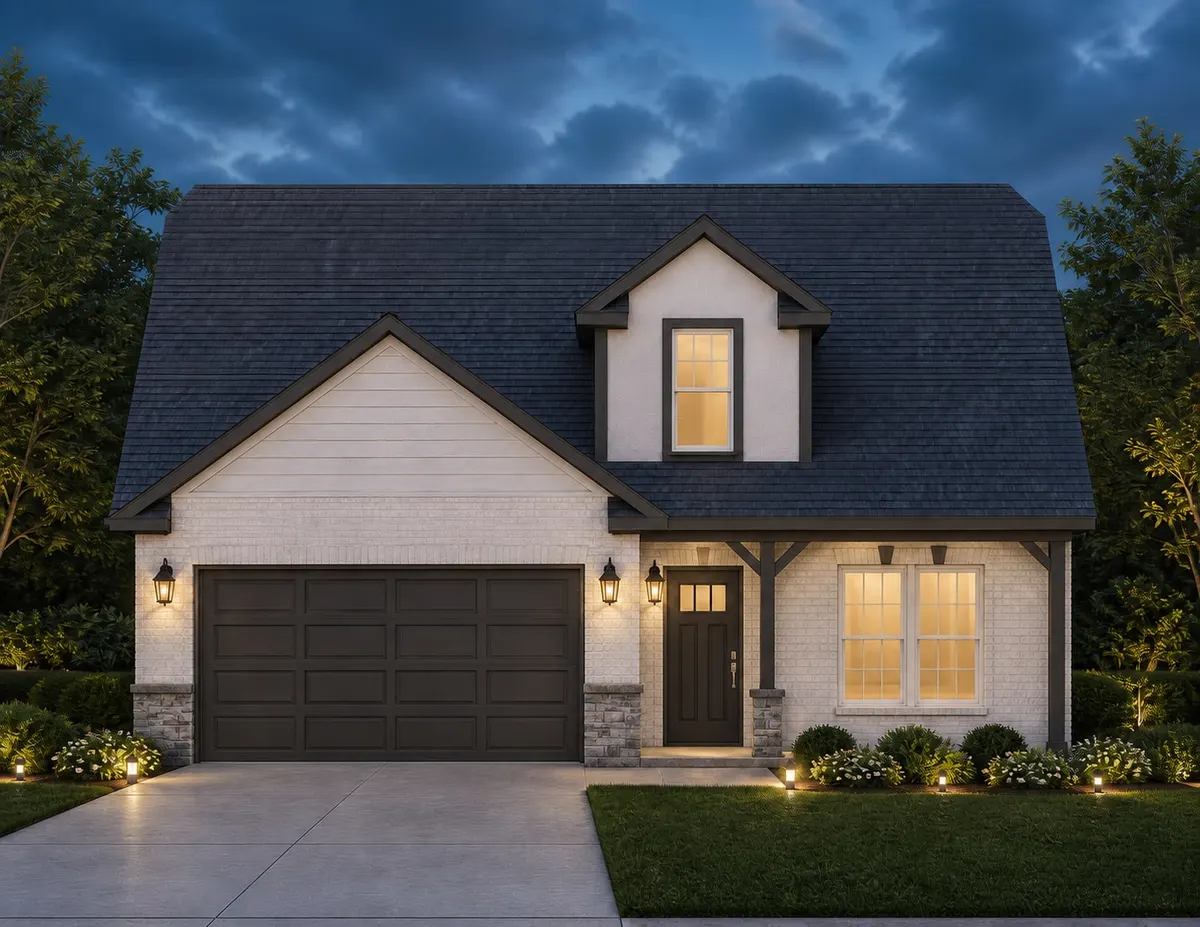
$1,662/mo*
$270,490
Willis, TX 77318
3 beds · 2 baths · 1,572 sqft
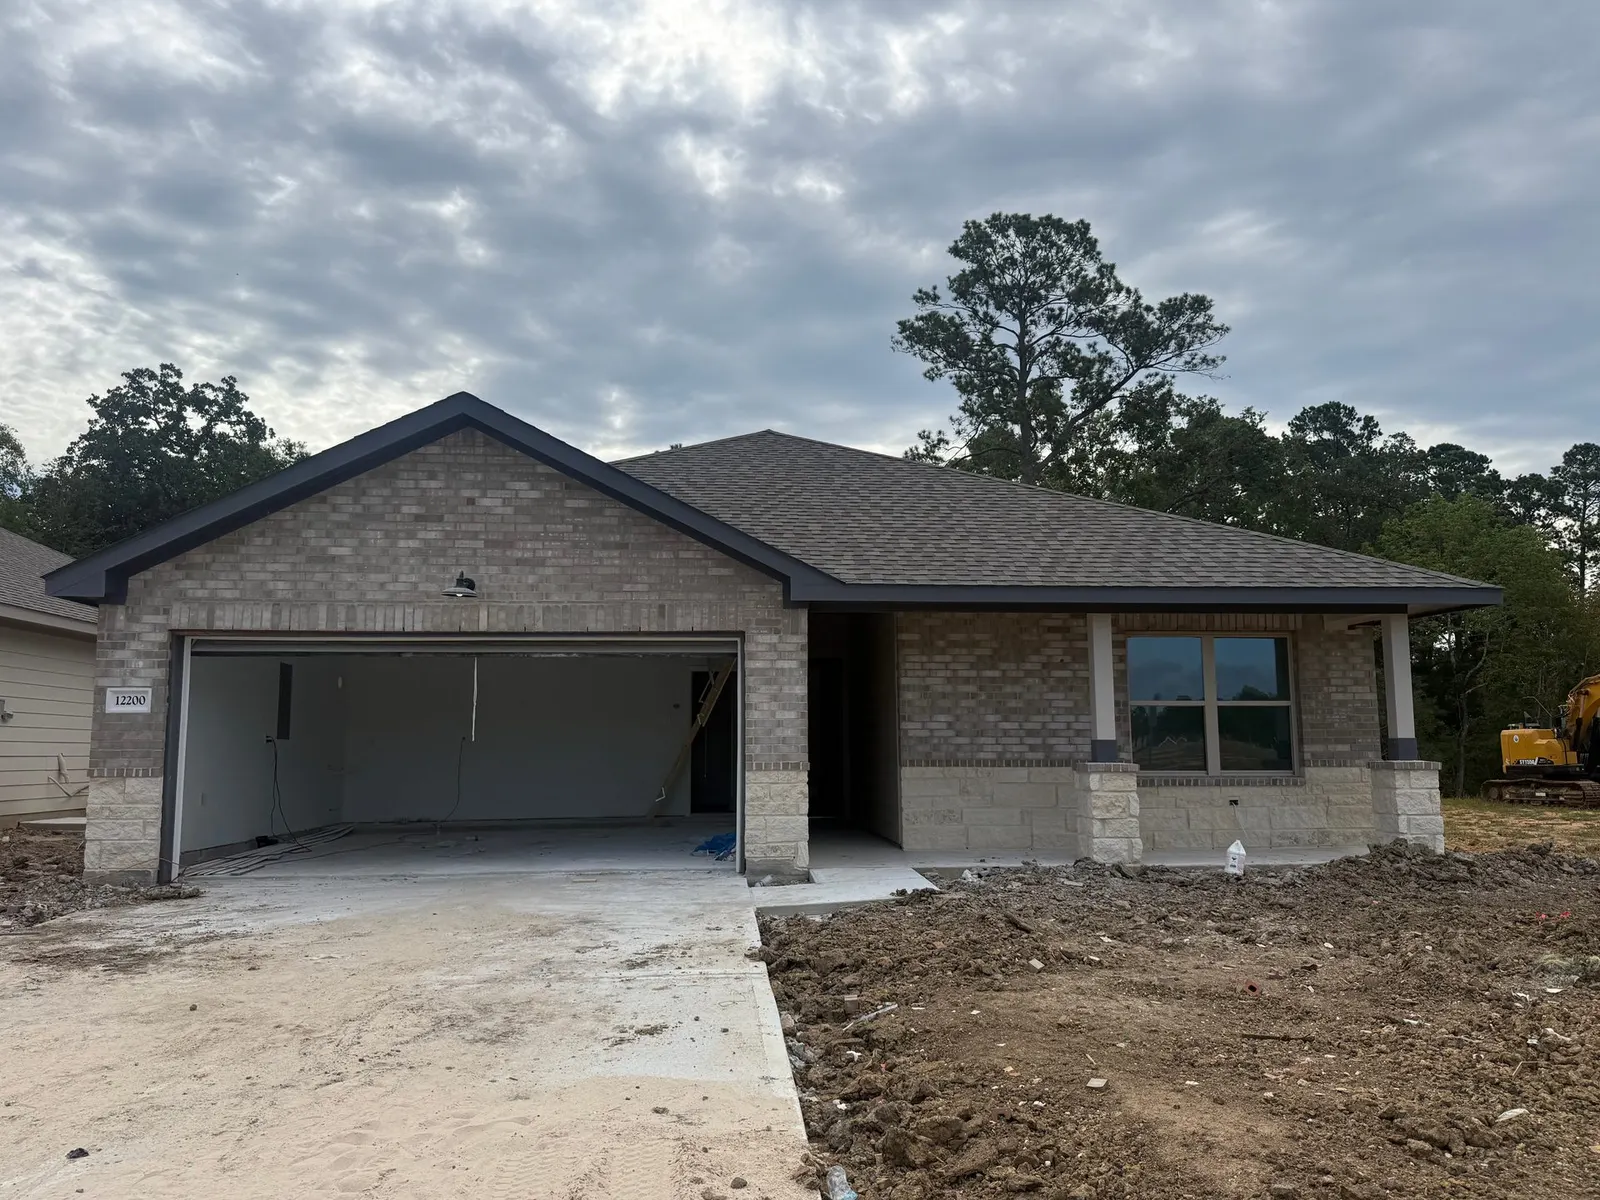 Up to $8,500 in Incentive Available October 2026
 Est. monthly payment
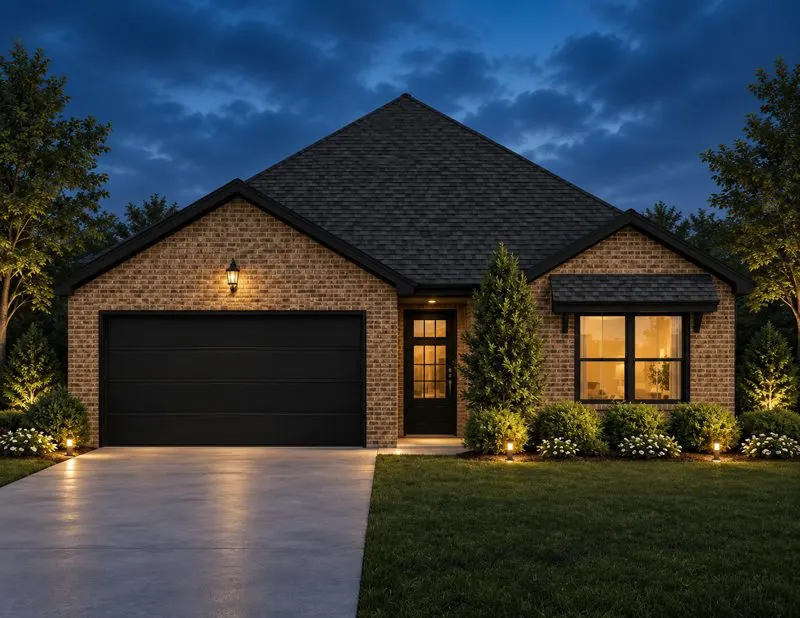
$1,791/mo*
$293,240
Willis, TX 77318
4 beds · 2 baths · 1,726 sqft
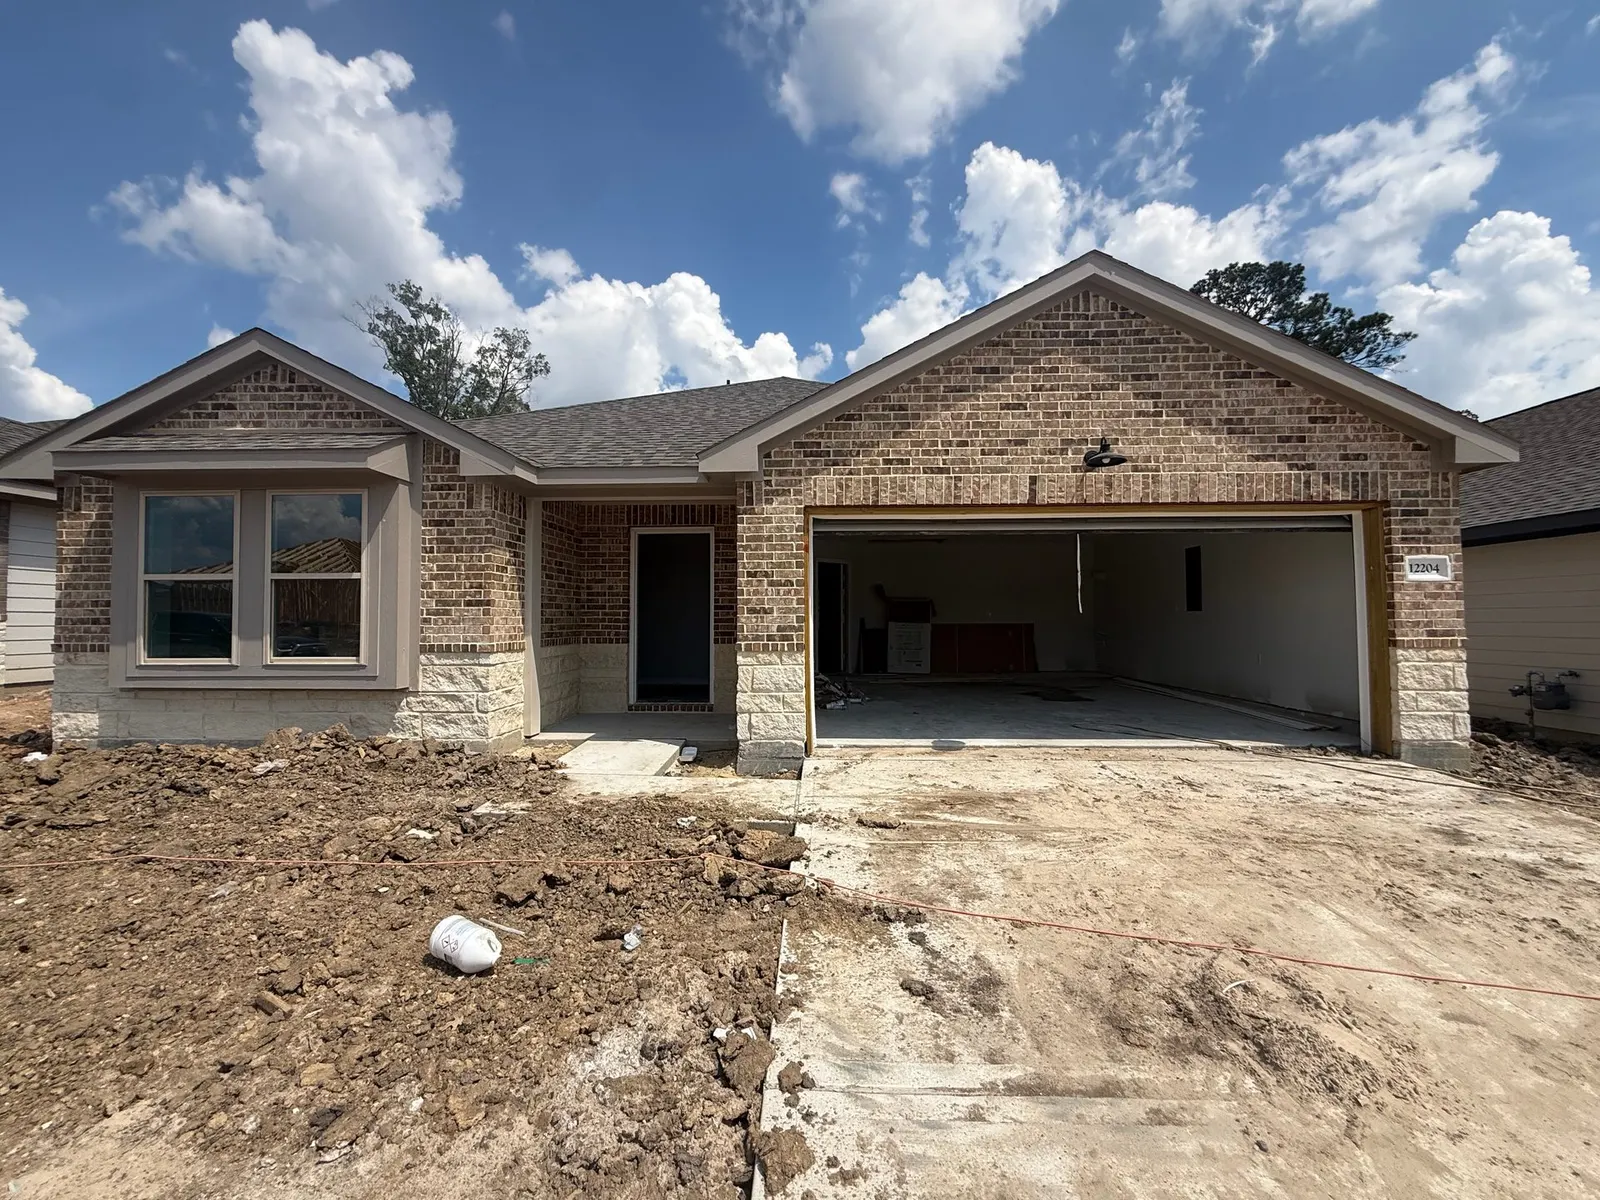 Up to $8,500 in Incentive Available October 2026
 Est. monthly payment
$1,710/mo*
$278,910
Willis, TX 77318
3 beds · 2 baths · 1,572 sqft
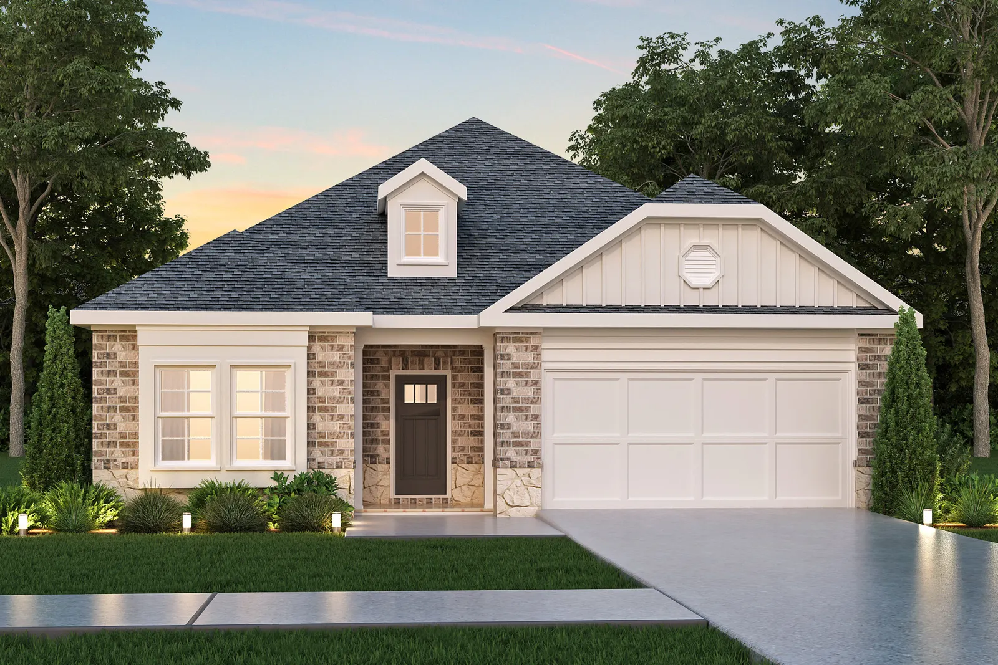
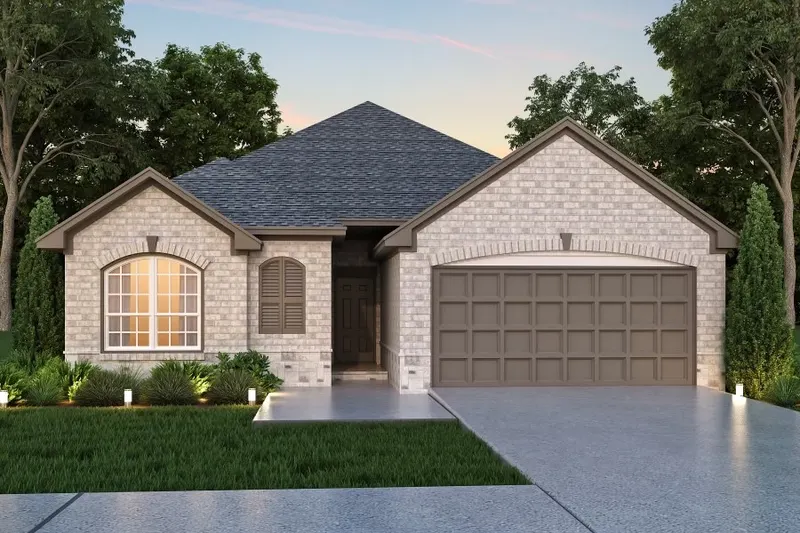
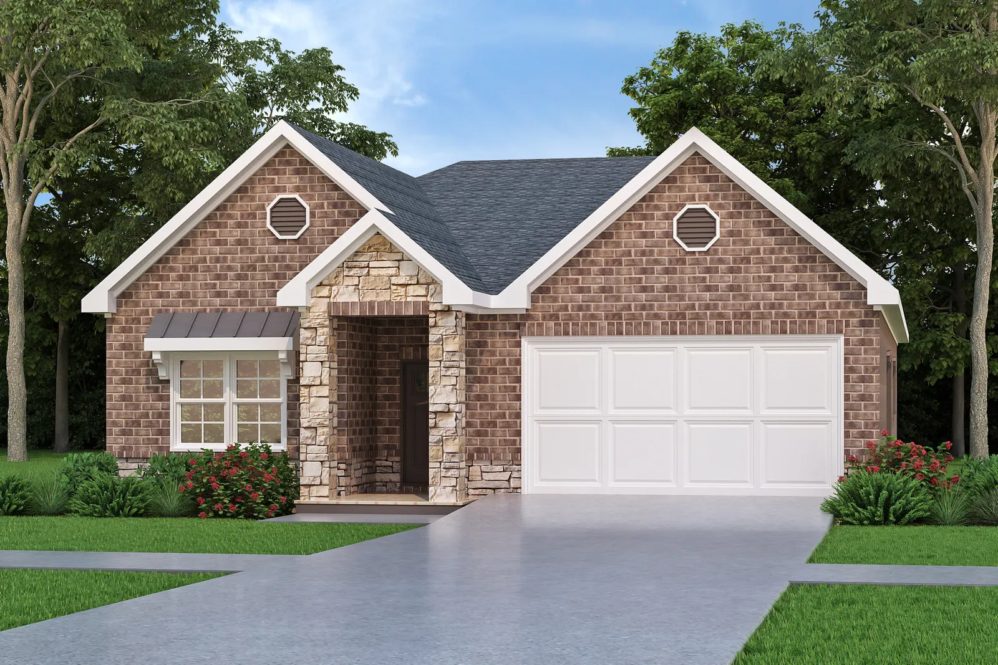
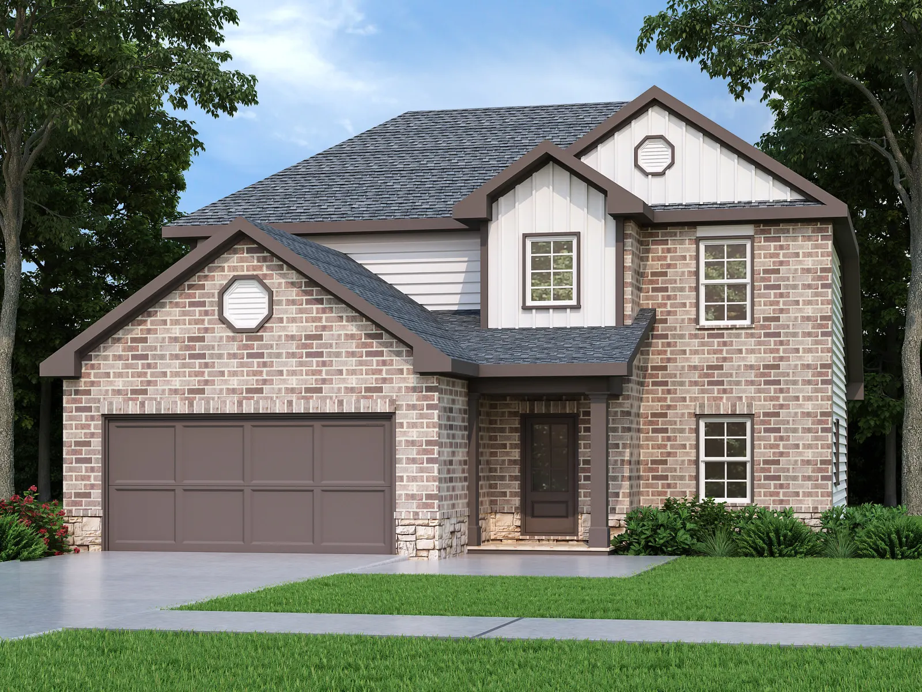
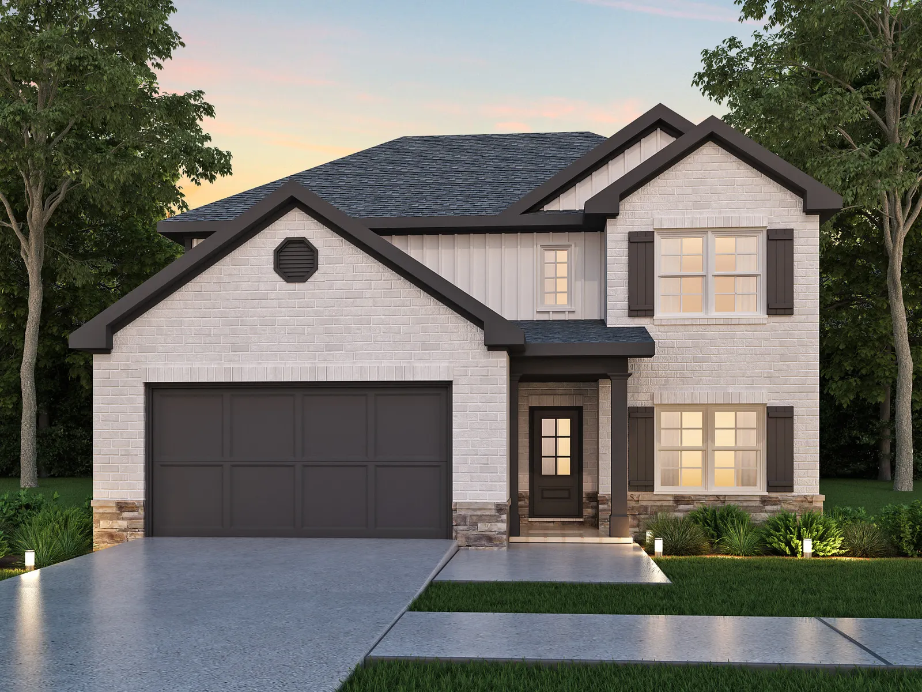
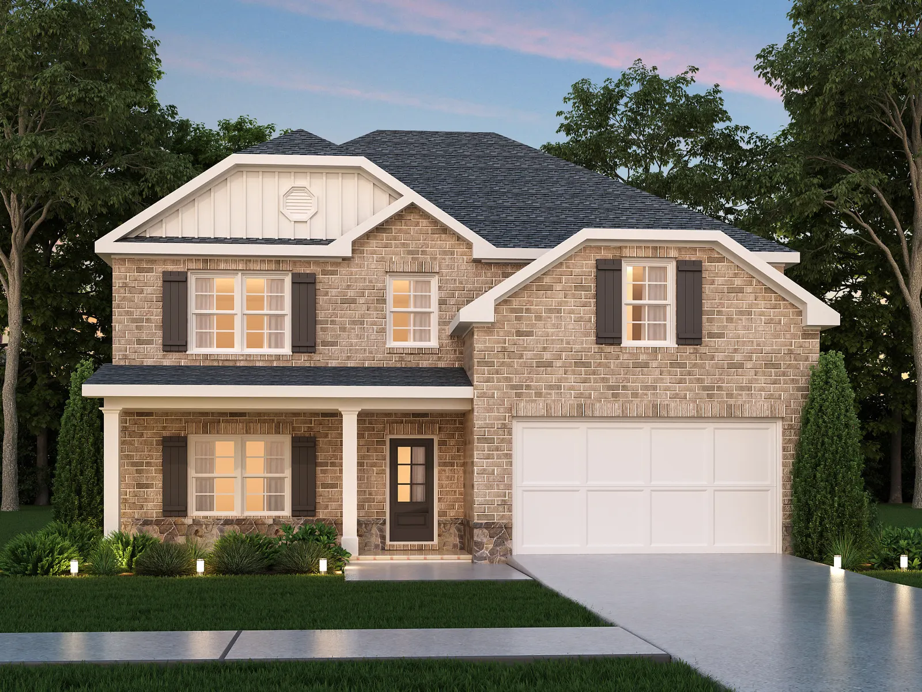
starting at ~$359,990
4 bed (opt. 5) · 2.5 bath (opt. 3) · ~2,447 sqft
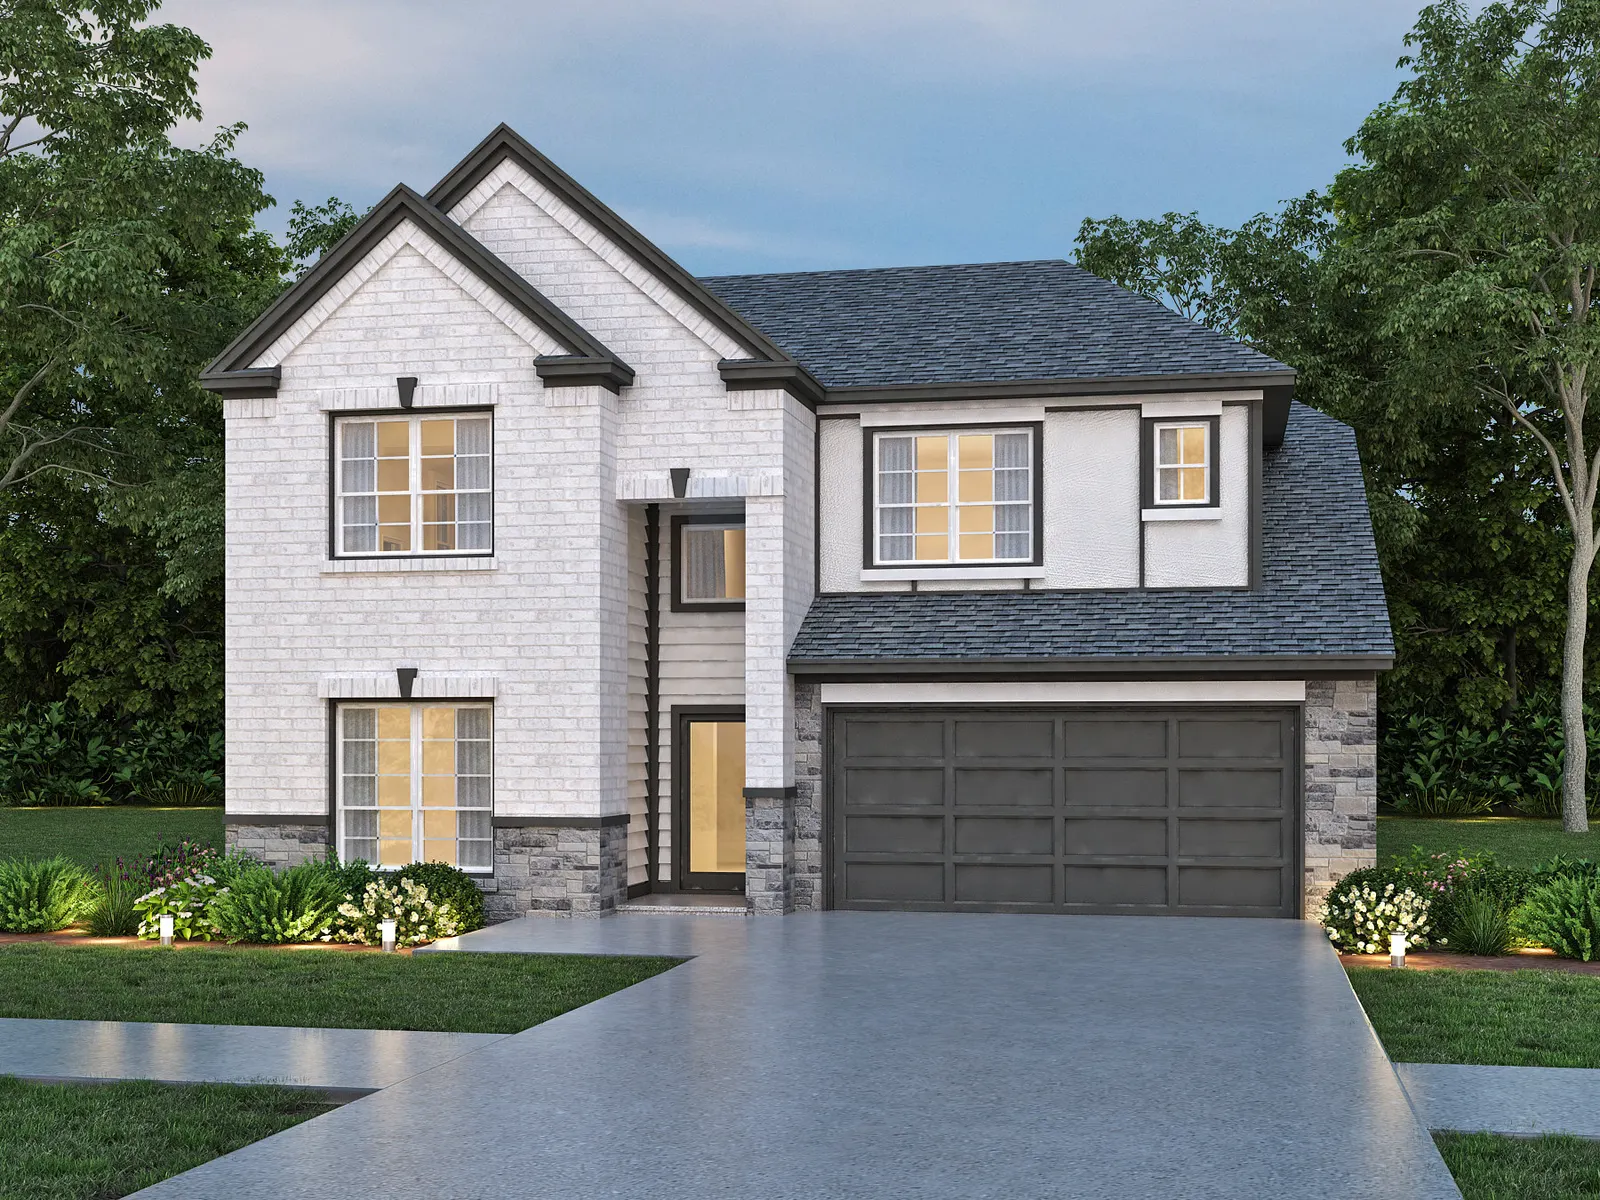
At Lexington Heights
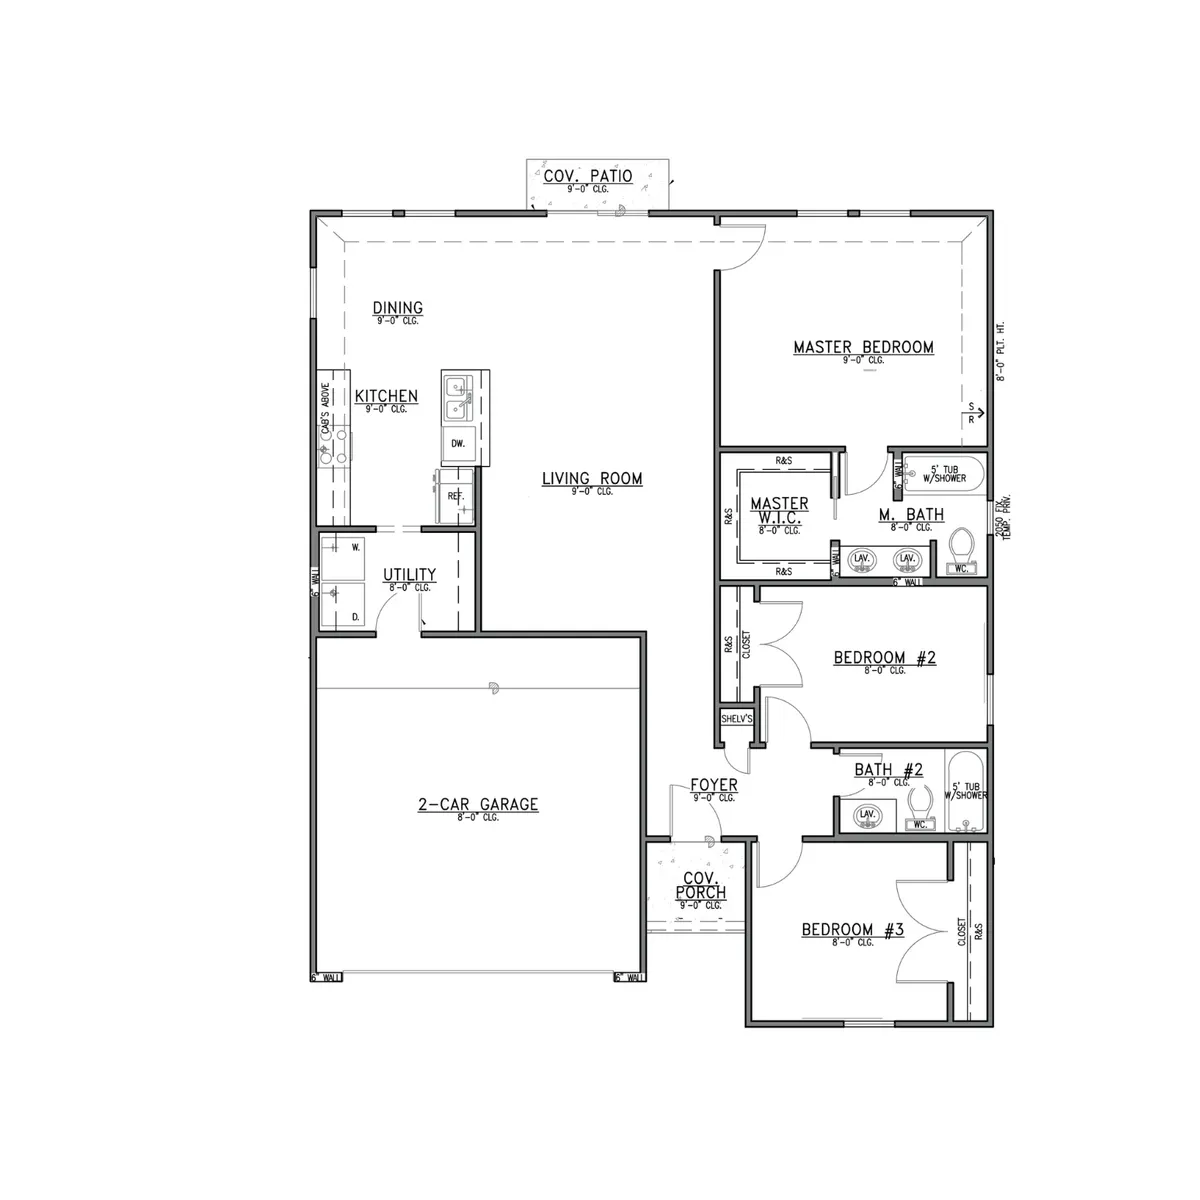
Enlarge the drawing to explore the room layout.
Open full-size drawingAt Lexington Heights
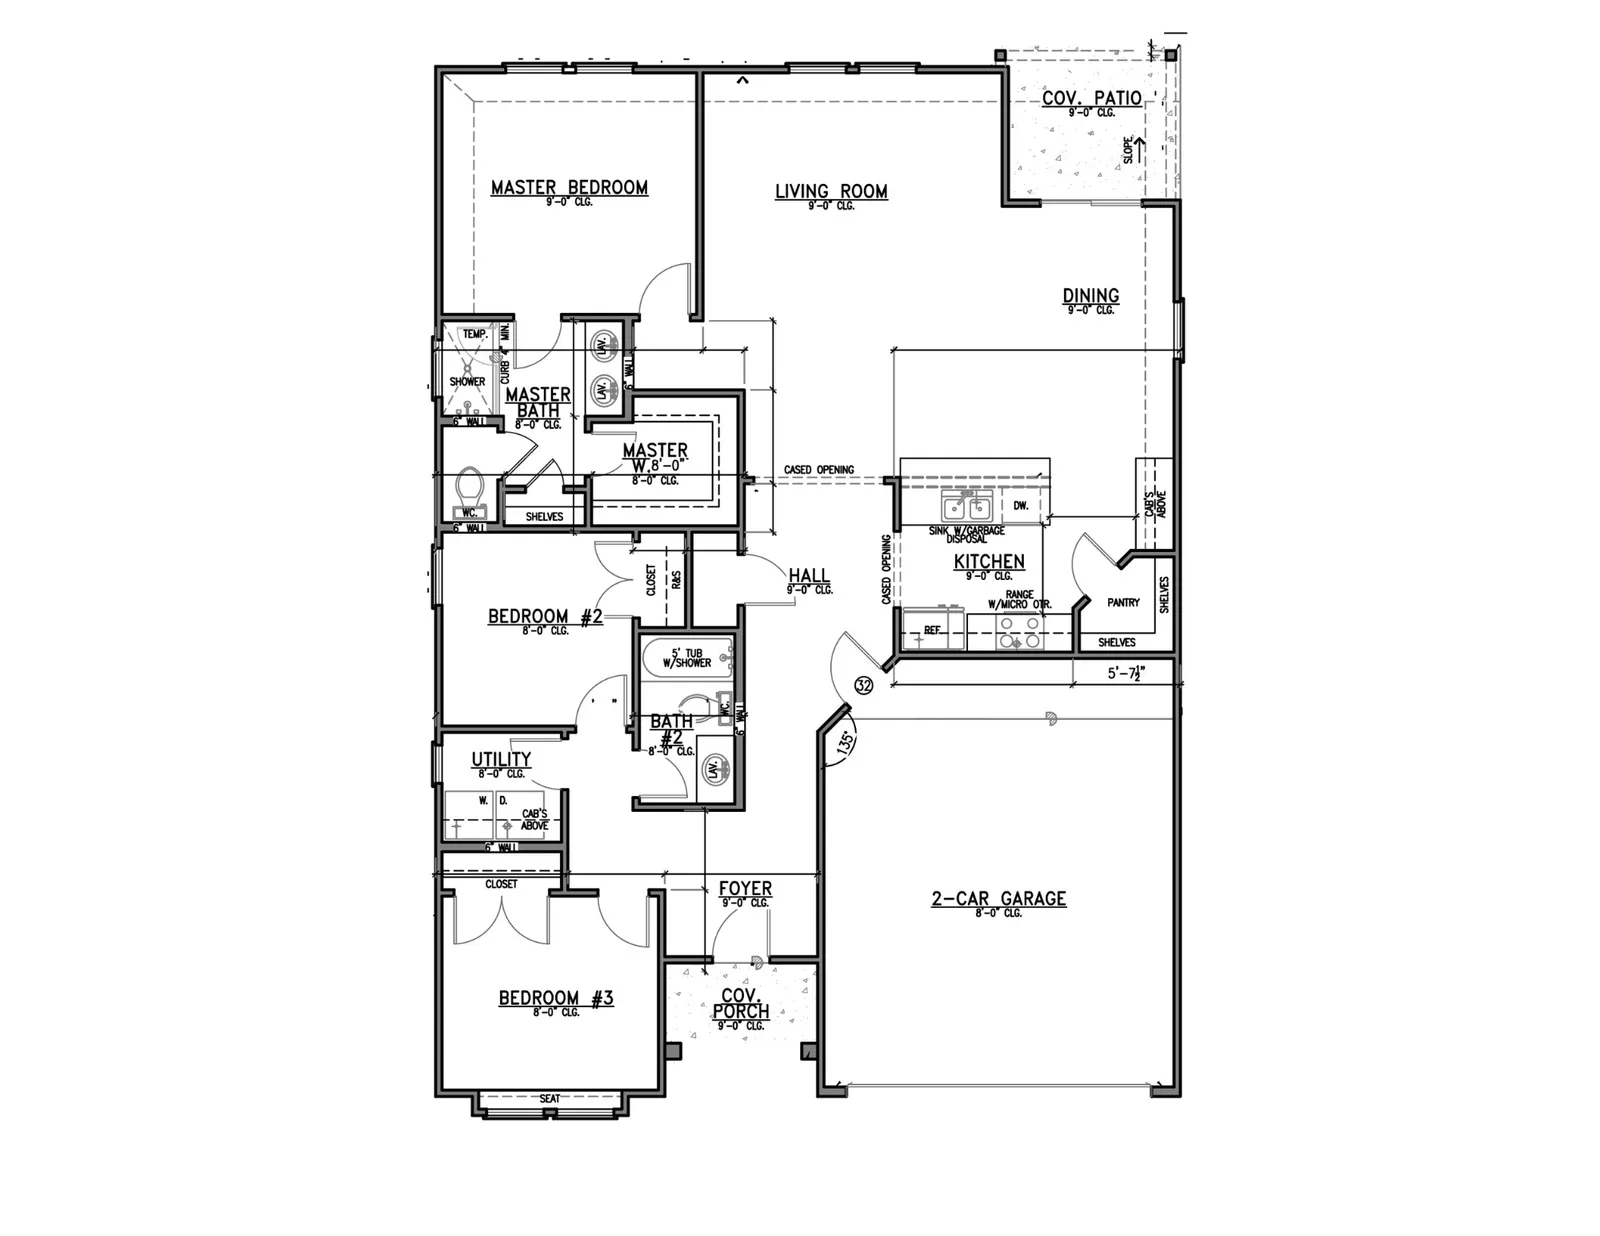
Enlarge the drawing to explore the room layout.
Open full-size drawingAt Lexington Heights
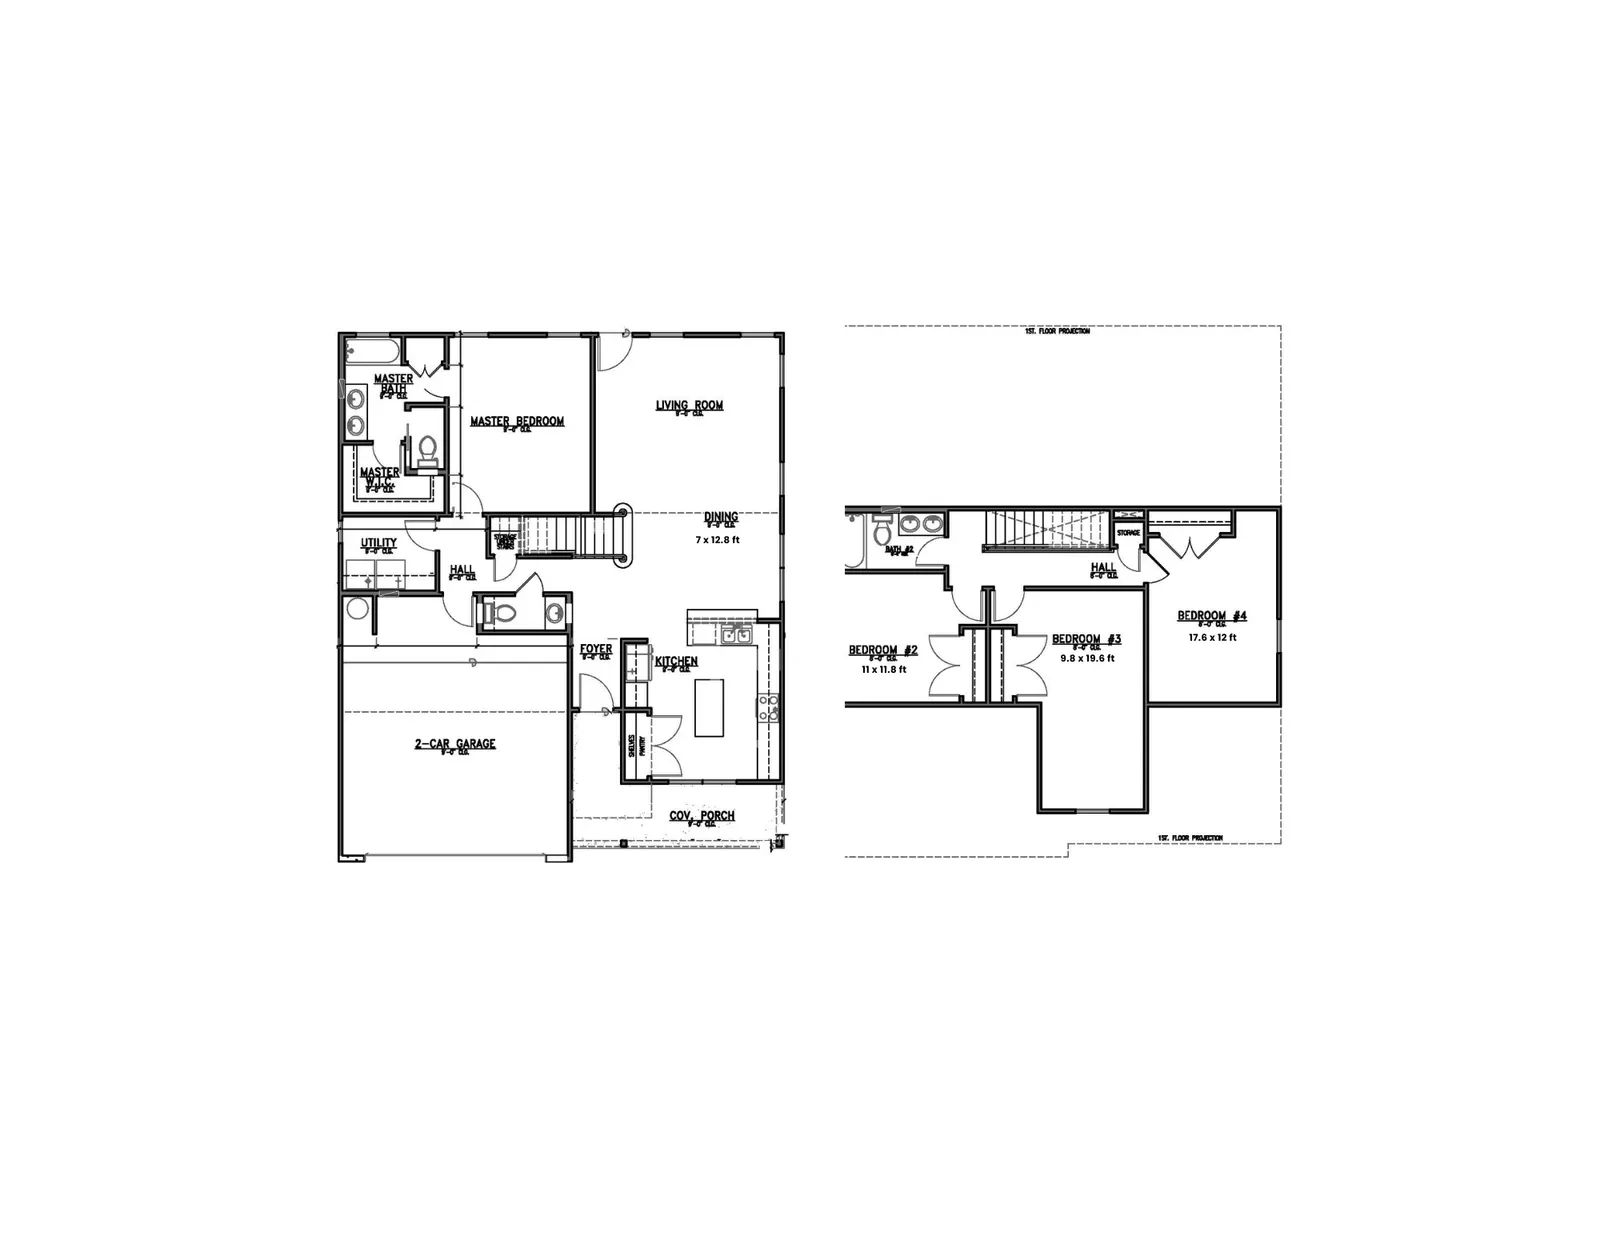
Enlarge the drawing to explore the room layout.
Open full-size drawingAt Lexington Heights
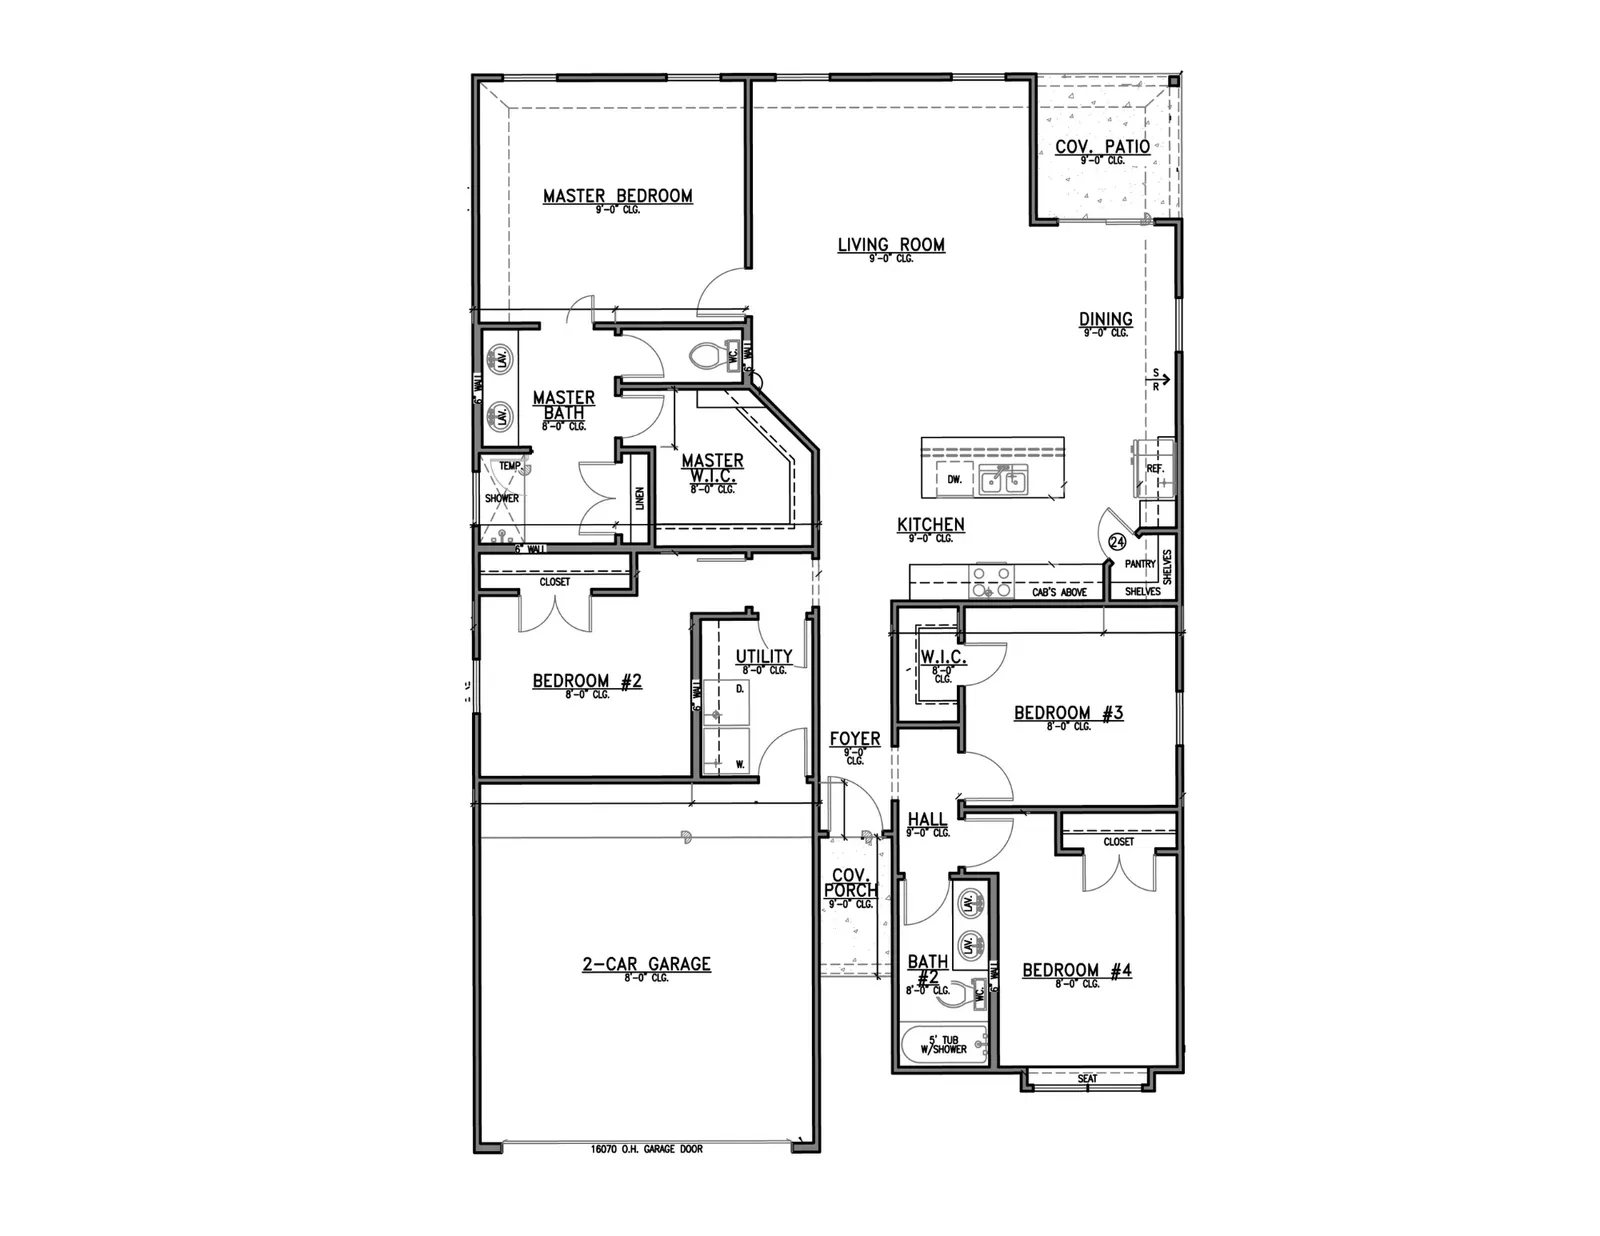
Enlarge the drawing to explore the room layout.
Open full-size drawingAt Lexington Heights
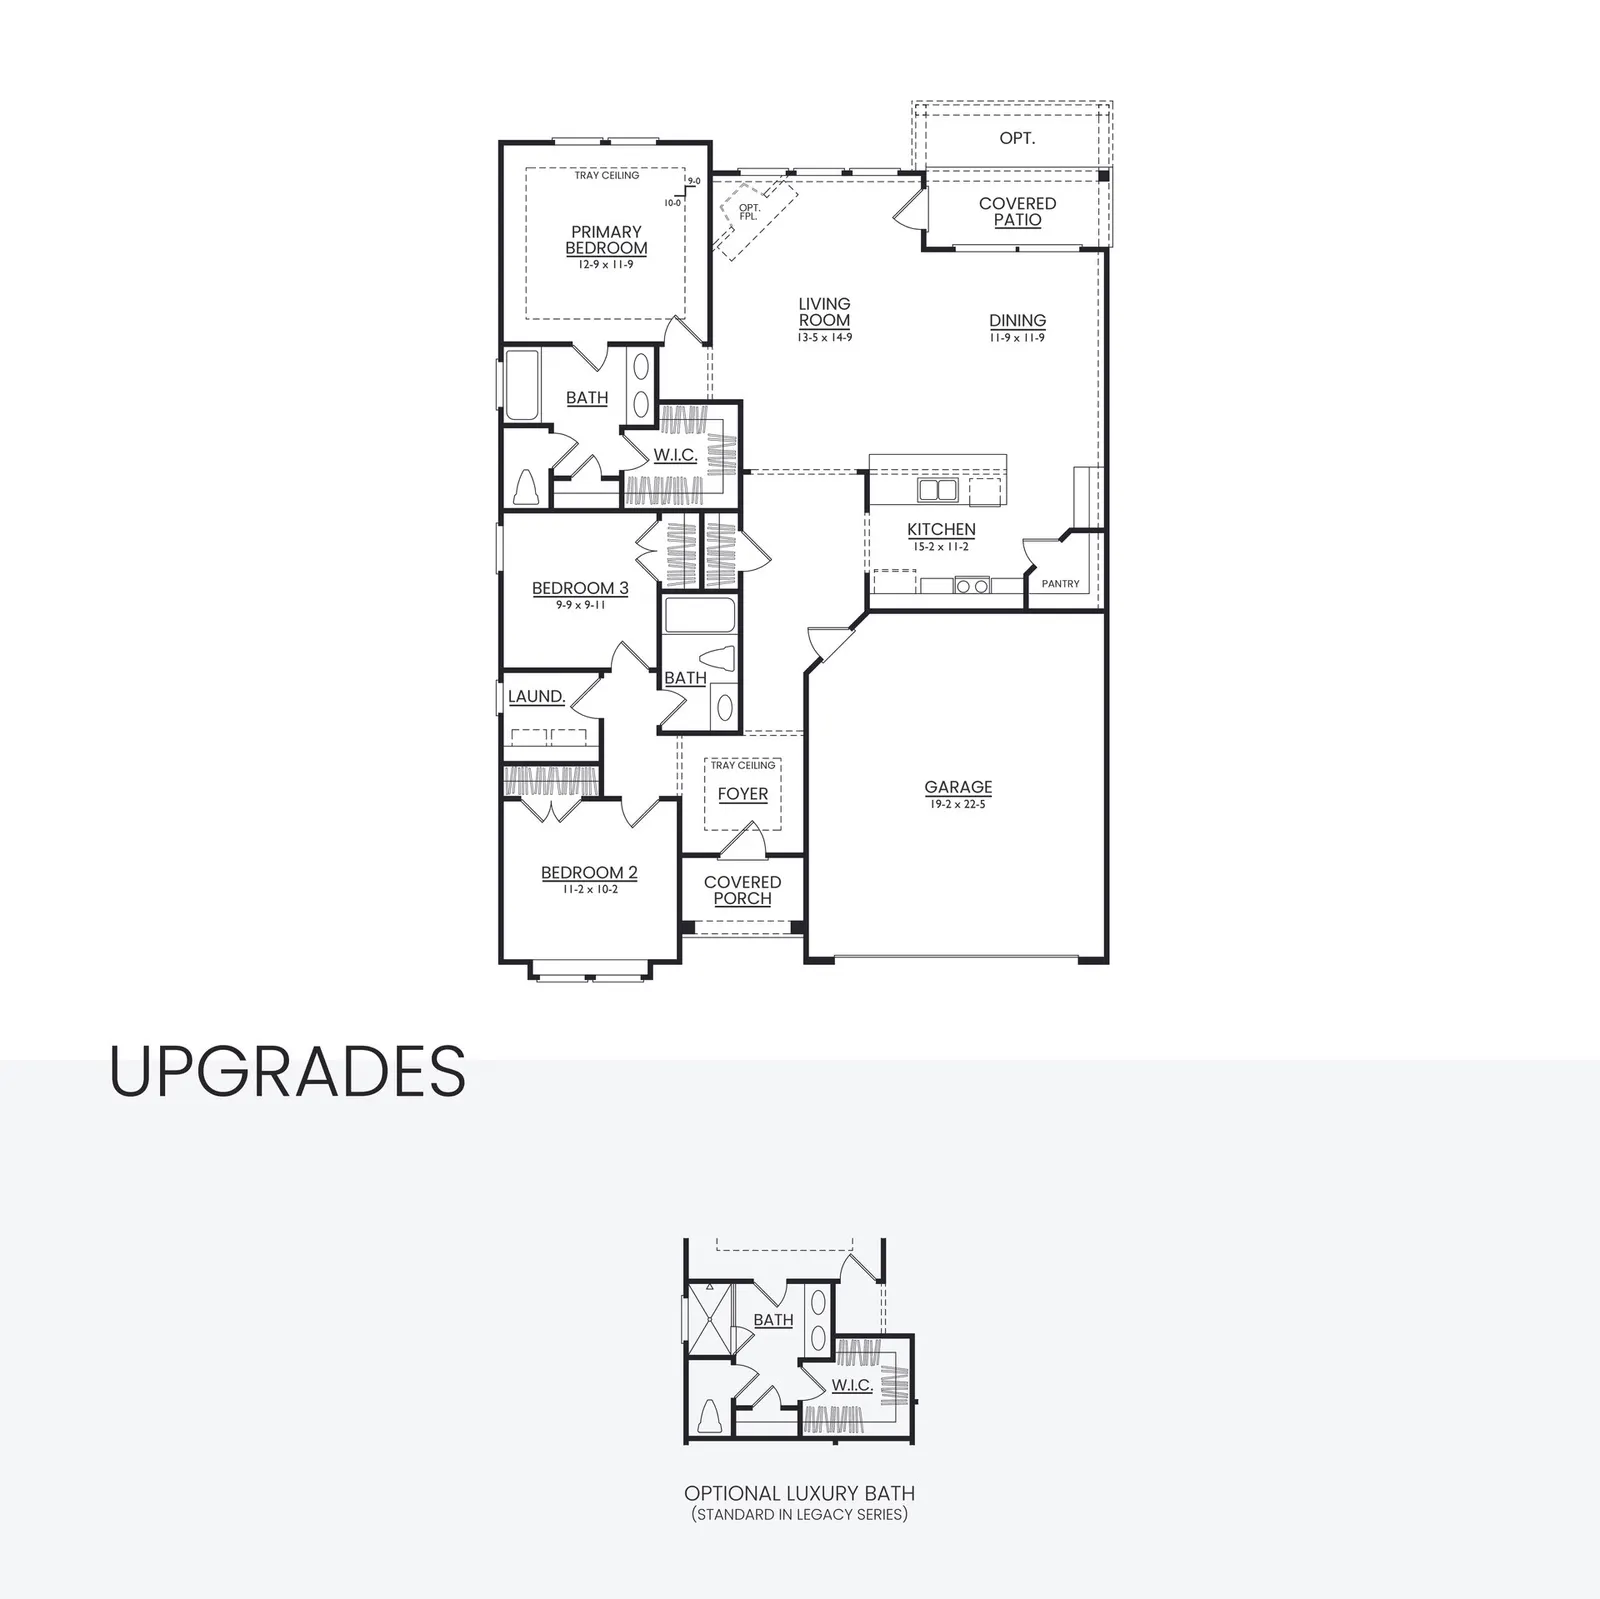
Enlarge the drawing to explore the room layout.
Open full-size drawingAt Lexington Heights
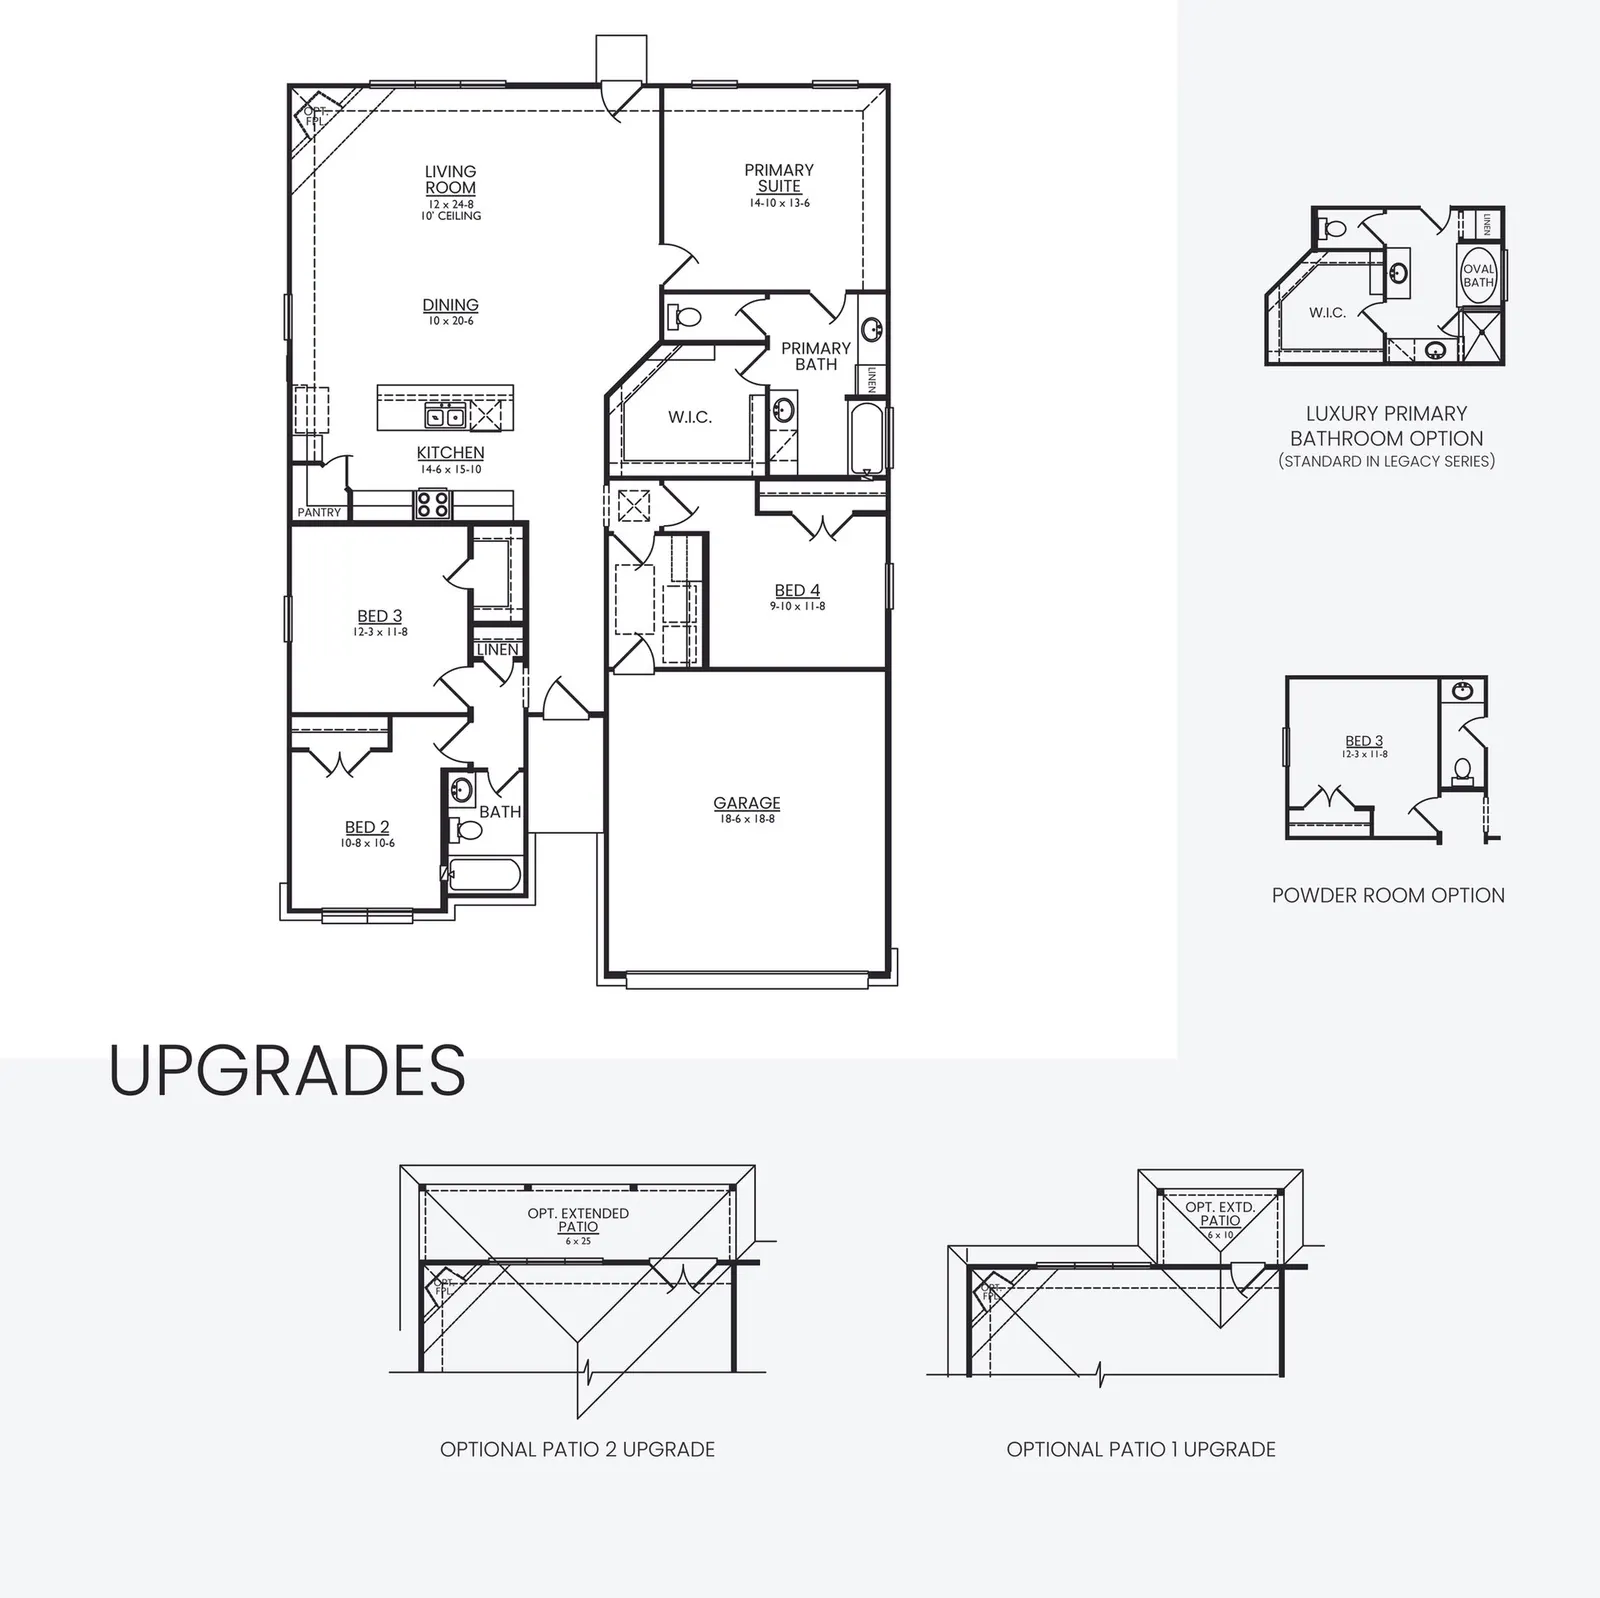
Enlarge the drawing to explore the room layout.
Open full-size drawingAt Lexington Heights
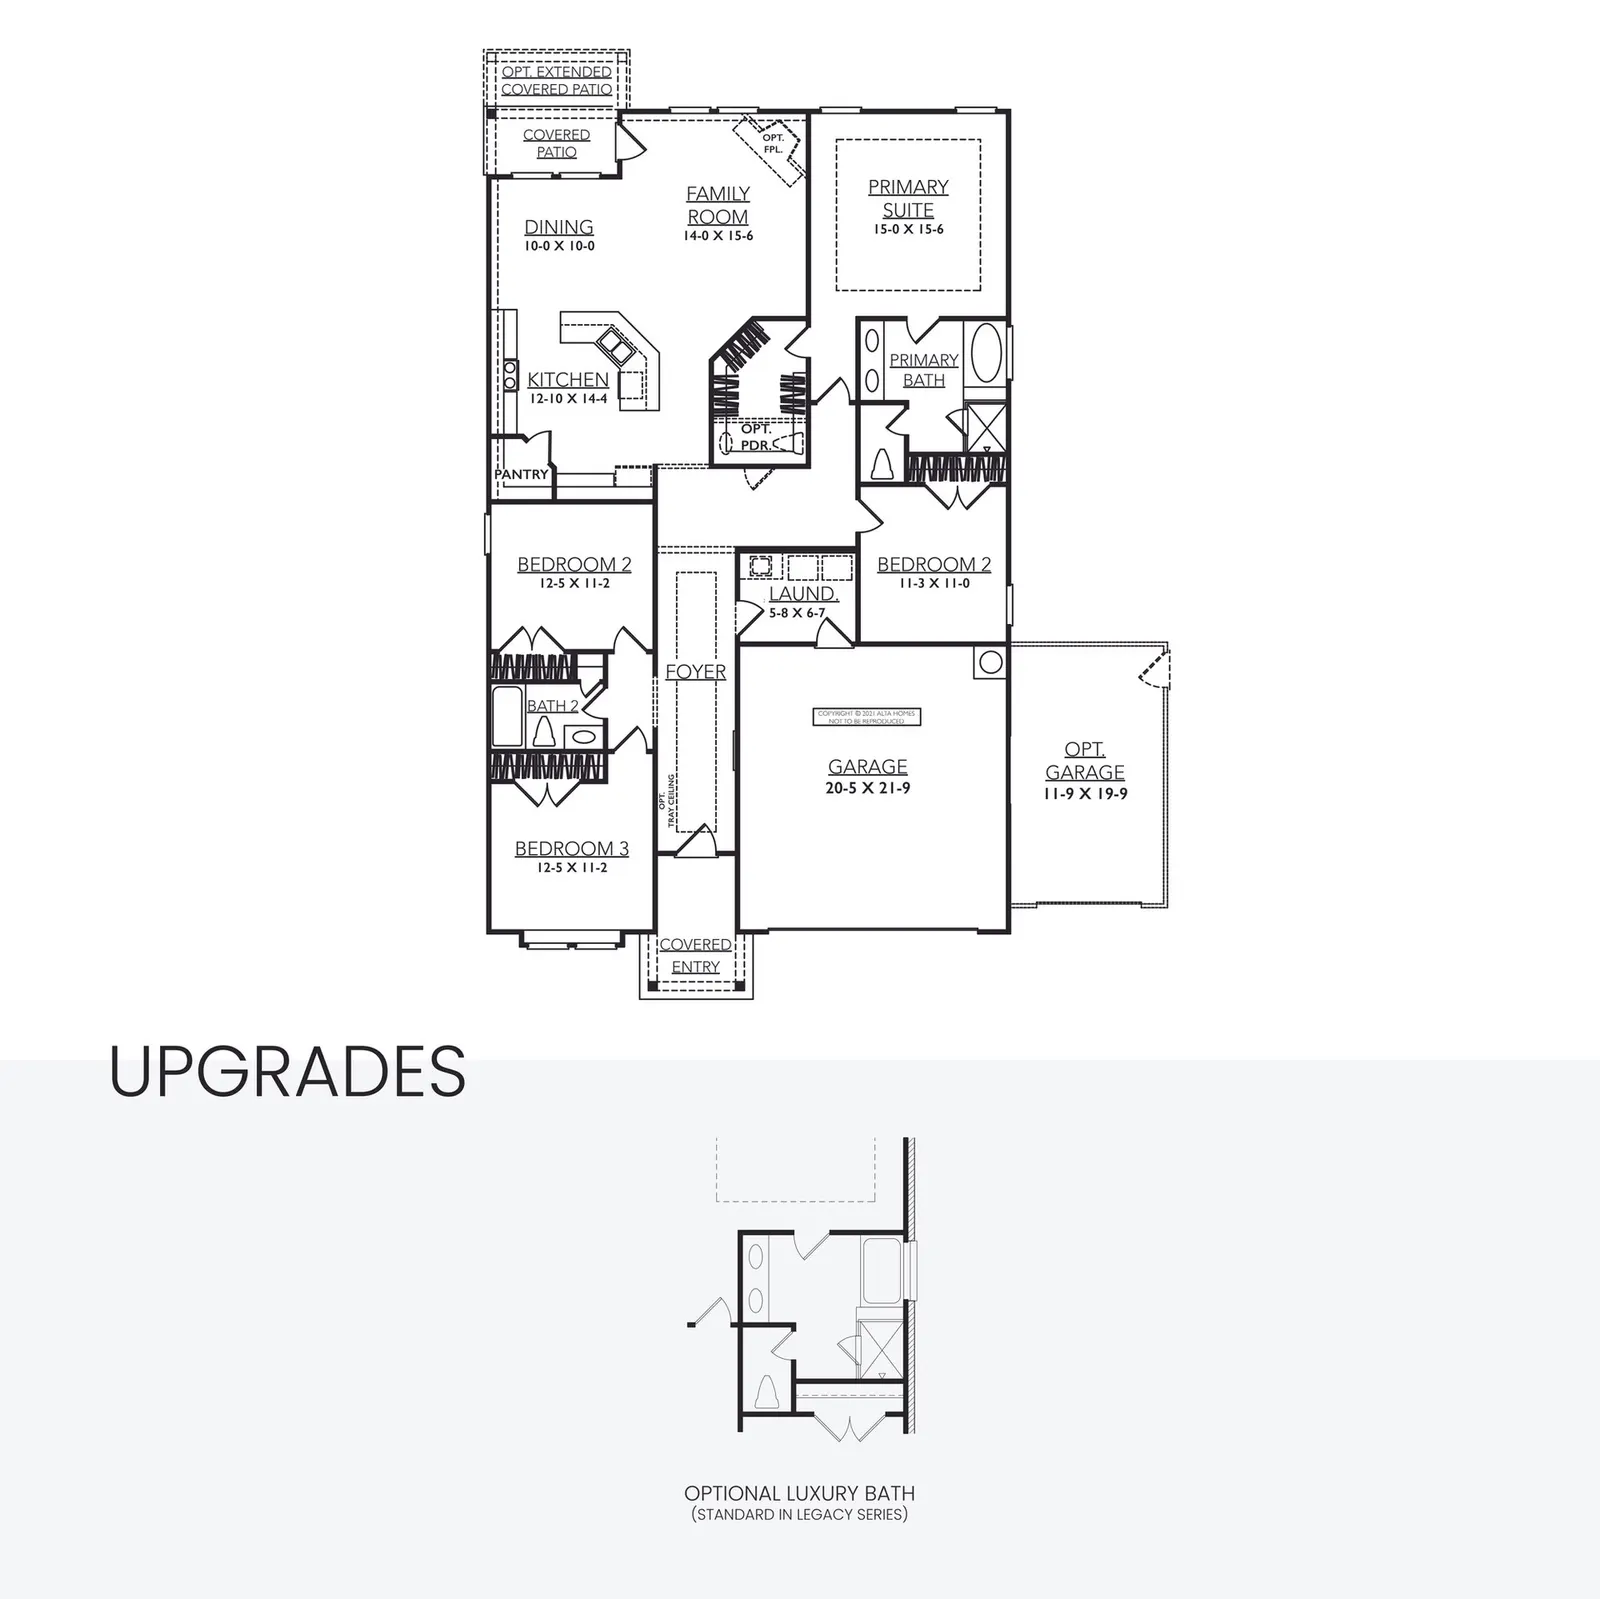
Enlarge the drawing to explore the room layout.
Open full-size drawingAt Lexington Heights
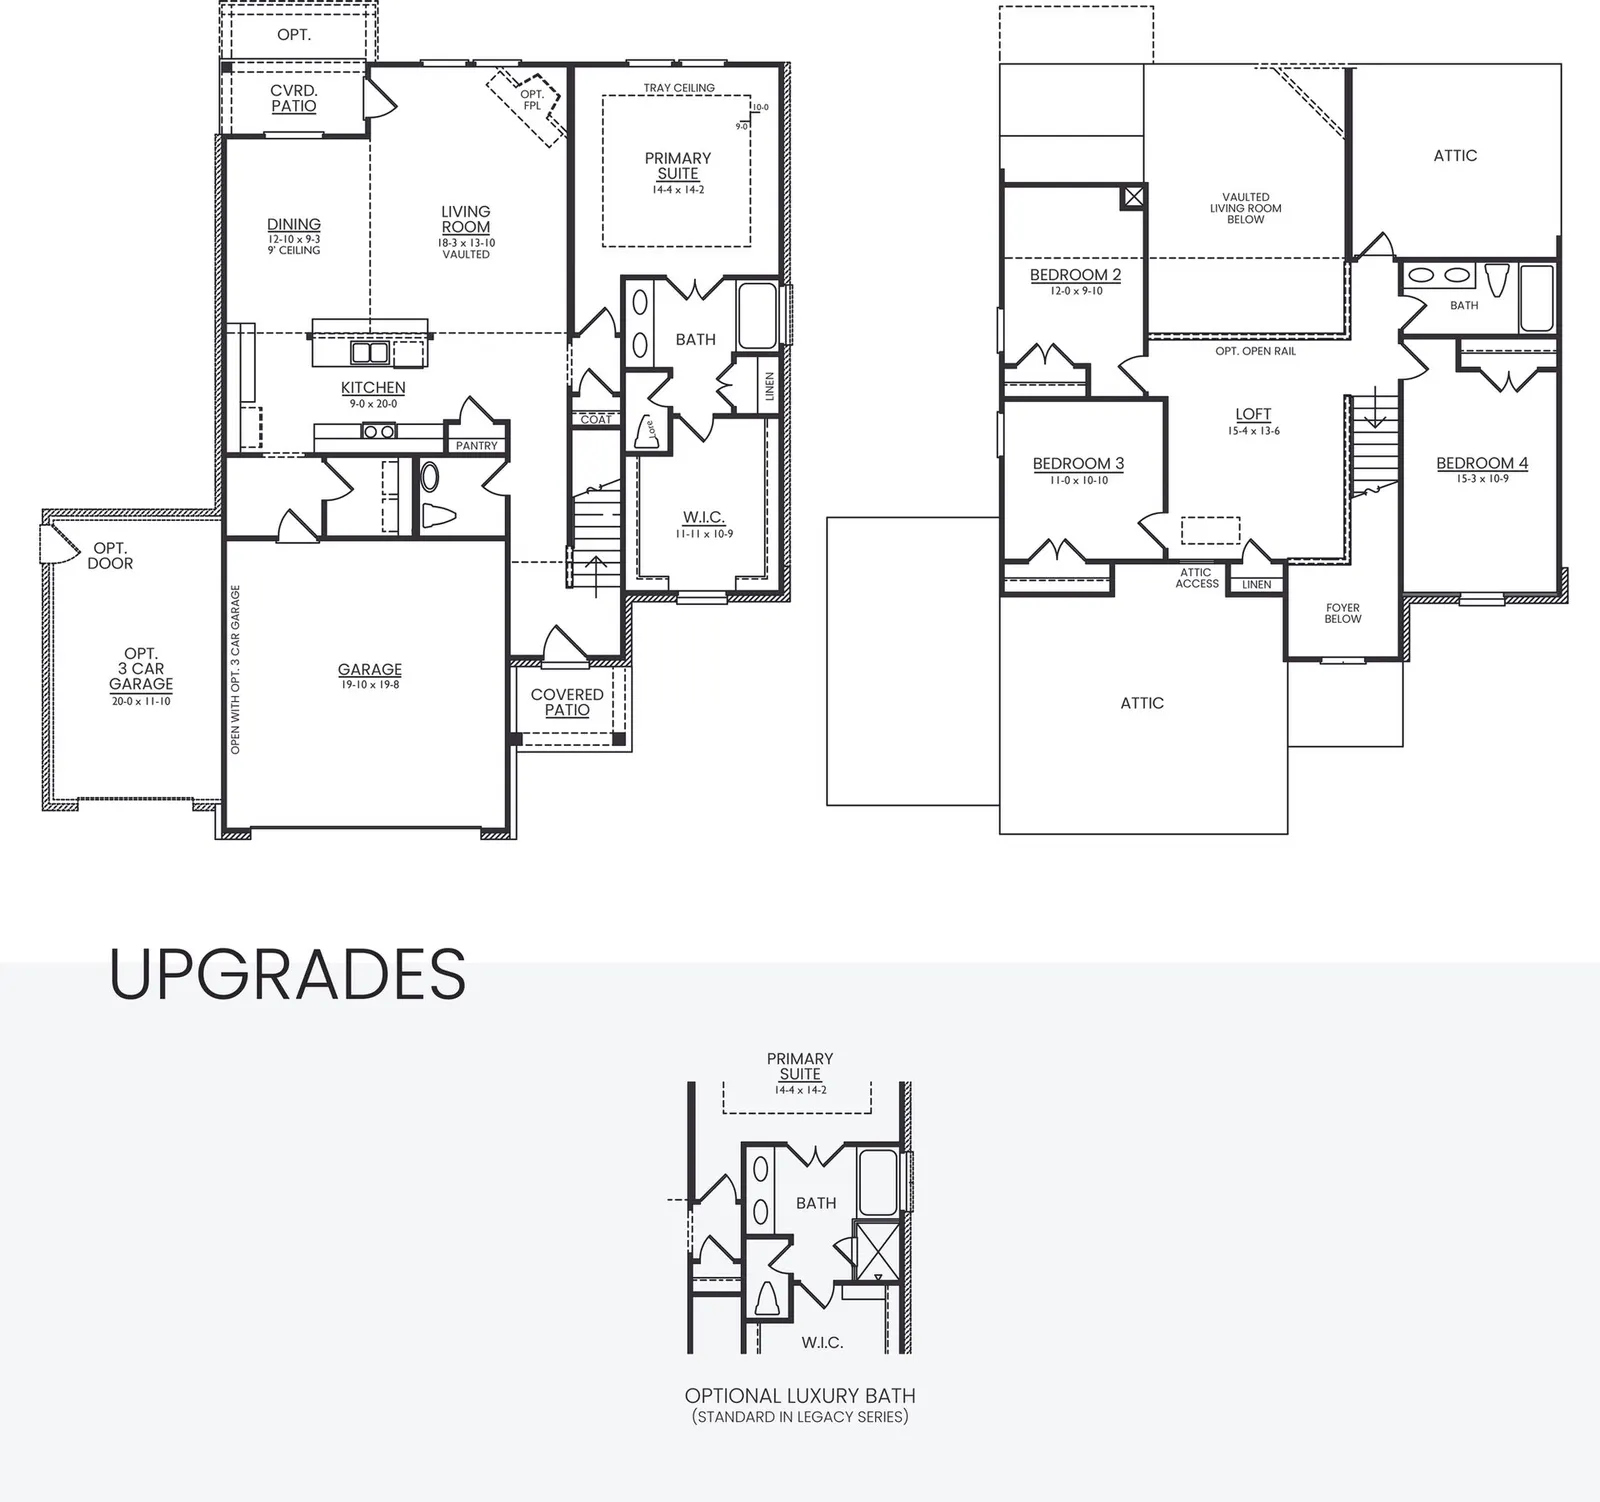
Enlarge the drawing to explore the room layout.
Open full-size drawingAt Lexington Heights
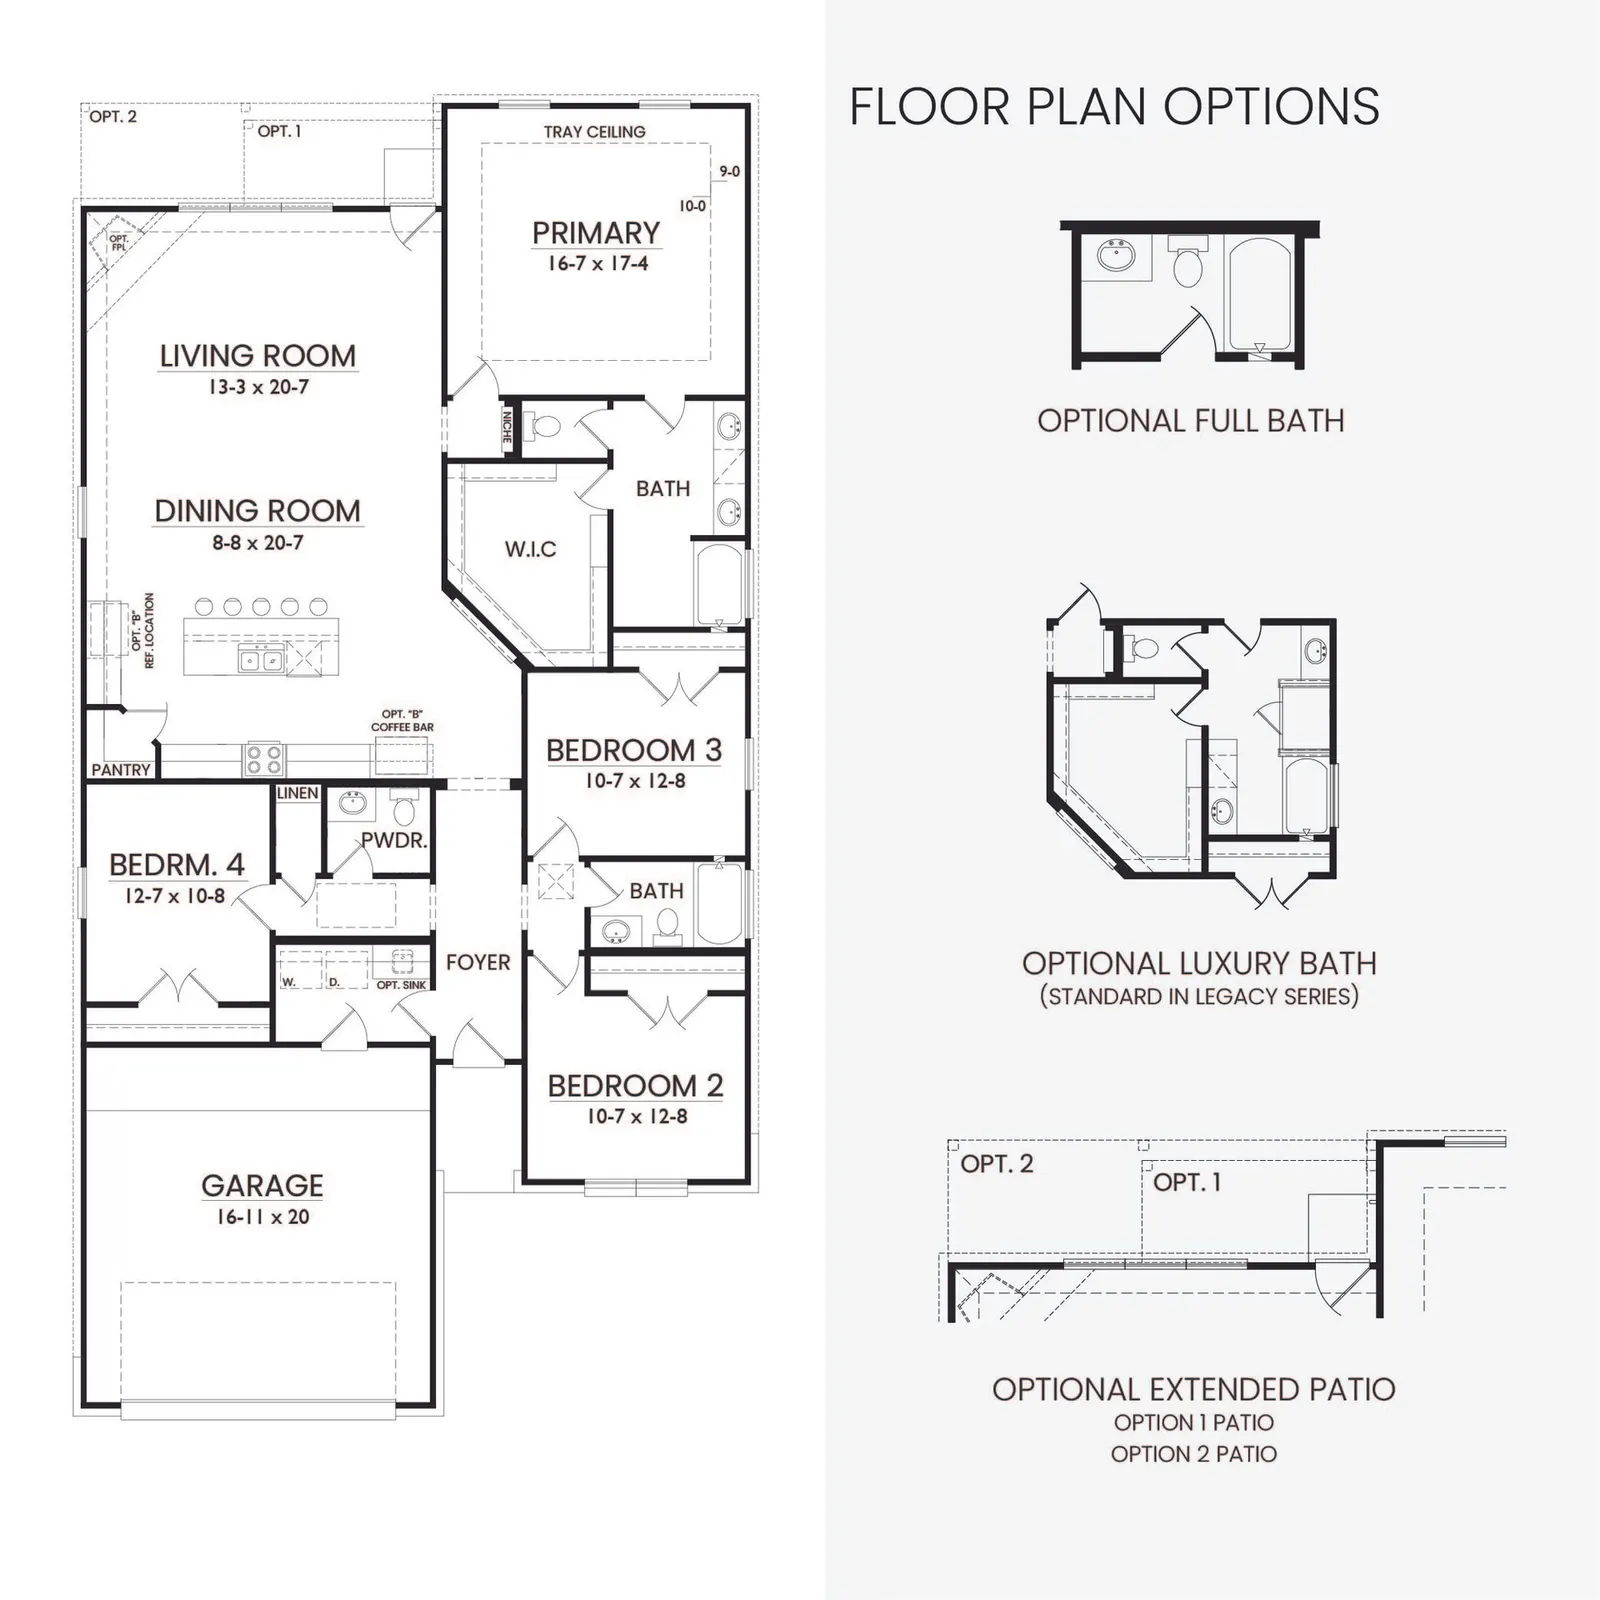
Enlarge the drawing to explore the room layout.
Open full-size drawingAt Lexington Heights
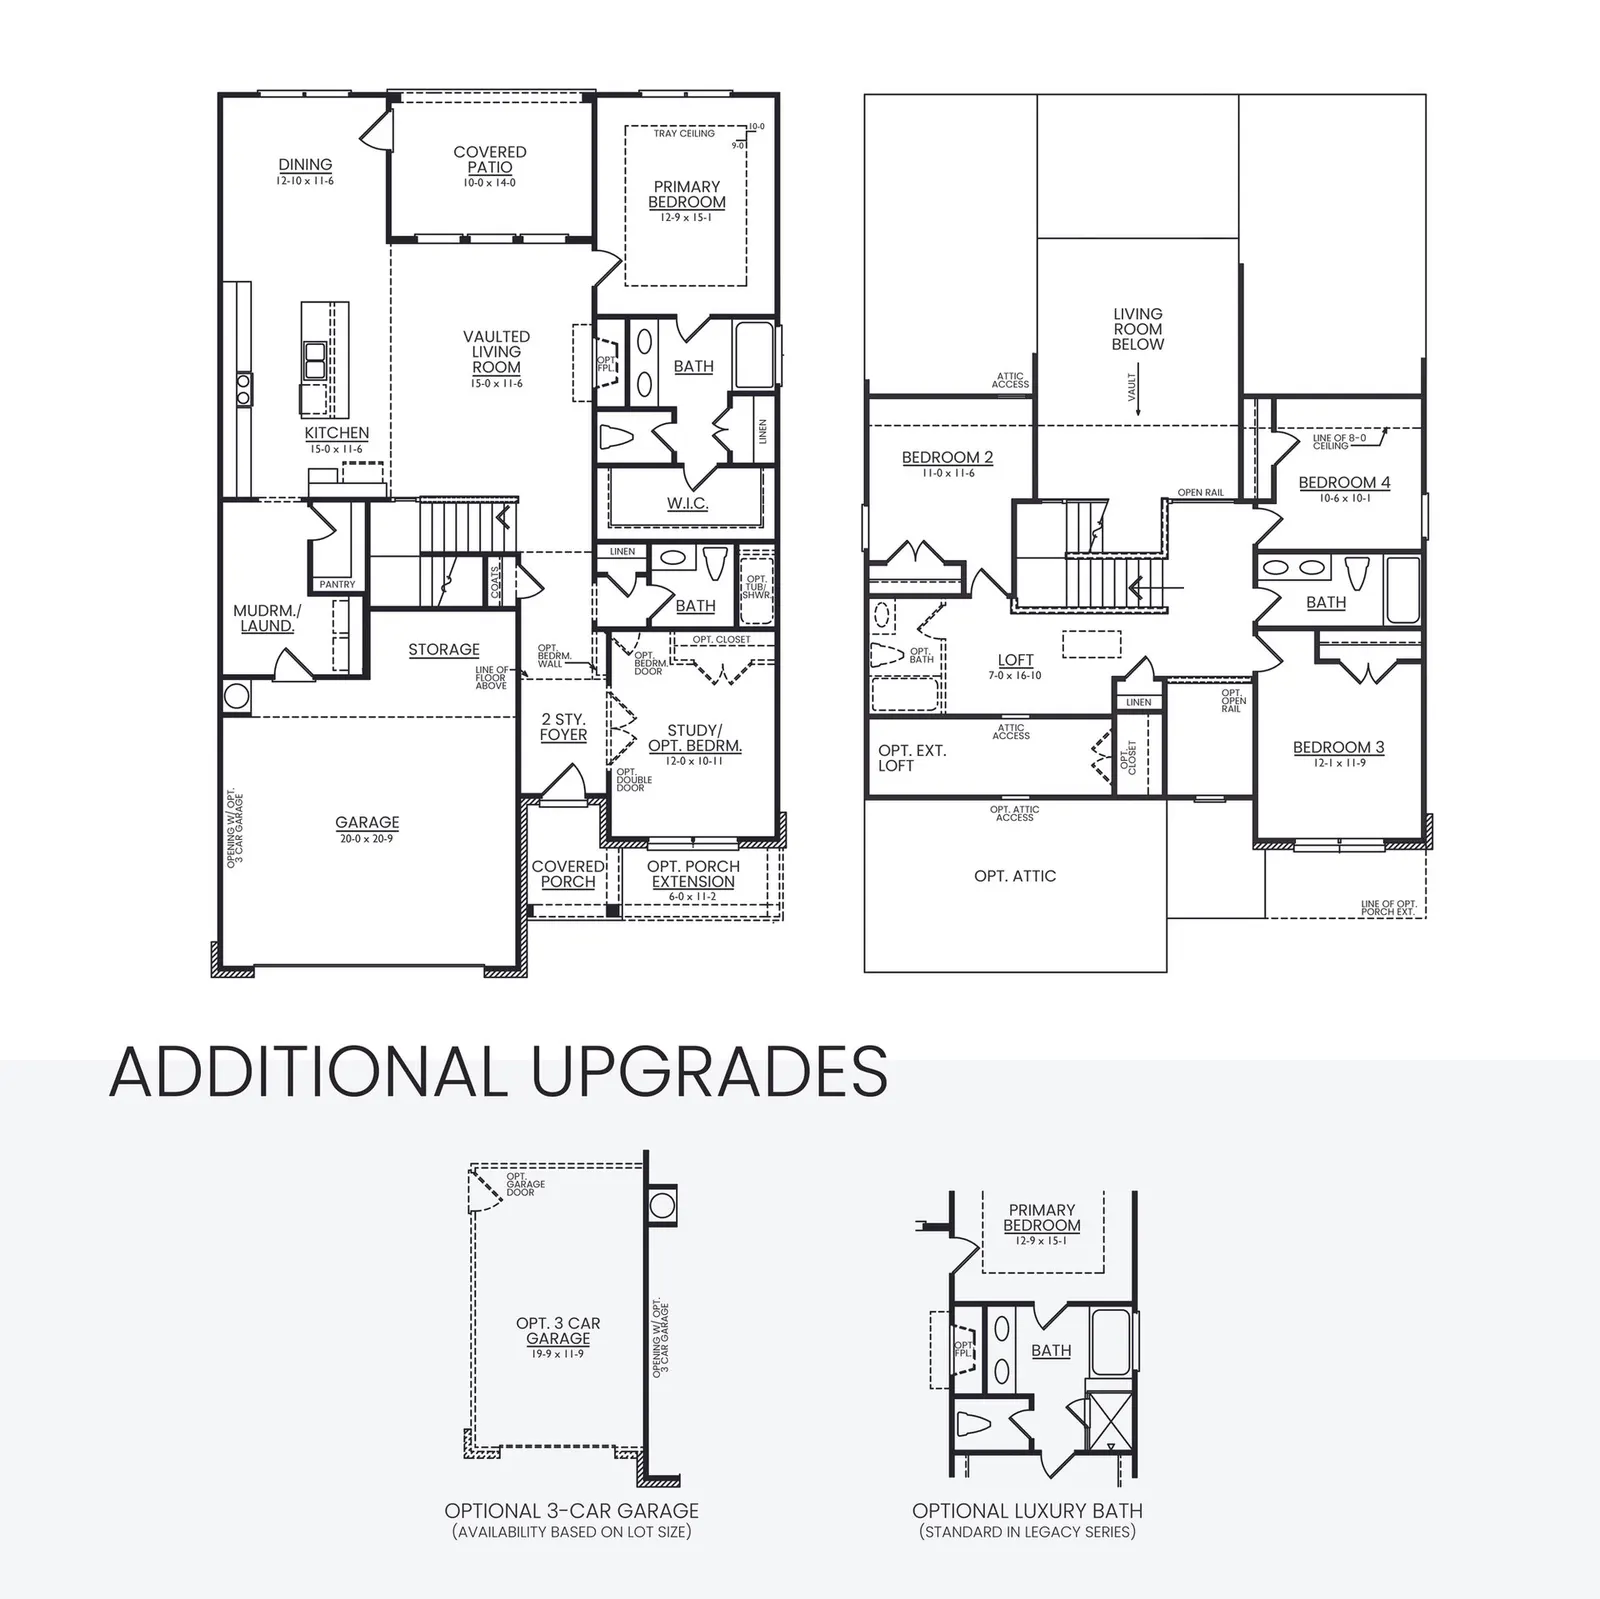
Enlarge the drawing to explore the room layout.
Open full-size drawingAt Lexington Heights
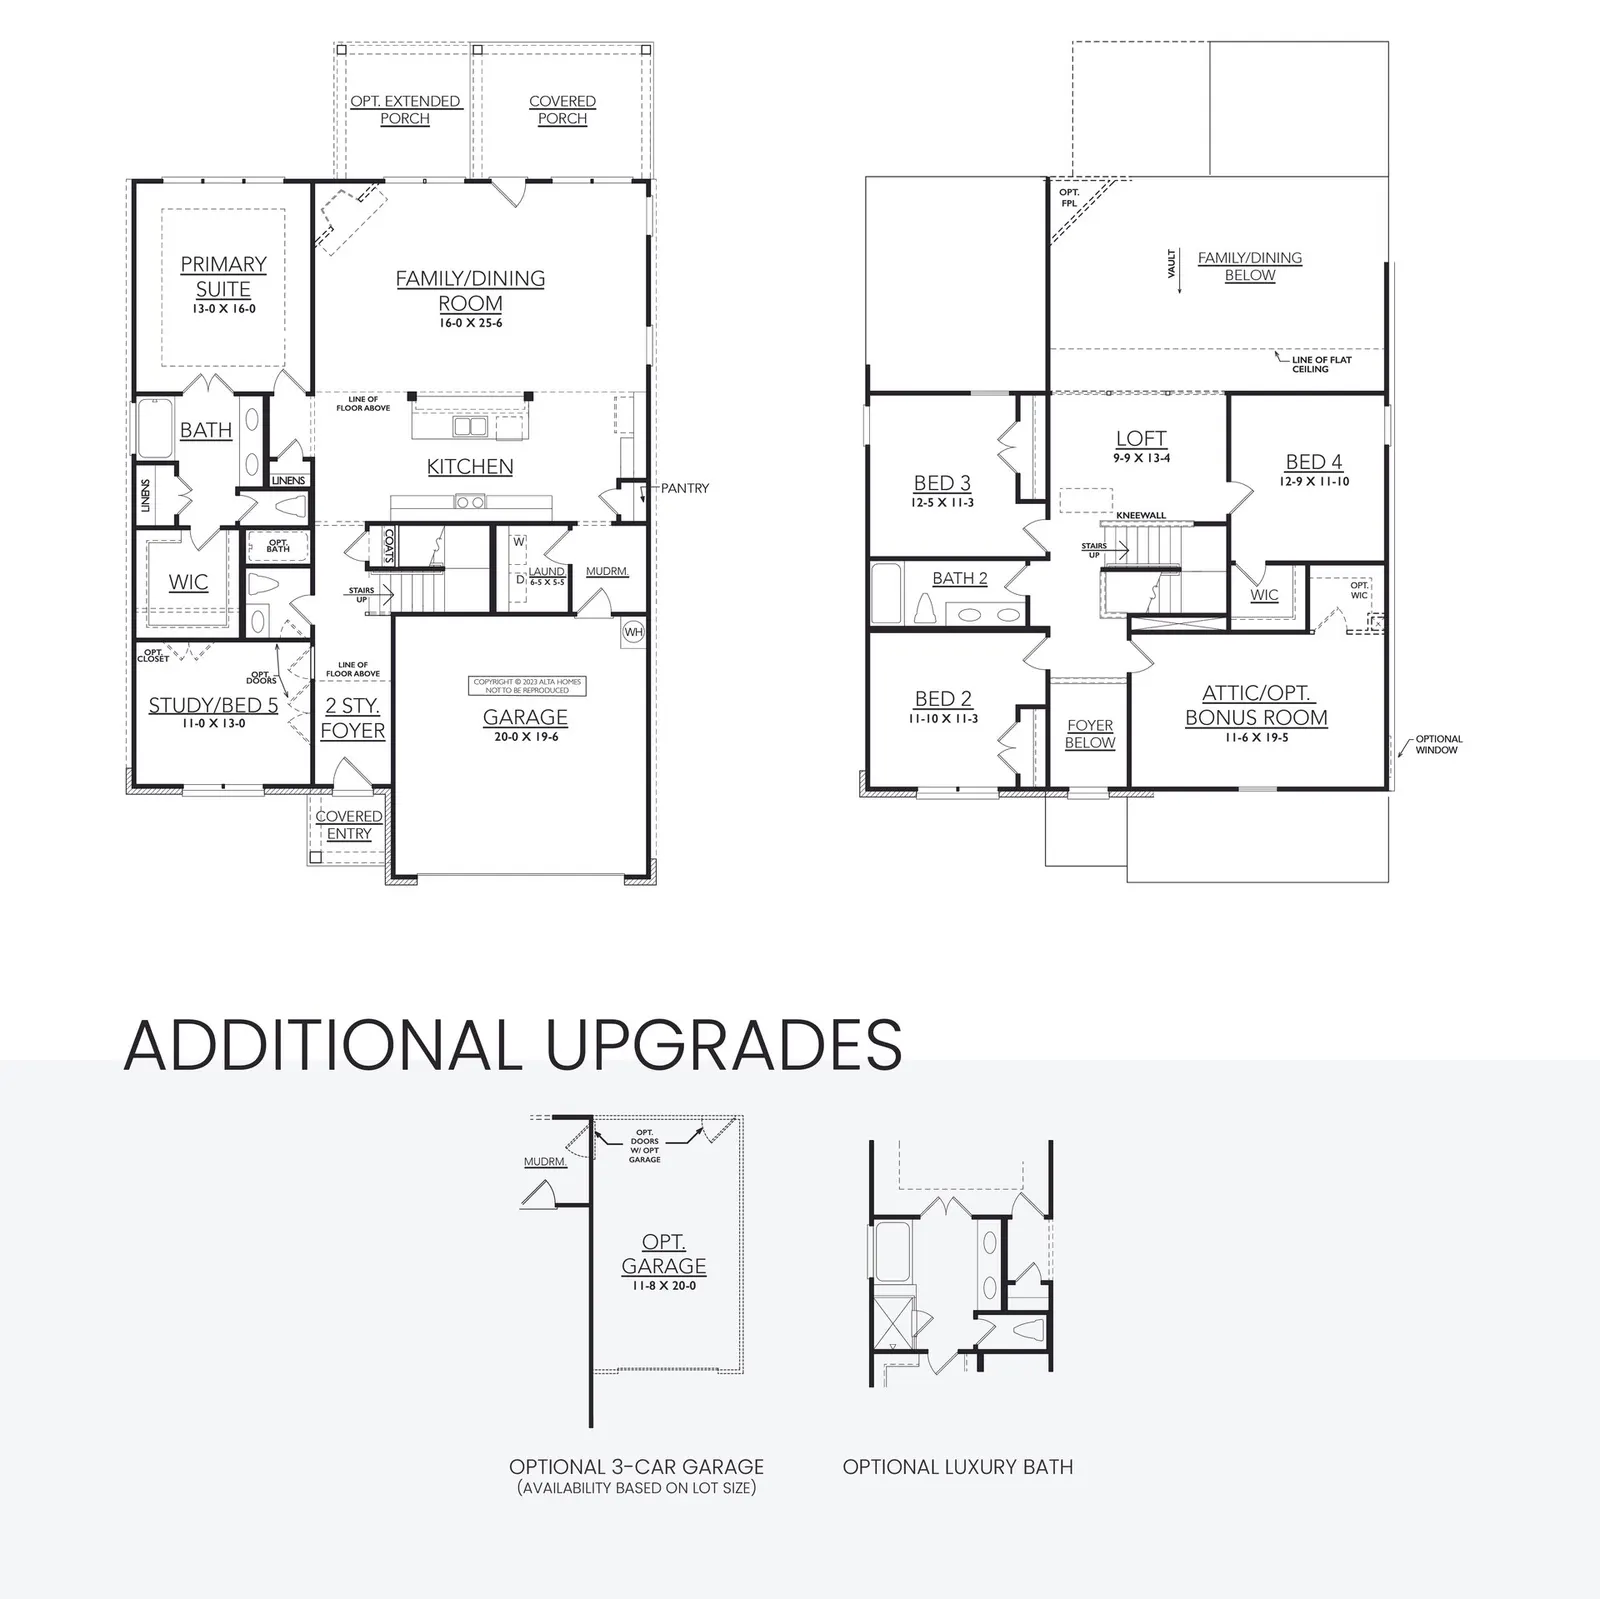
Enlarge the drawing to explore the room layout.
Open full-size drawingAt Lexington Heights
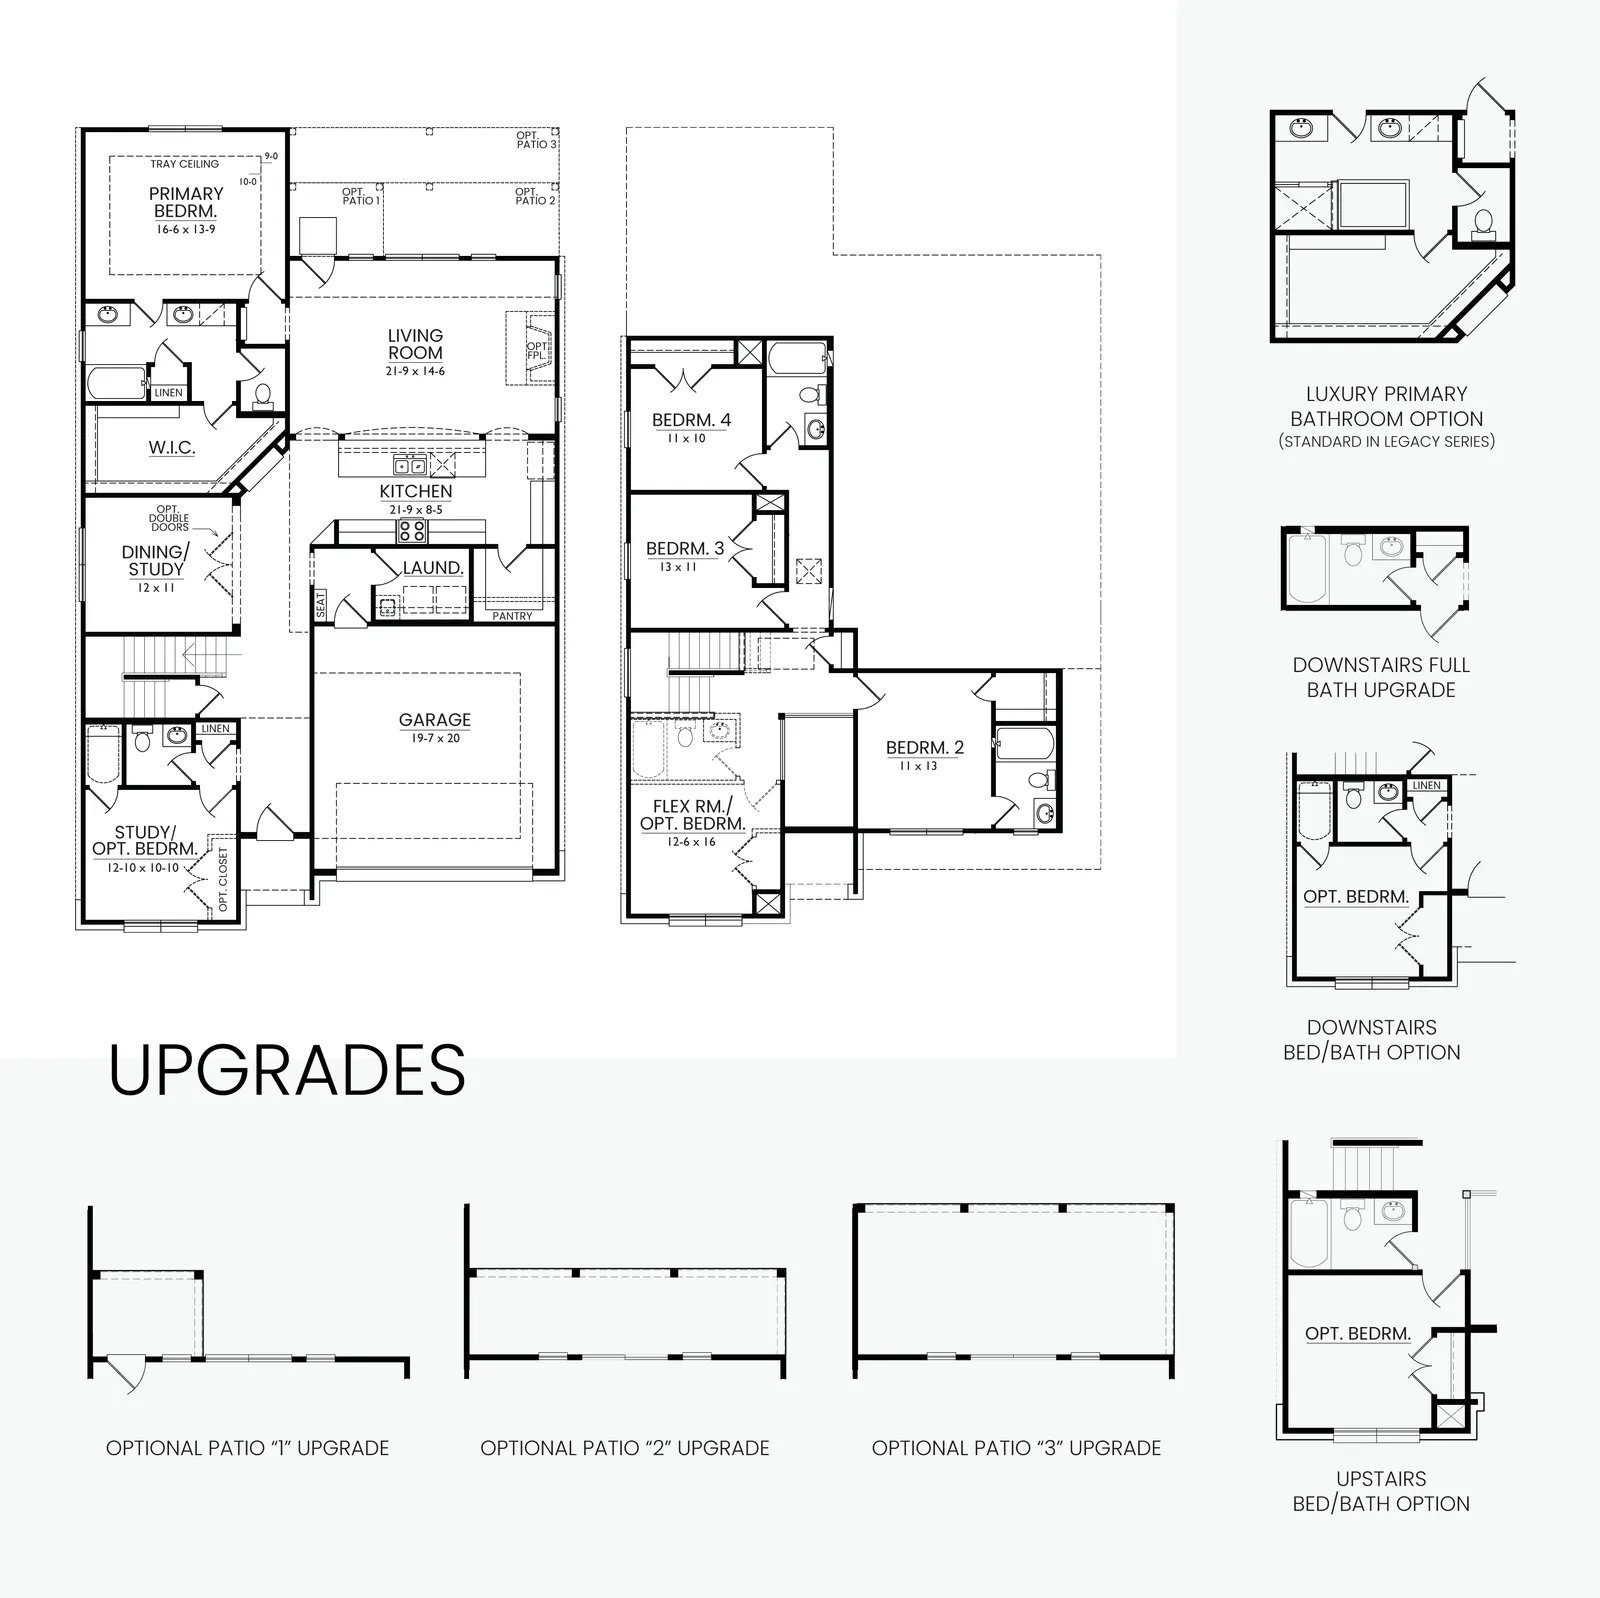
Enlarge the drawing to explore the room layout.
Open full-size drawing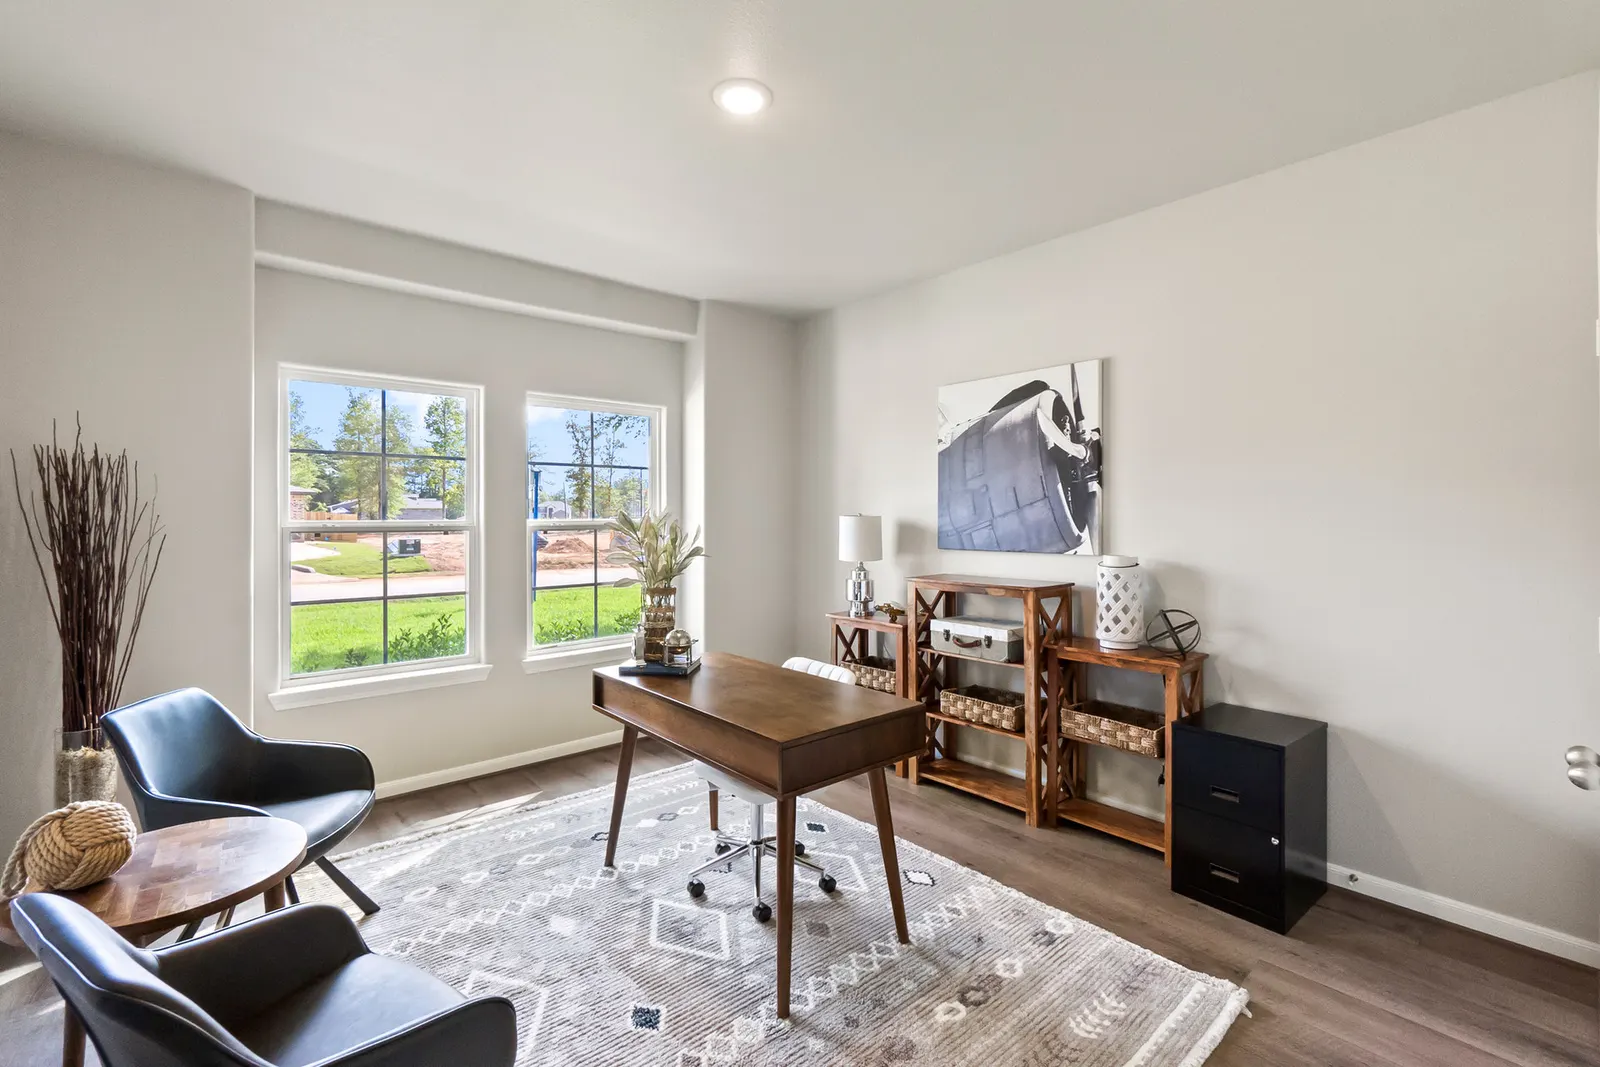
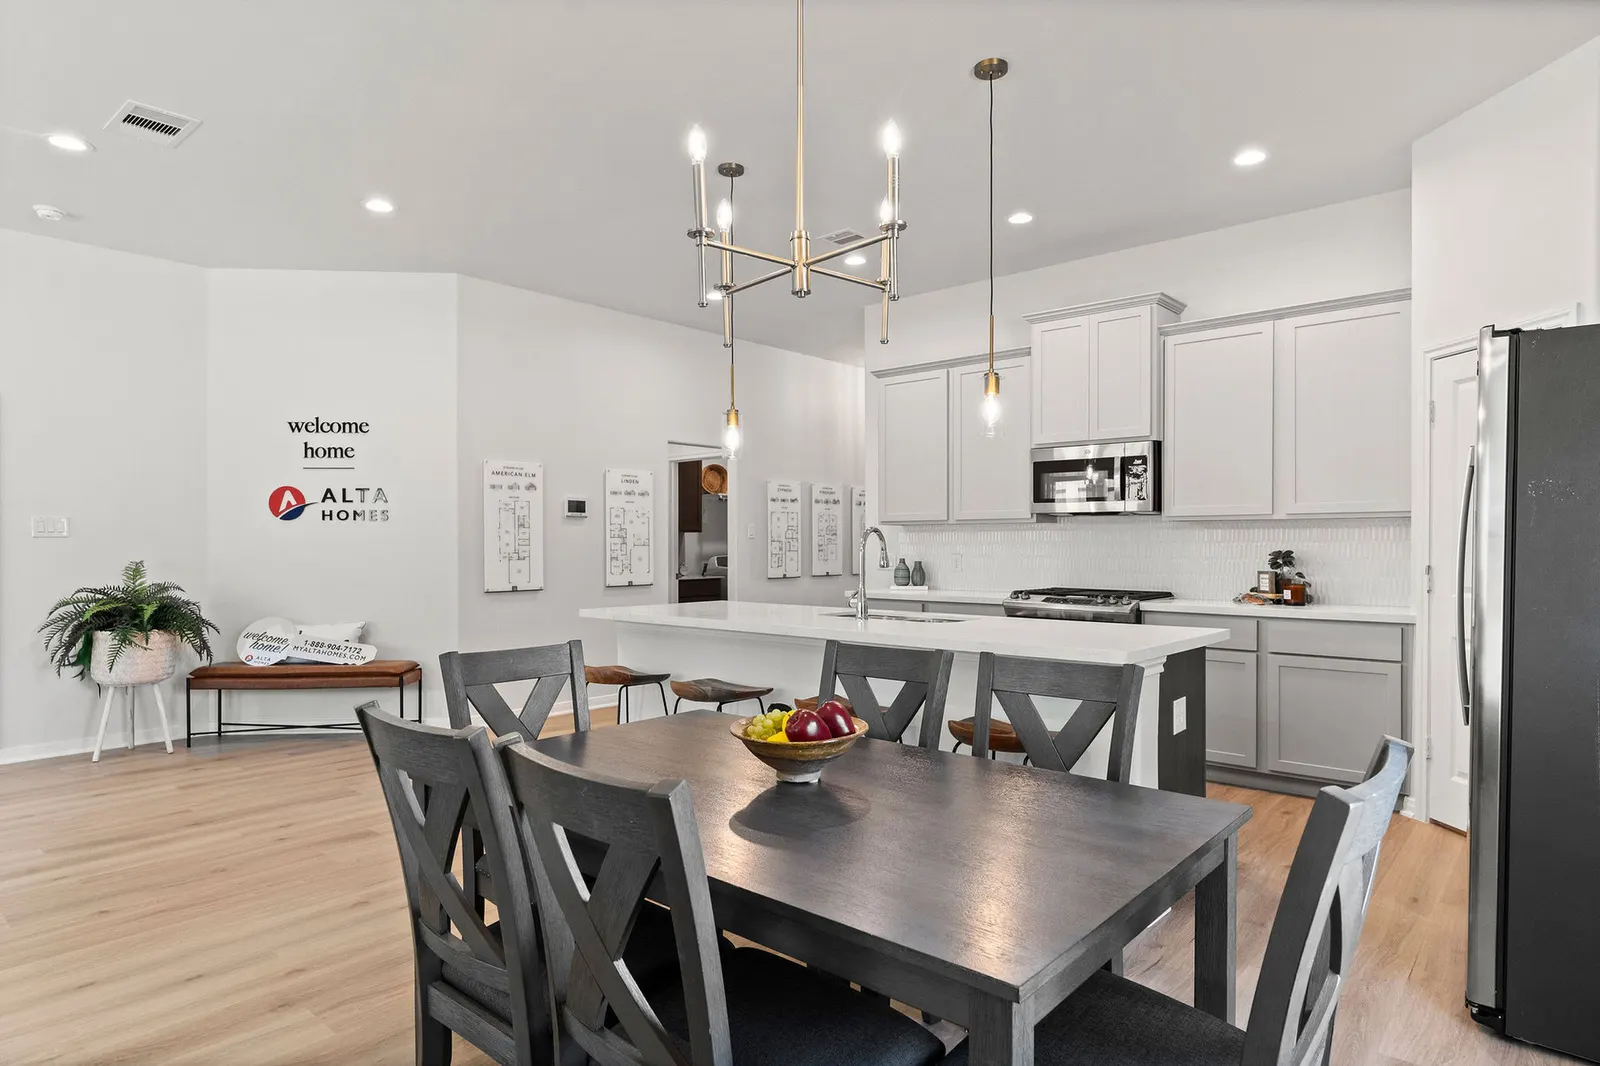
Techshield radiant-barrier roof decking, energy-saving windows, and stainless steel, energy-efficient appliances. The community's included-features sheet lists what applies to each plan.
In select communities, homes include CAT6 ethernet in the living room and primary bedroom, access points per plan, and a Qolsys IQ4 7-inch tablet to control connected devices.
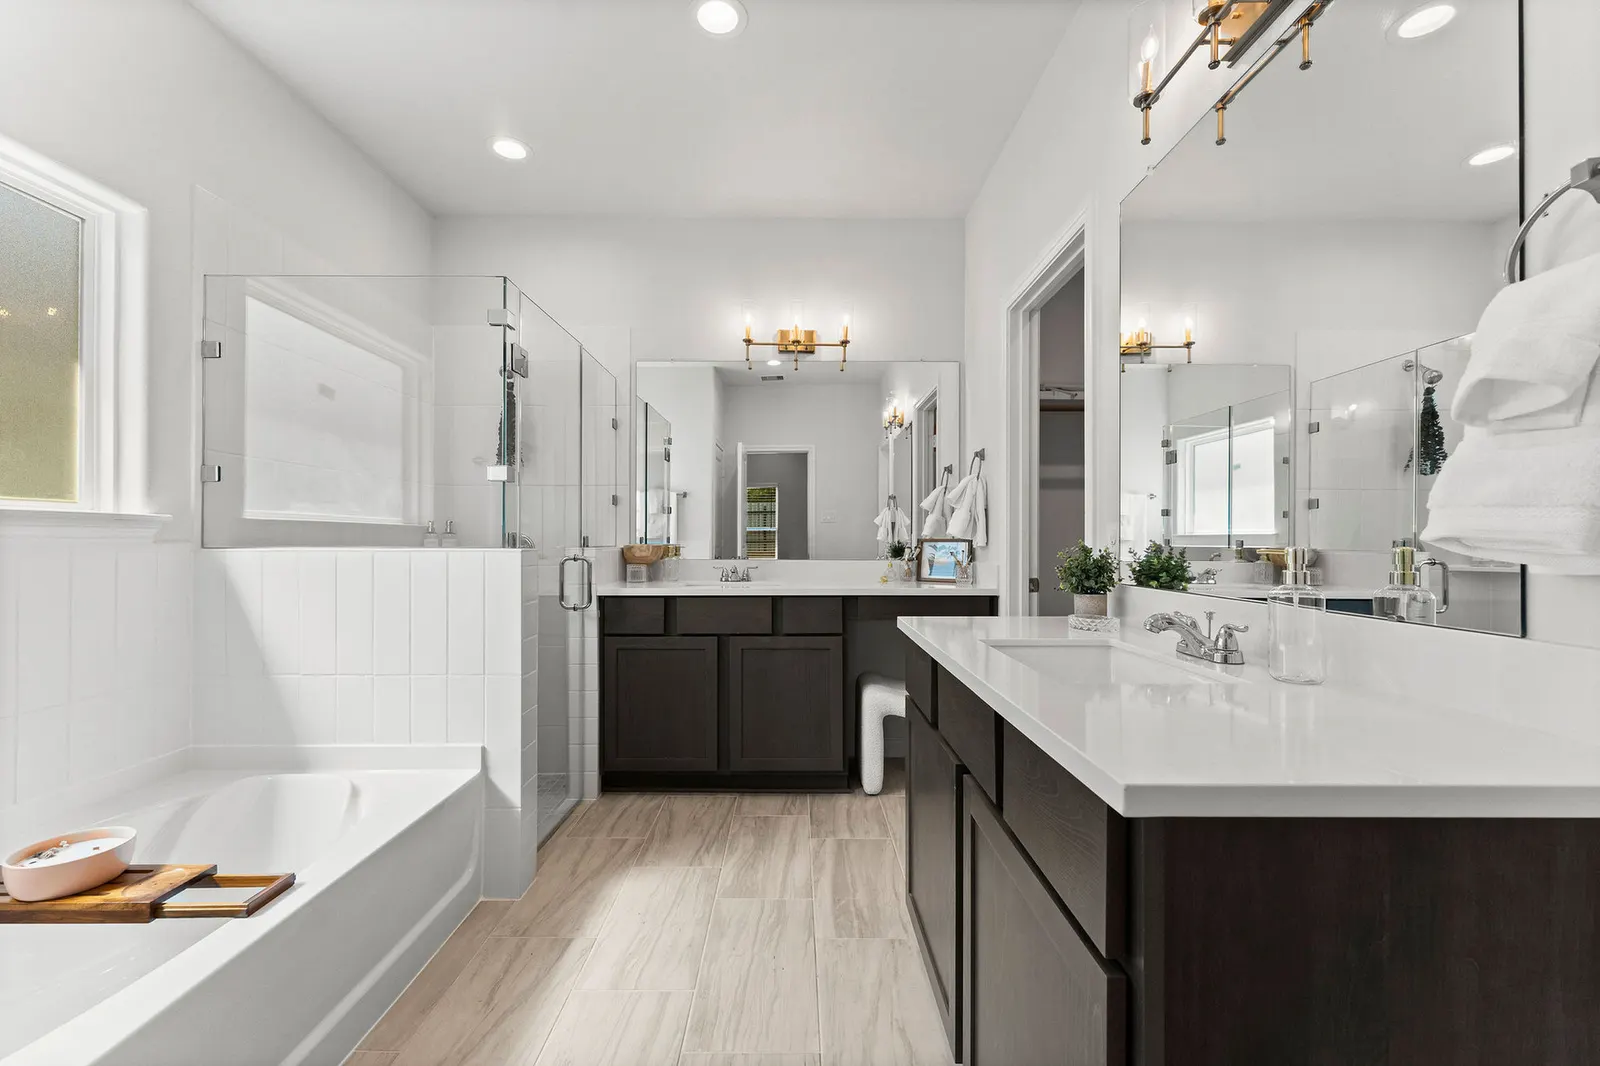
Engineered marble in the bathrooms and limited lifetime warranty architectural shingles on the roof. Materials and finishes are listed in the included-features sheet for each community.
At the design center you work one-on-one with a home designer on the selections for your home, over two three-hour appointments.
Your Home Advisor and construction team provide updates on the progress of your home, so you know where it stands at each stage of the build.
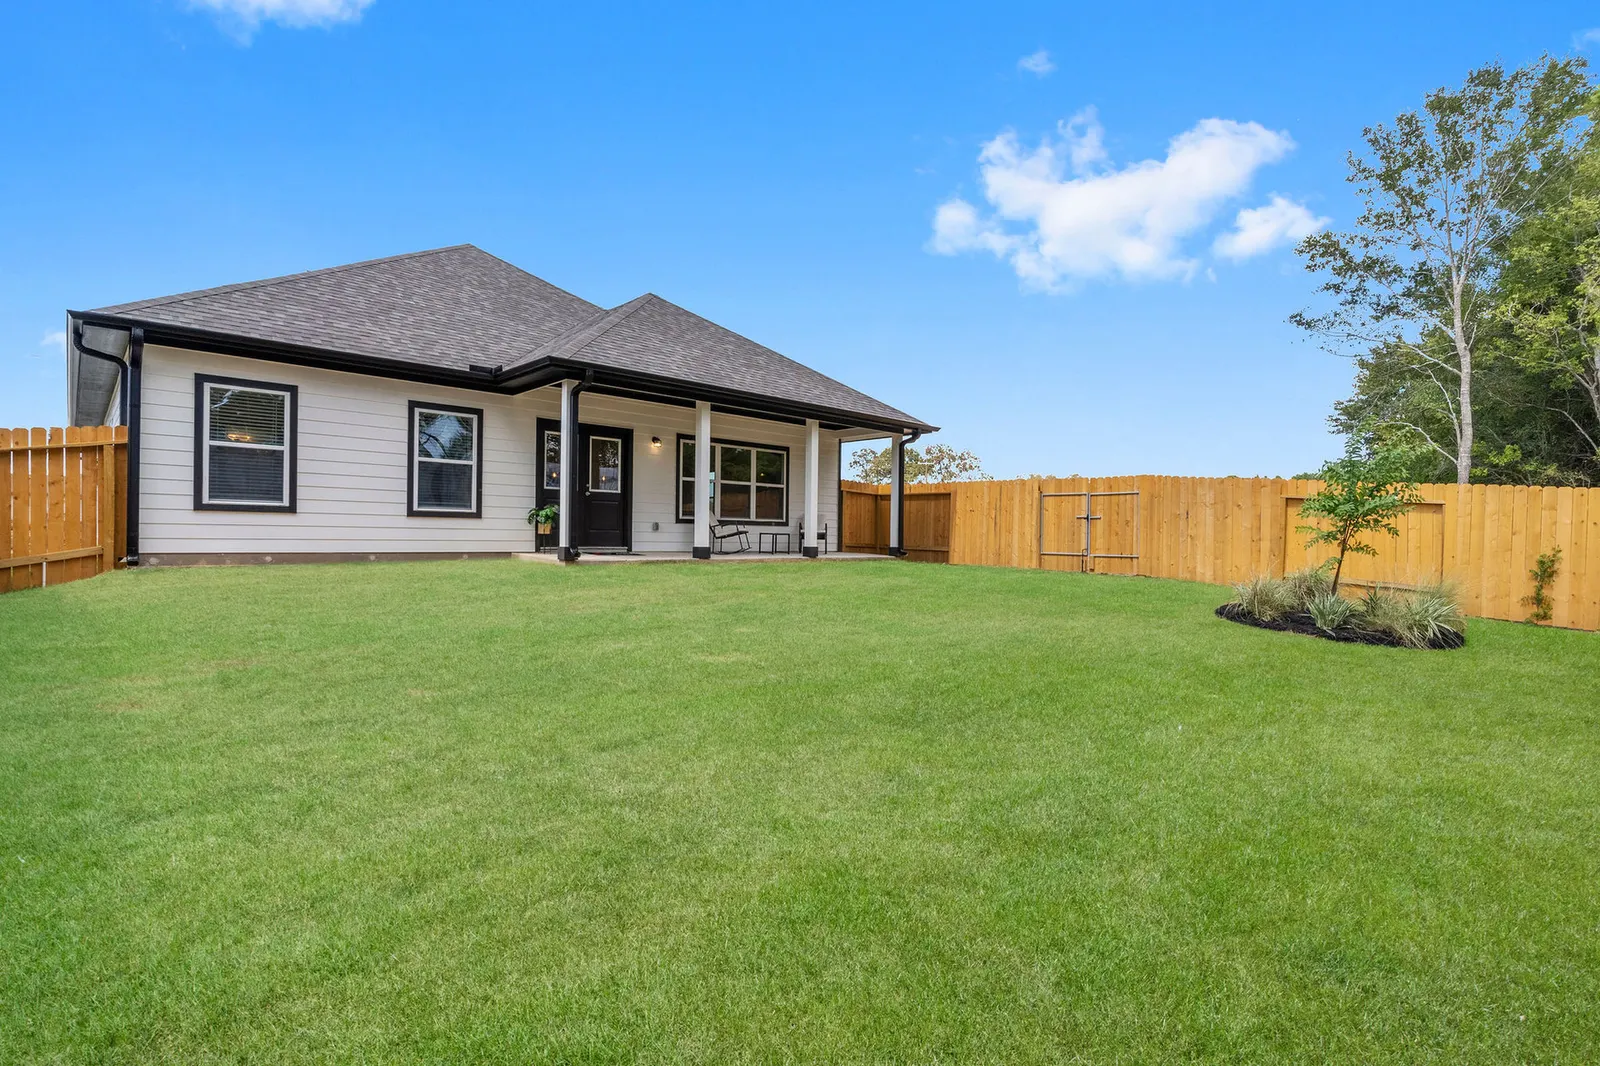
Ten-foot ceilings in common areas, granite kitchen countertops, stainless steel appliances, fully fenced backyards, and prewired garage doors. Included features vary by community and home; see the included-features sheet for details.
Lexington Heights
12436 Lexington Heights Dr, Willis, TX 77318 Walk through a home, explore the community, and ask the questions that matter to you. A Home Advisor can help arrange your visit.
Plan your visitVisit the model home at Lexington Heights during the hours below, or contact a Home Advisor to arrange a time.
12436 Lexington Heights Dr, Willis, TX 77318
Mon-Fri 9:00 am - 6:00 pm Saturday 9:00 am - 6:00 pm Sunday 12:00 pm - 5:00 pm
Conroe, TX 77306
Montgomery, TX 77316
Willis, TX 77318
Willis, TX 77318
Willis, TX 77318
Willis, TX 77318