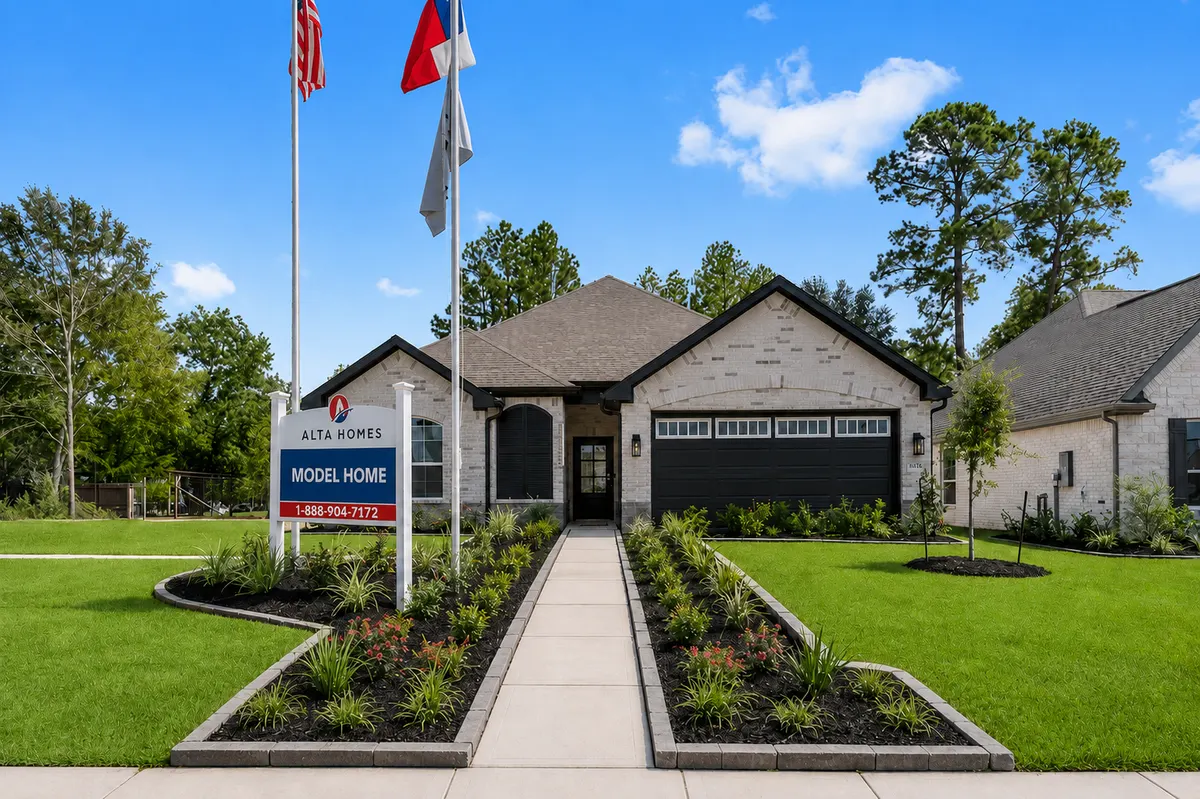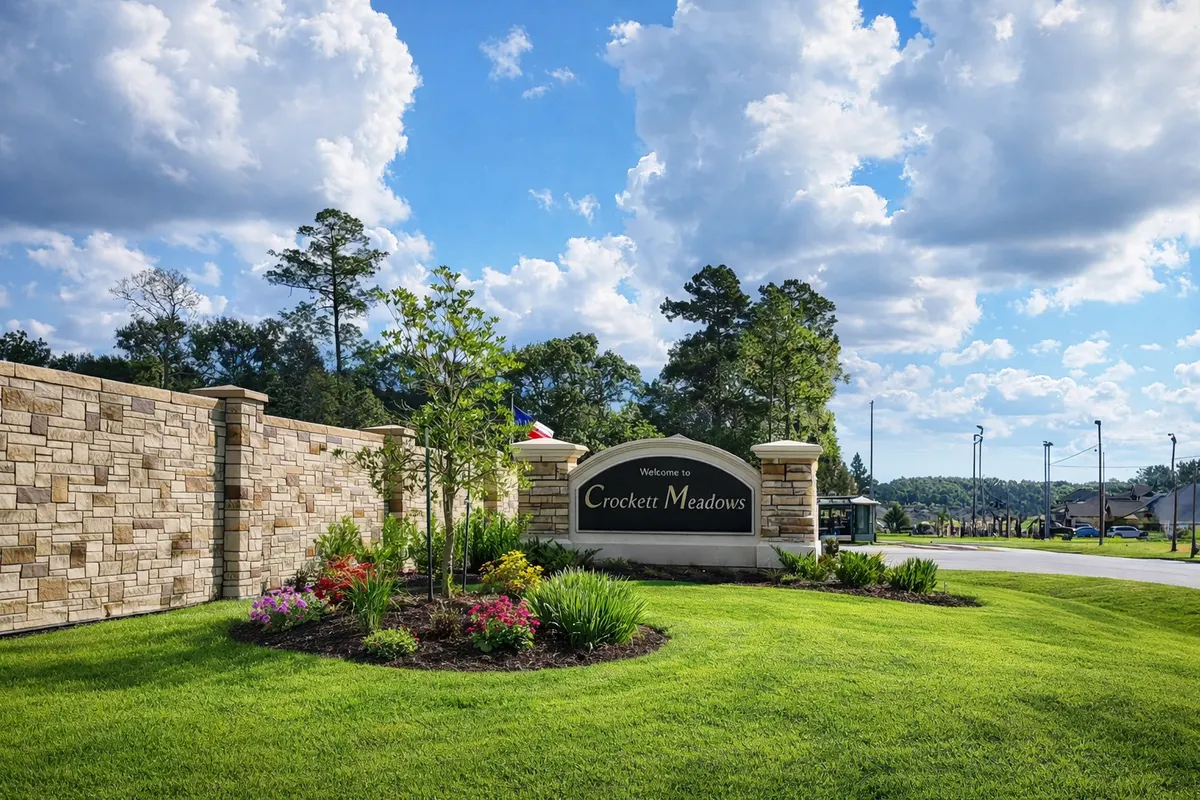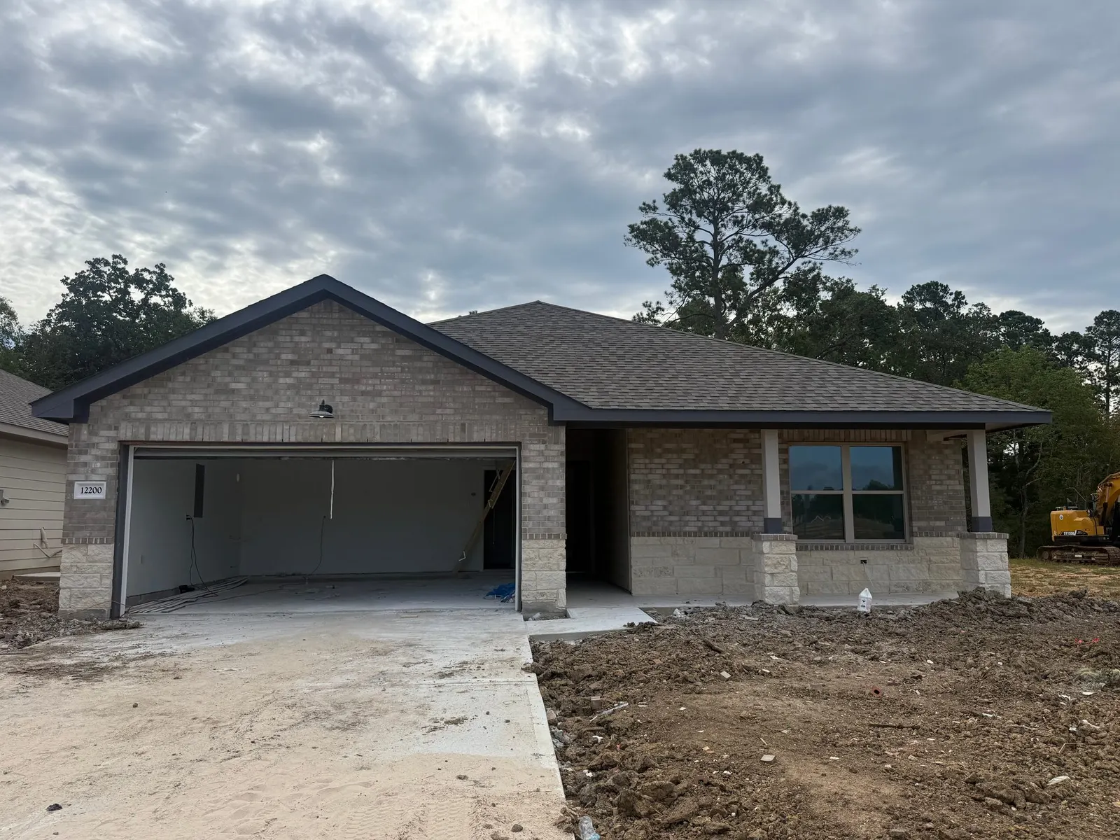
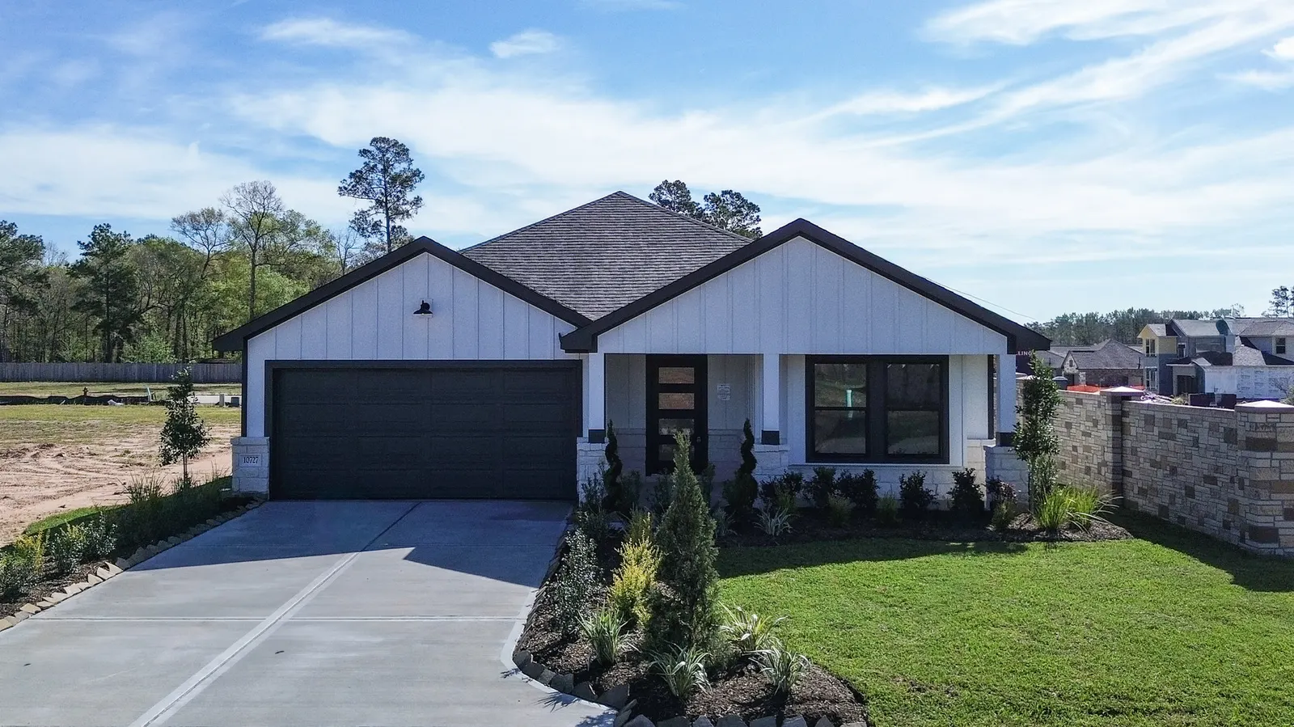
 Tour Today! Last one in Crockett Meadows Model
 Est. monthly payment
$1,625/mo*
$254,990
10727 Crockett Meadows
Conroe, TX 77306
3 beds · 2 baths · 1,572 sqft
Limited Time Opportunity: Close with a Fixed 4.99% Interest Rate*
Special Rate OfferFloor plan
Cozy, Functional, Sonoma
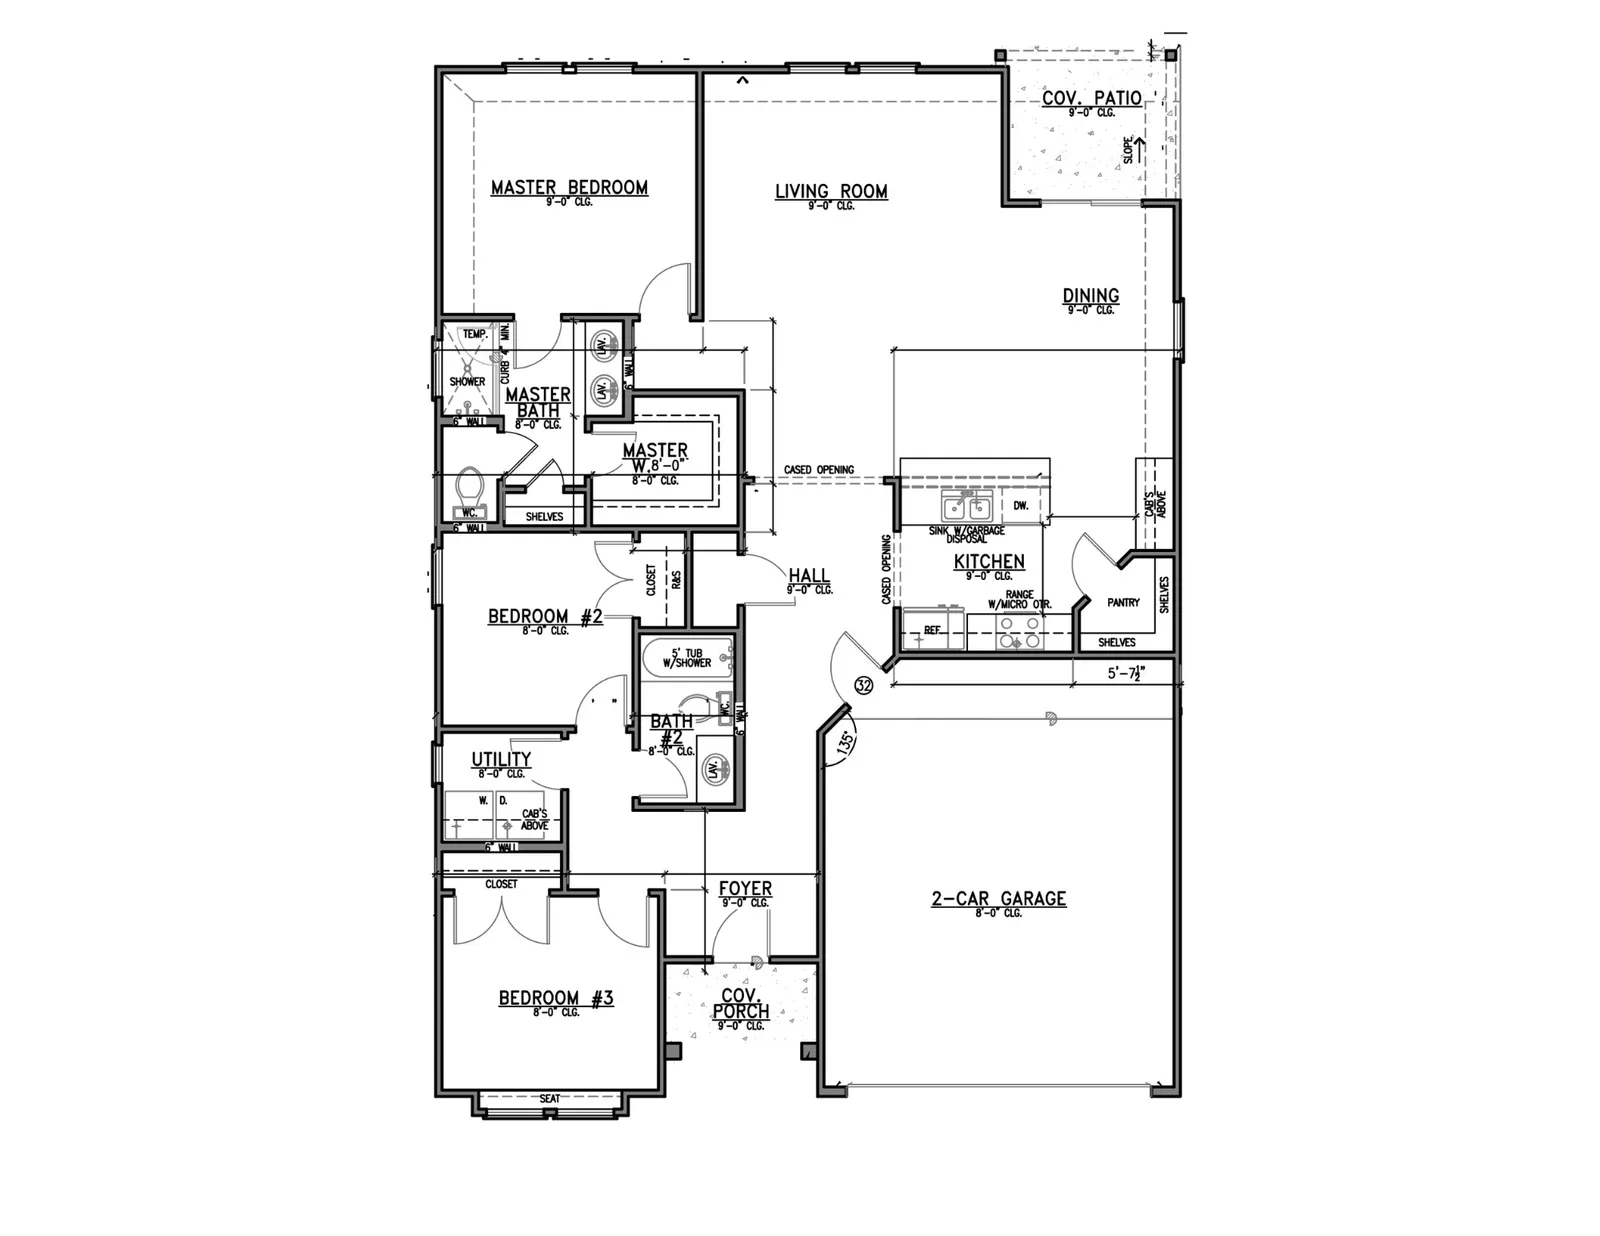
Enlarge the drawing to explore the room layout.
Open full-size drawingThe Sonoma is a thoughtfully designed one-story home offering 3 bedrooms, 2 bathrooms, and a 2-car garage. Its balanced layout blends open living spaces with well-placed private rooms, making it ideal for everyday living. A welcoming front elevation and covered porch create strong curb appeal, while a rear covered patio extends the living space outdoors for relaxing or entertaining. Inside, the open-concept living room, dining area, and kitchen connect seamlessly, creating a bright and functional central space. The kitchen features ample counter space, a walk-in pantry, and a central location that keeps everything within easy reach. The private primary suite is tucked away at the rear of the home and includes a spacious walk-in closet and an en-suite bath with dual sinks and a walk-in shower. Two additional bedrooms near a full bath offer flexibility for family, guests, or a home office. With its efficient layout and single-story design, the Sonoma delivers comfortable, low-maintenance living suited to a variety of lifestyles.
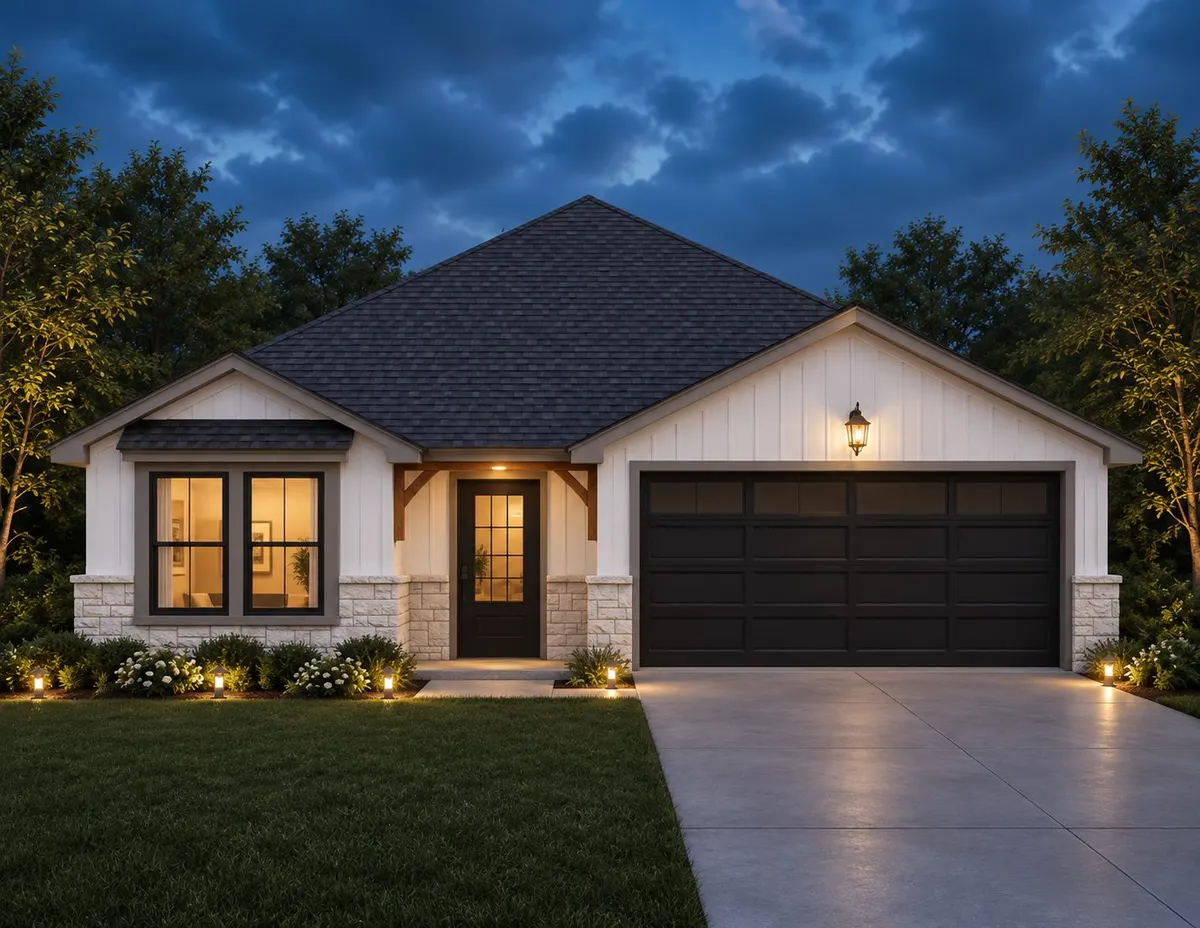
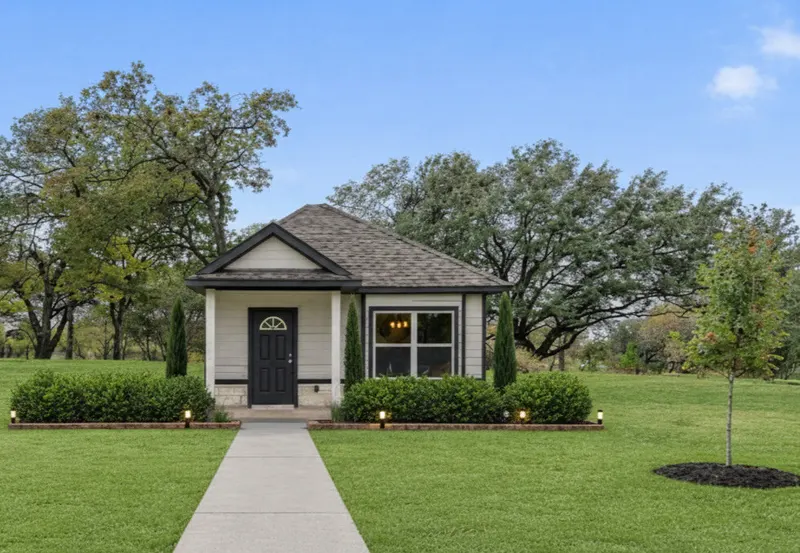
A look inside Alta Homes. Photos may show other floor plans and finishes.
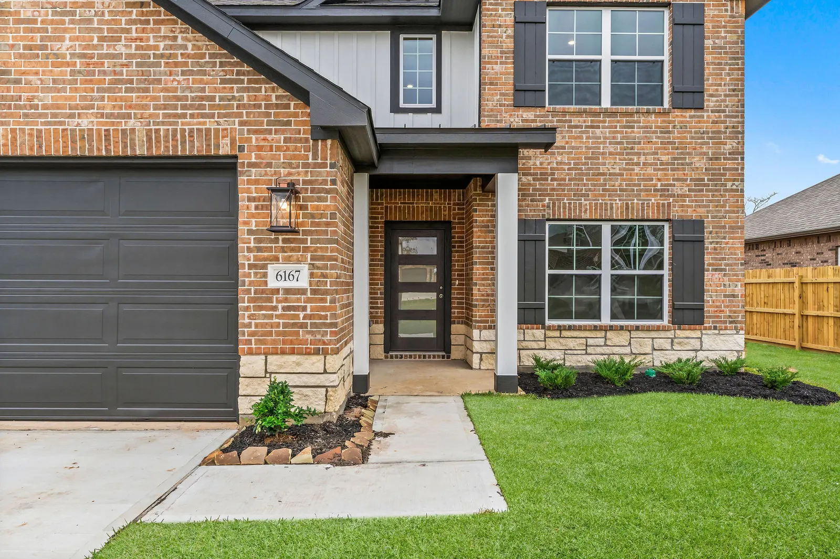
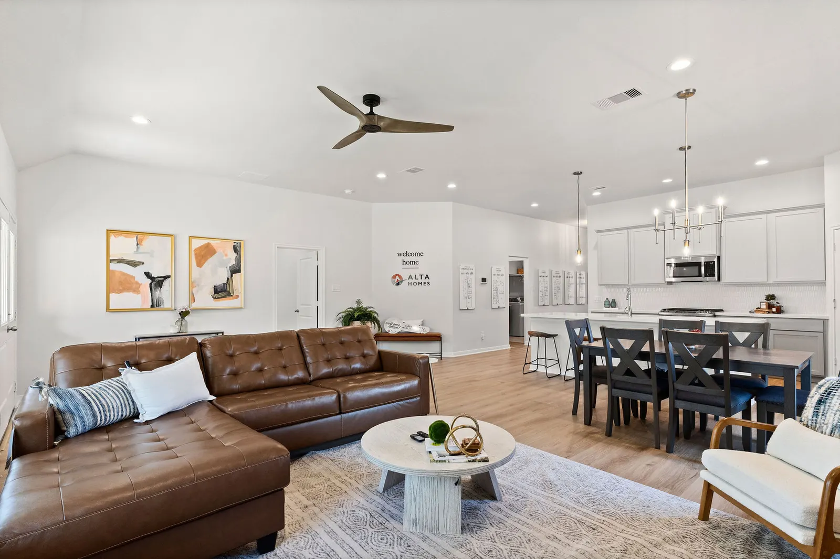
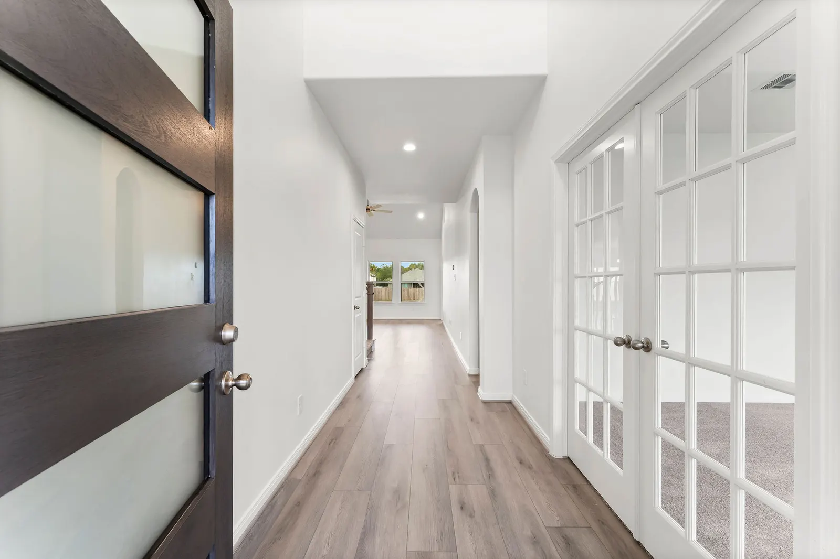
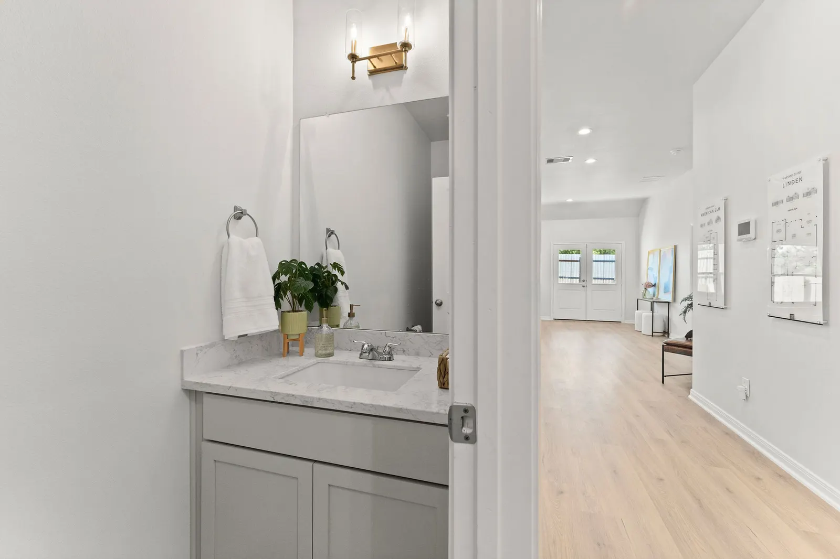
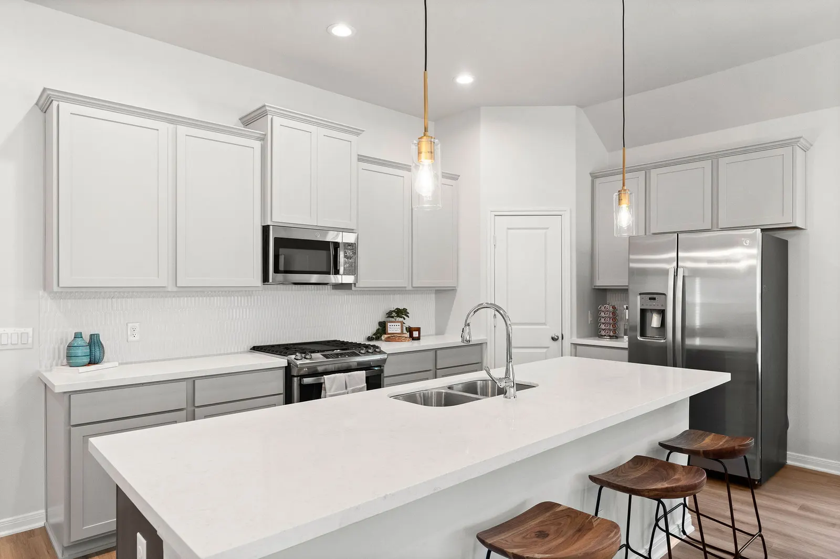
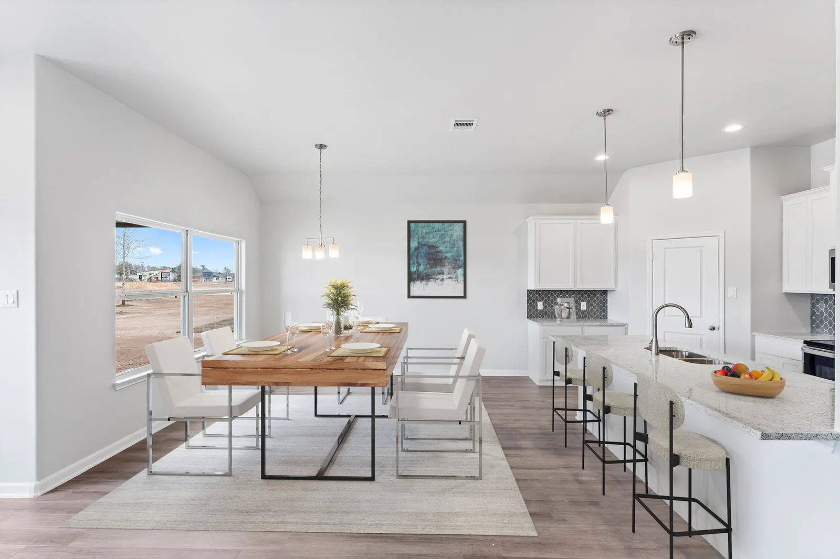
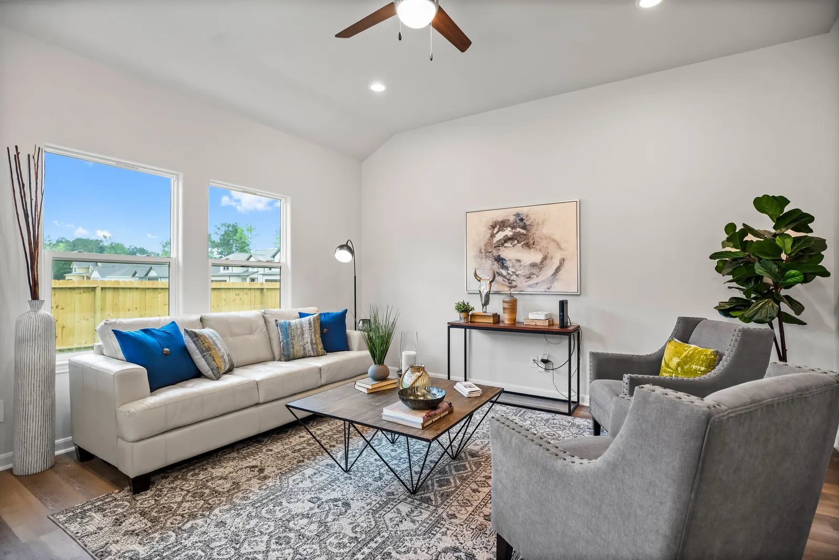
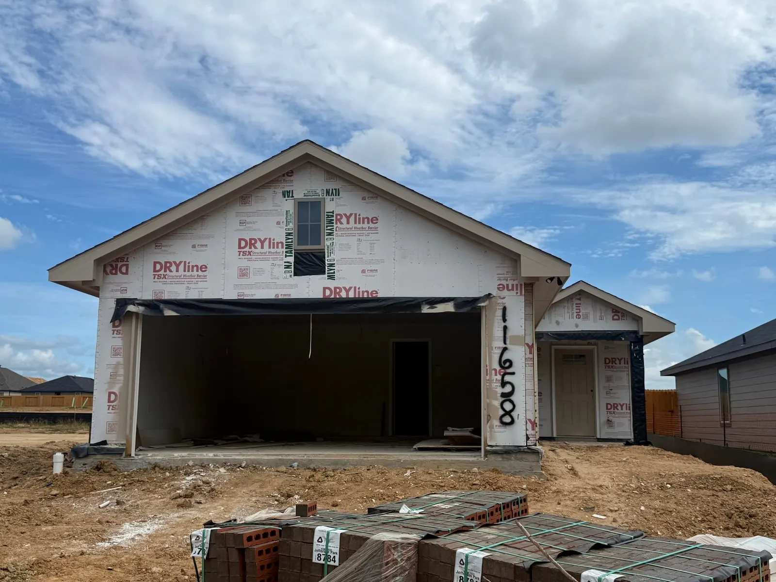
Homes on this plan that are finished or under construction right now.
Tour Today! Last one in Crockett Meadows Model Est. monthly payment
$1,625/mo*
$254,990
Conroe, TX 77306
3 beds · 2 baths · 1,572 sqft
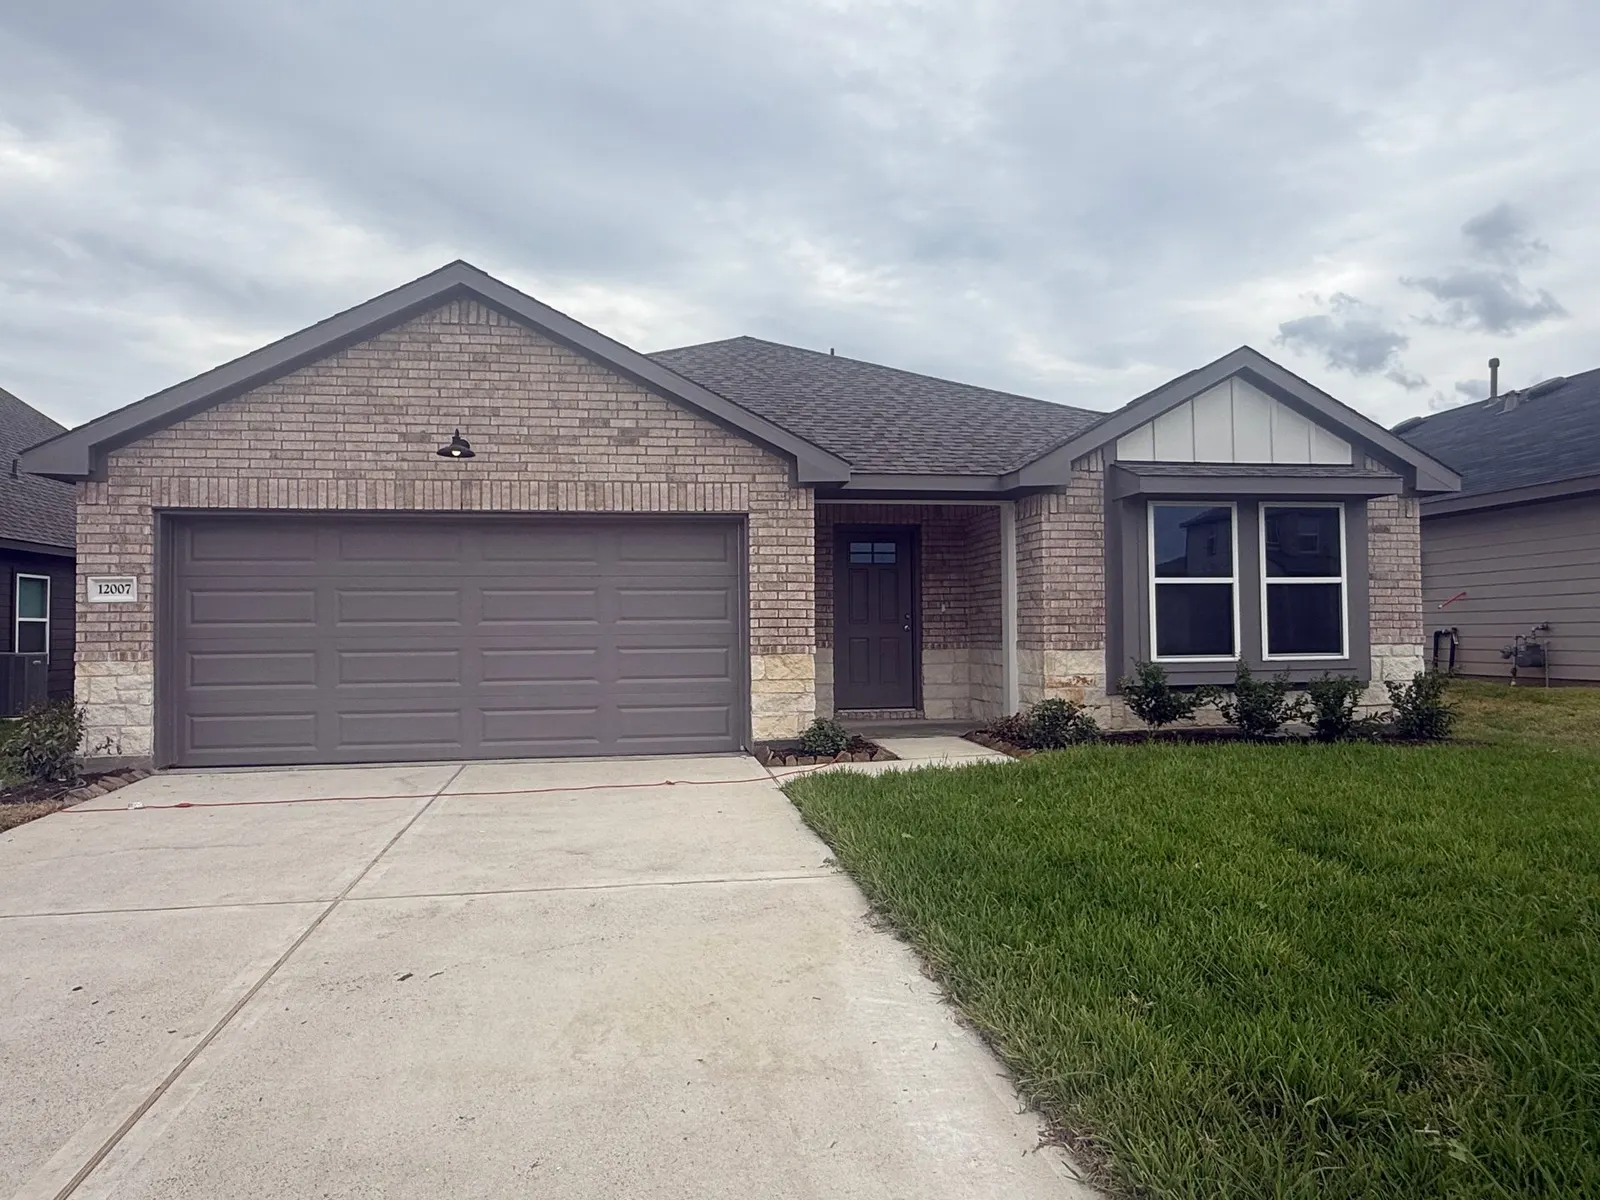 Up to $8,500 in Incentive Available Move-in Ready
 Est. monthly payment
$1,662/mo*
$270,490
Willis, TX 77318
3 beds · 2 baths · 1,572 sqft
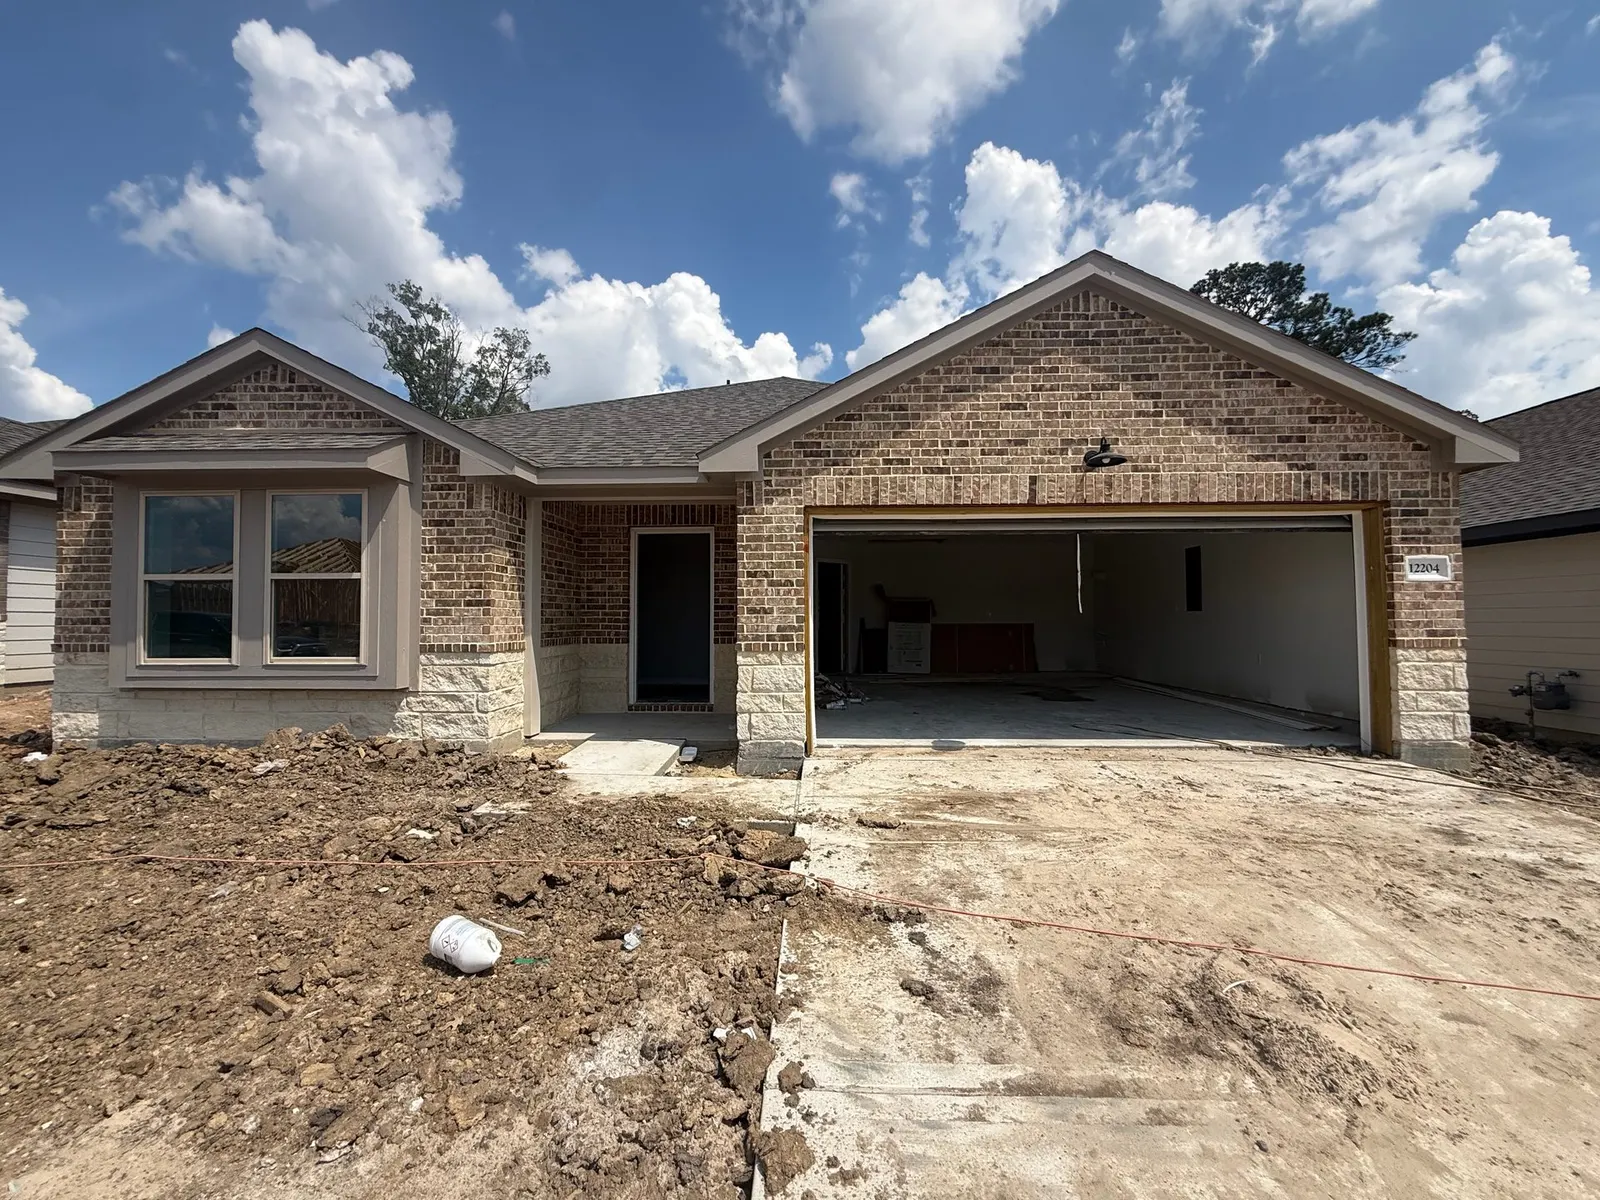 Up to $8,500 in Incentive Available October 2026
 Est. monthly payment
$1,710/mo*
$278,910
Willis, TX 77318
3 beds · 2 baths · 1,572 sqft
Explore the communities offering the Sonoma and see the published starting prices for each location.
Walk through a home, explore the community, and ask the questions that matter to you. A Home Advisor can help arrange your visit.
Plan your visitConroe, TX 77306
Montgomery, TX 77316
Willis, TX 77318
Willis, TX 77318
Willis, TX 77318
Willis, TX 77318