The Sycamore Floor Plan: What to Consider in a First Home
Homebuyer Tips Feb 21, 2025 · 2 min read 2026-09-08
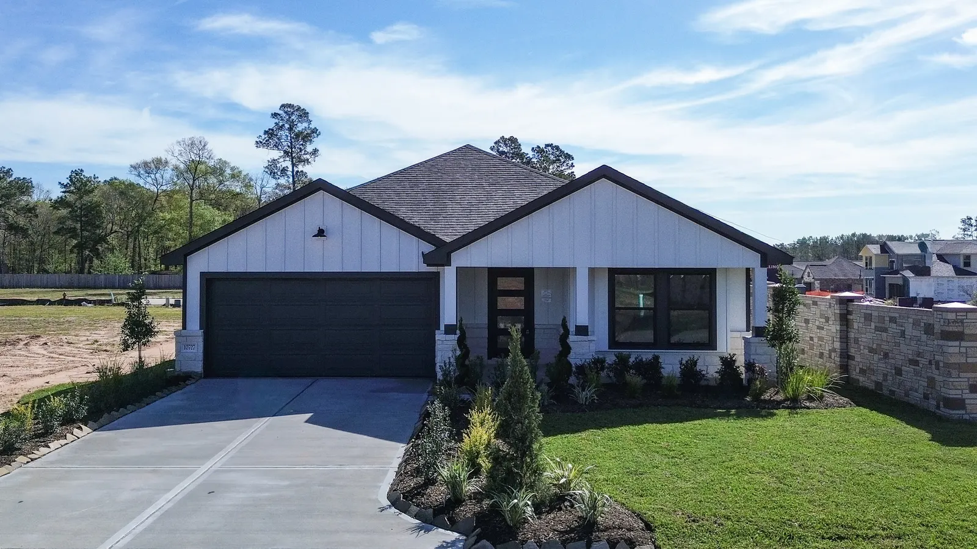
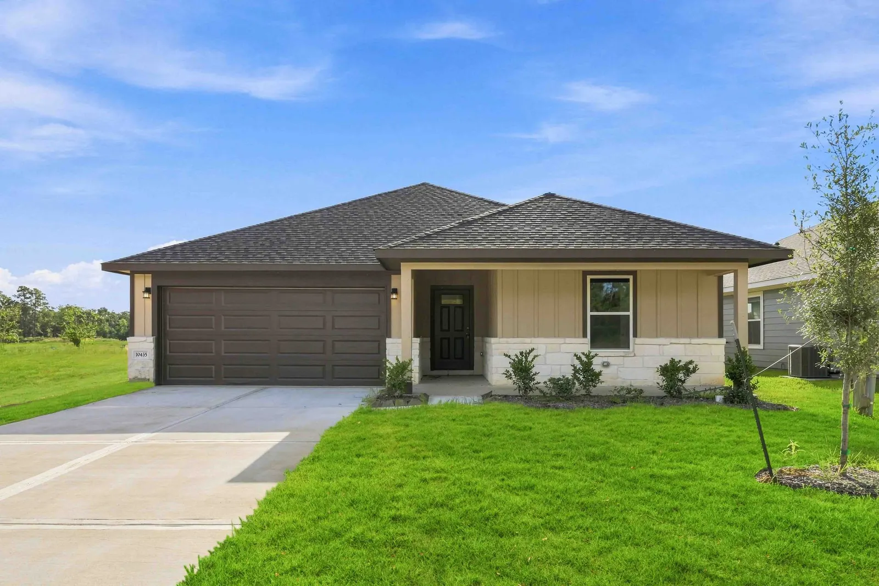
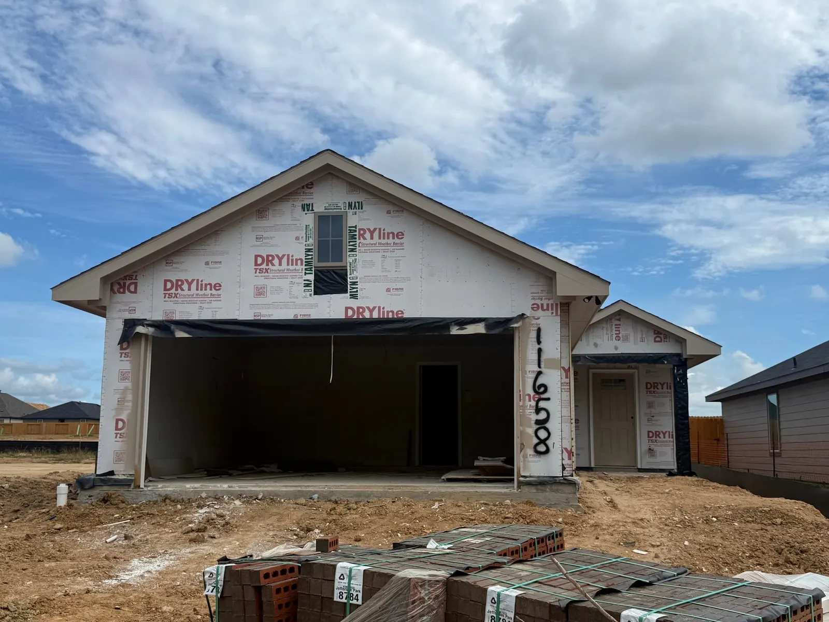
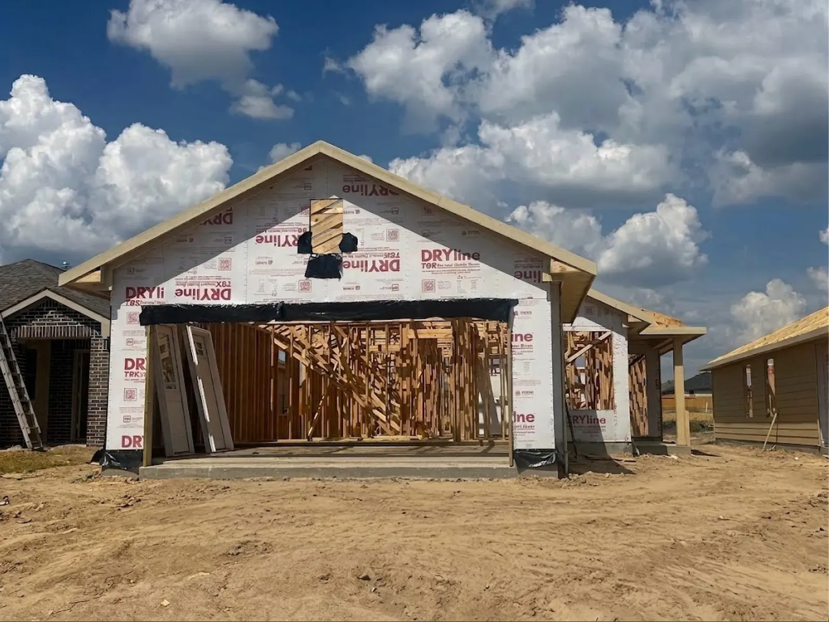
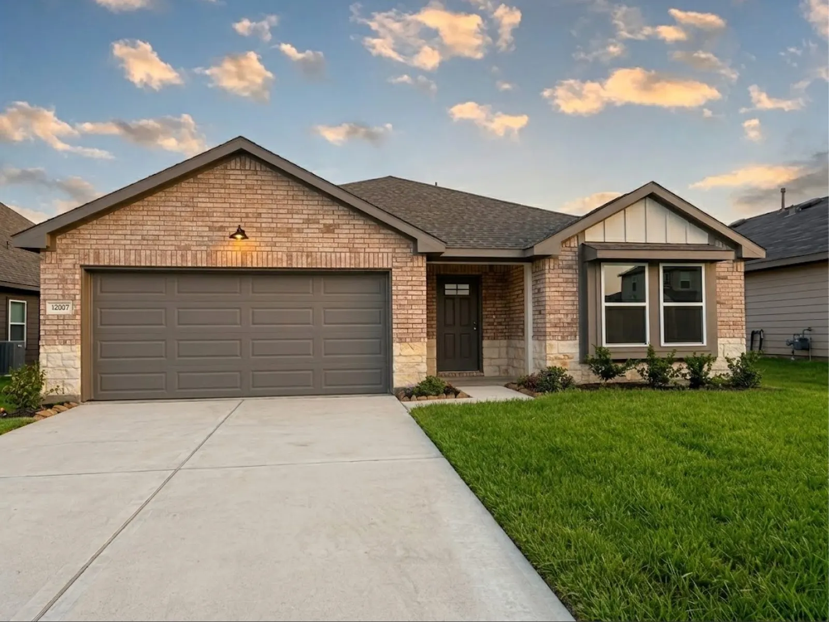
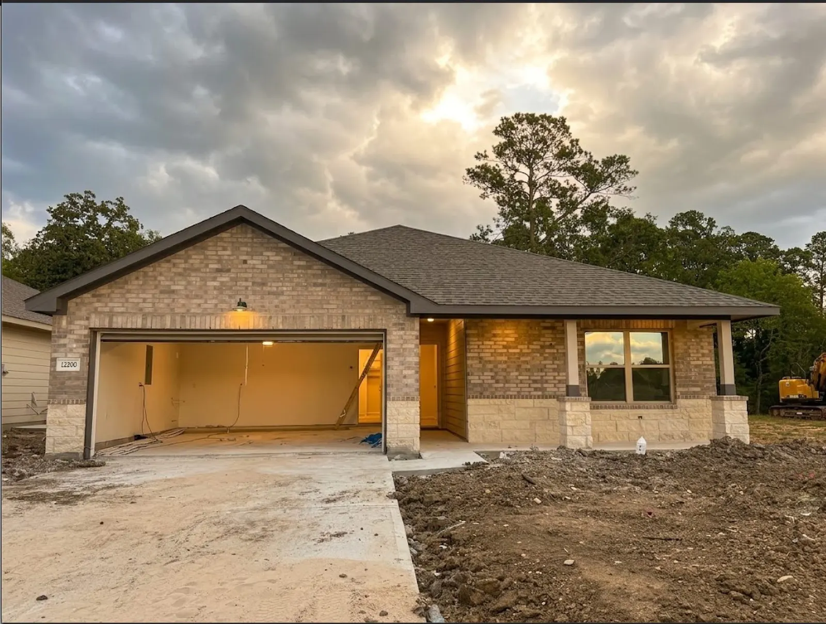
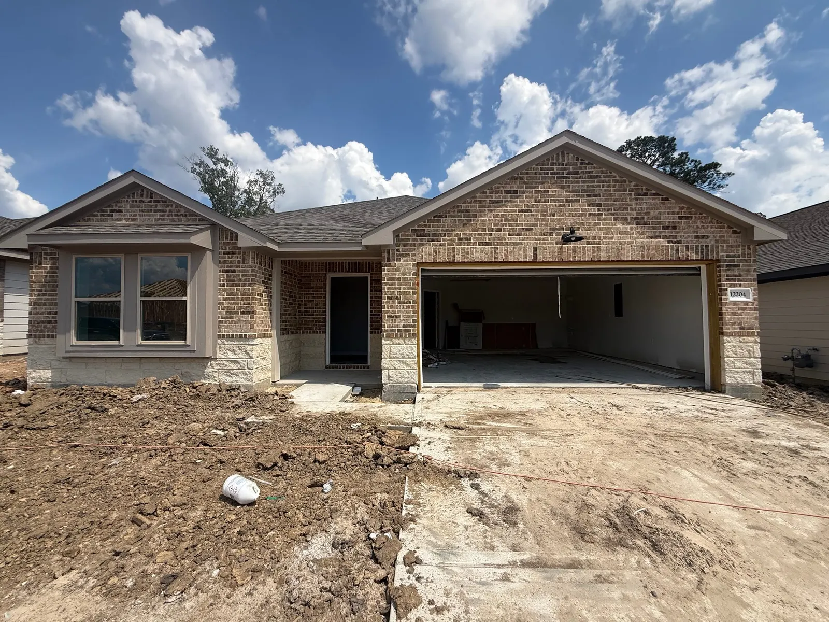
The Sycamore is a single-story Alta floor plan with three bedrooms and two bathrooms. Its compact layout is worth comparing if you want separate bedrooms alongside connected kitchen and living spaces.
Start with the current drawing
Use the Sycamore plan page for its current drawing, approximate square footage, and specifications. Confirm the version offered in the community you are considering; options and availability can vary.
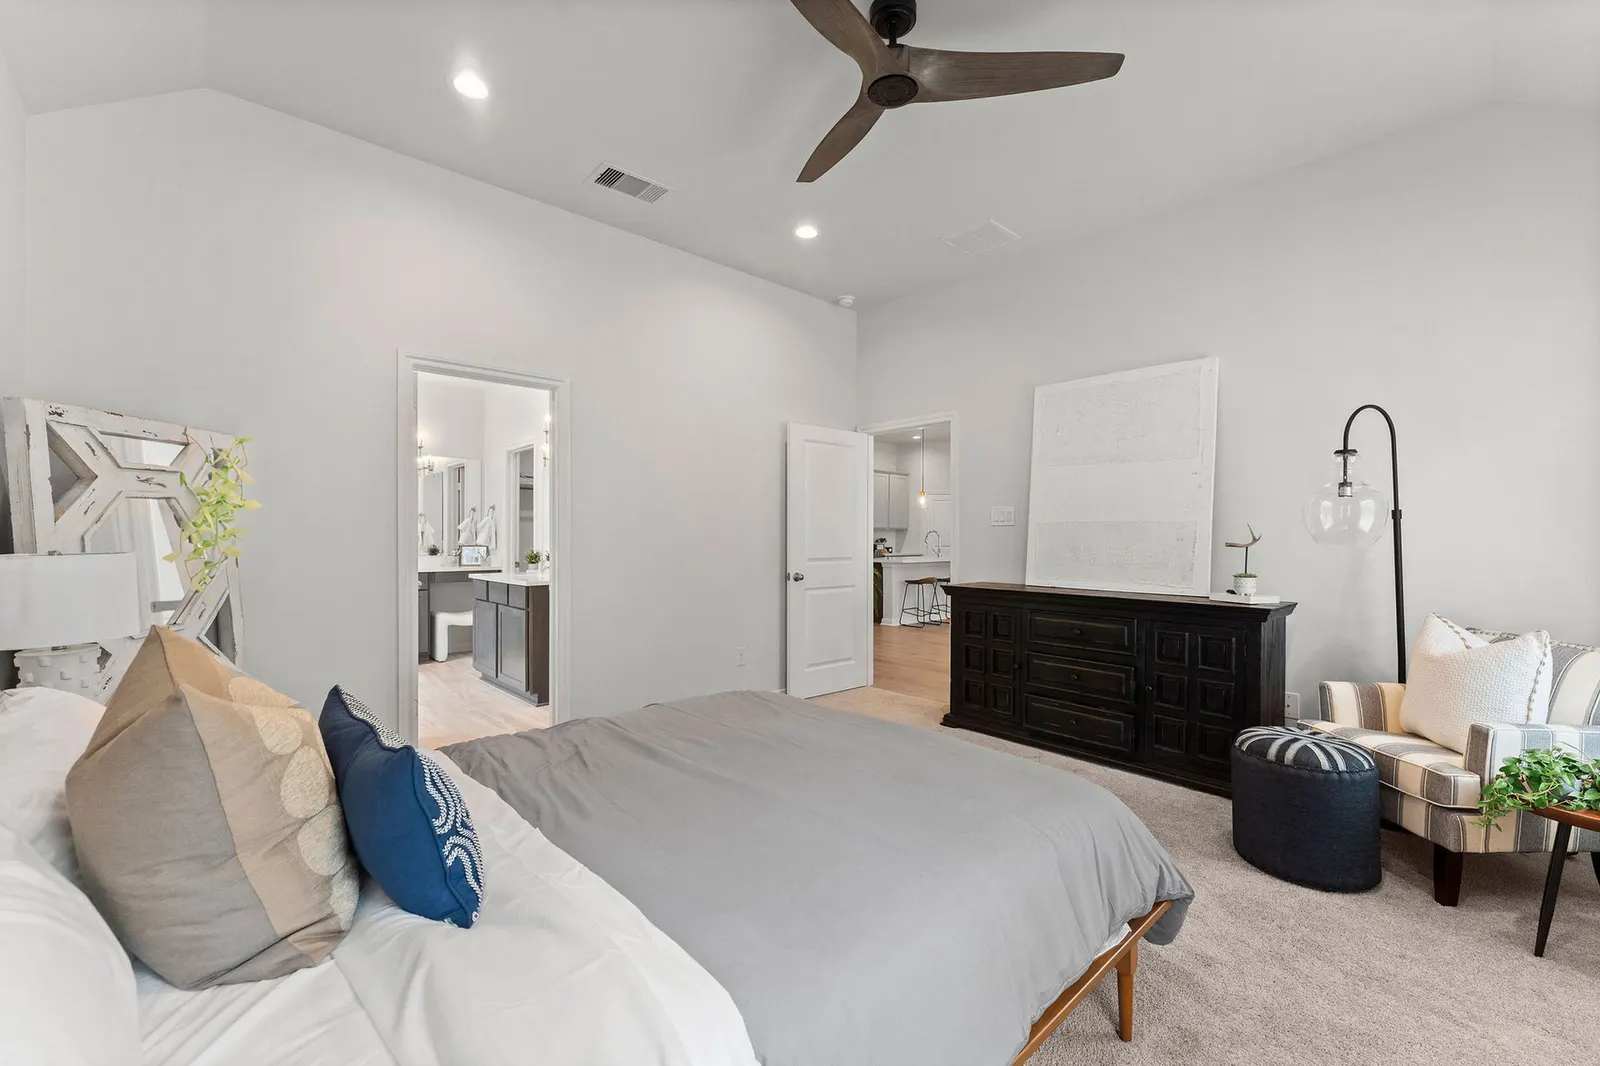
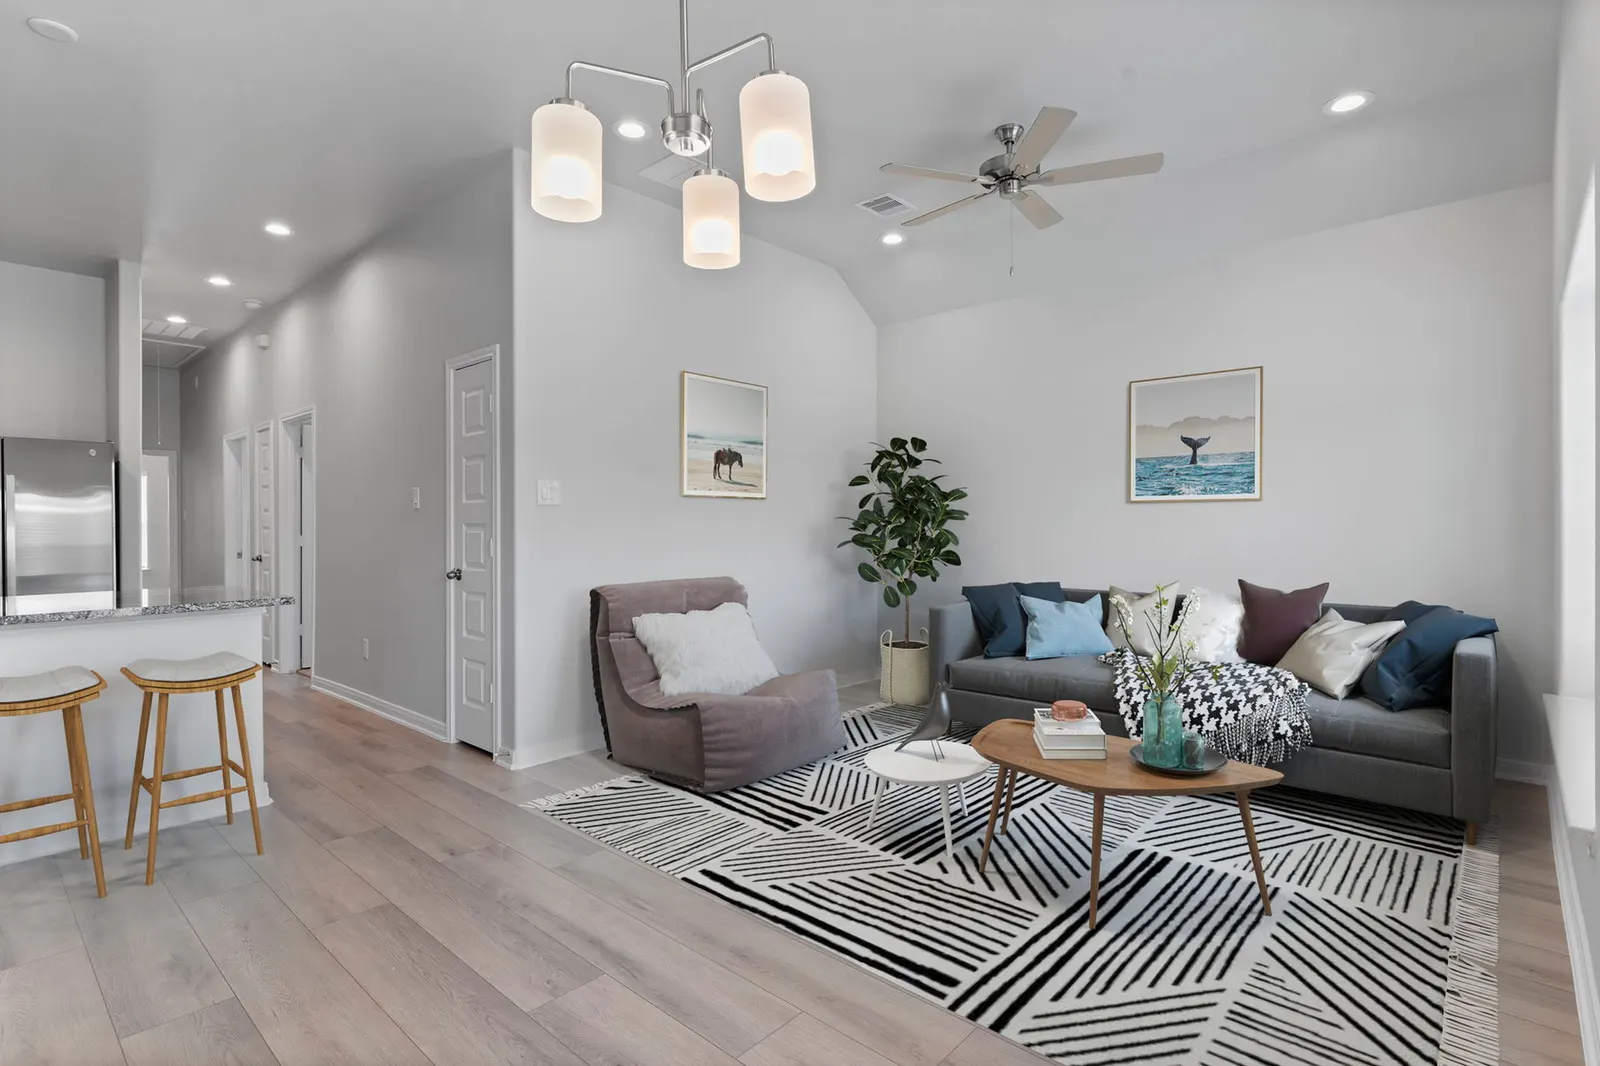
Look at bedroom placement, closet access, and the route through the main living area. Bring furniture measurements so you can judge the rooms against what you intend to use.
Consider the everyday details
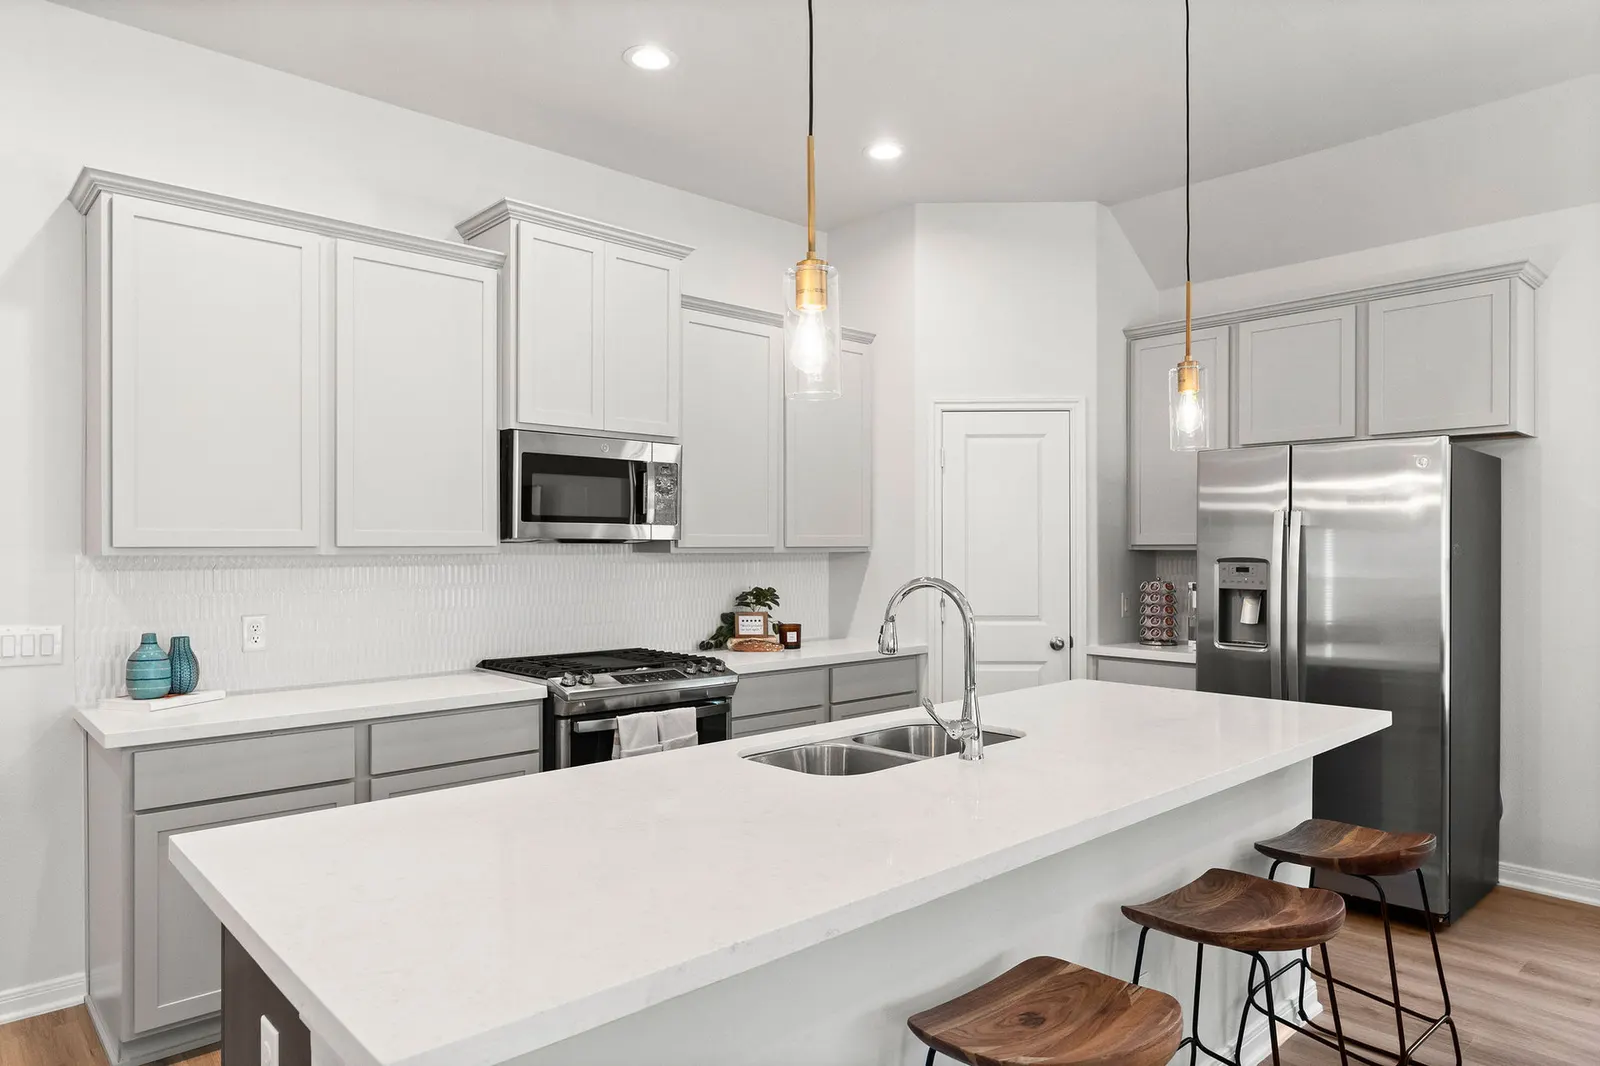
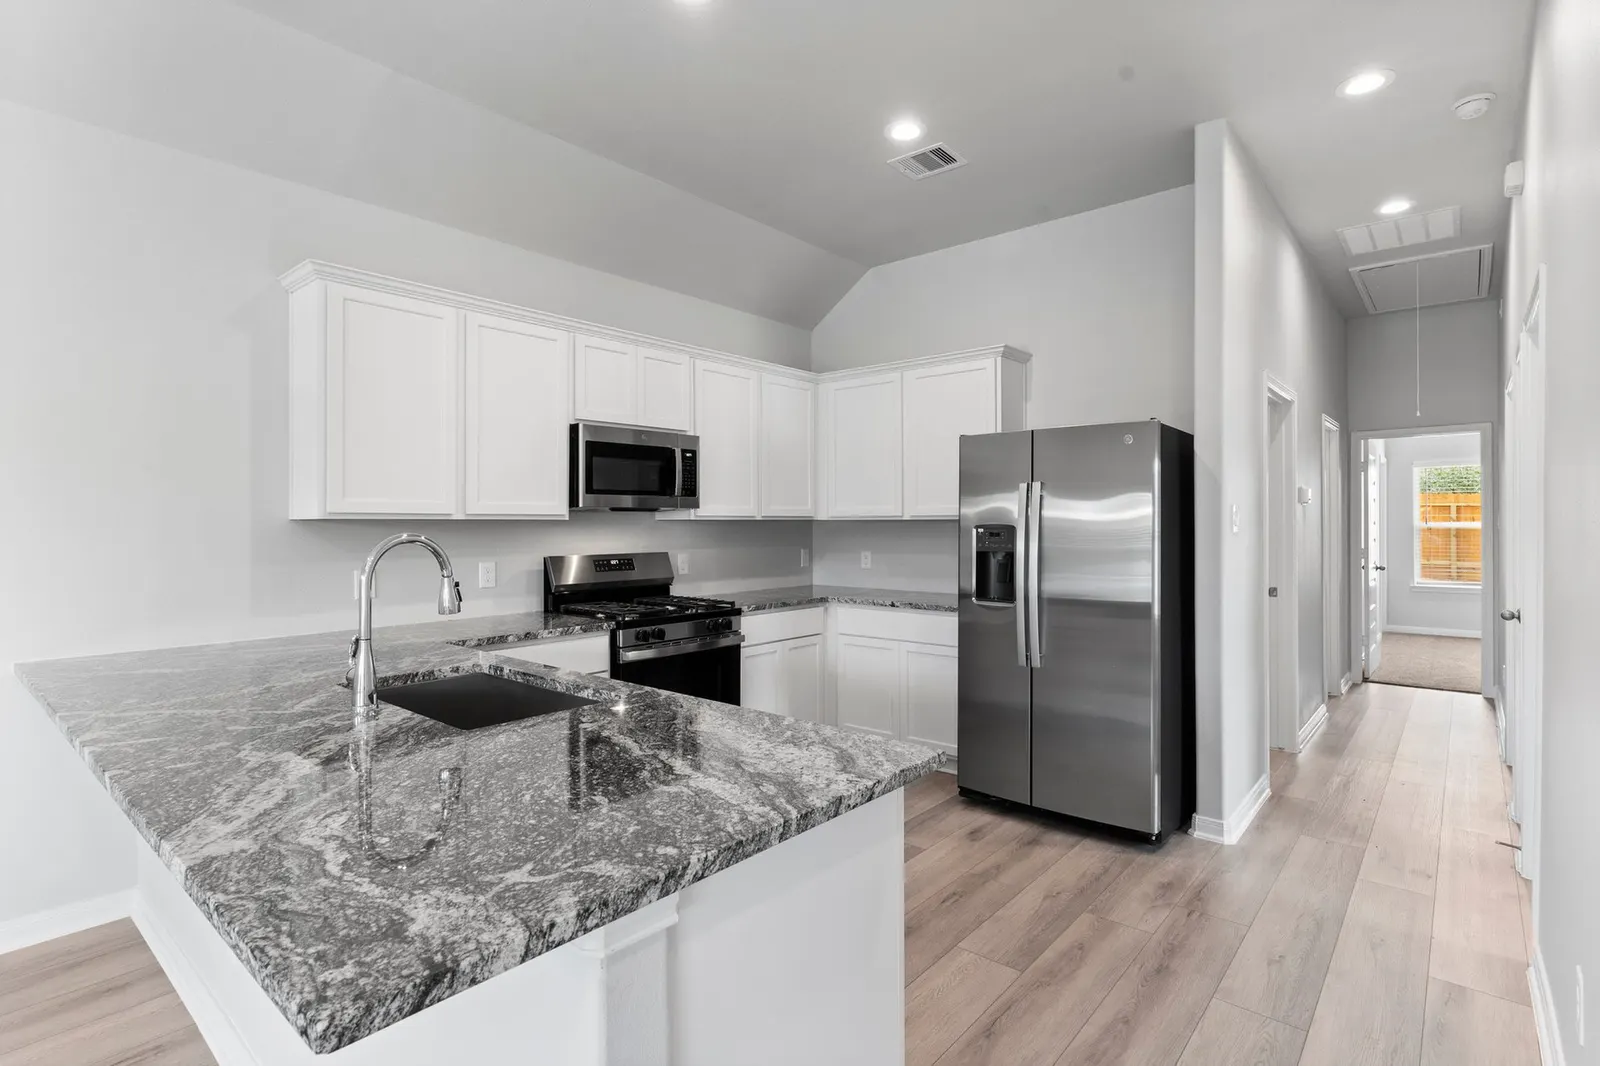
On a tour, check kitchen work surfaces, cabinet storage, and the placement of laundry and household supplies. Think about how often more than one person would use the kitchen at the same time.
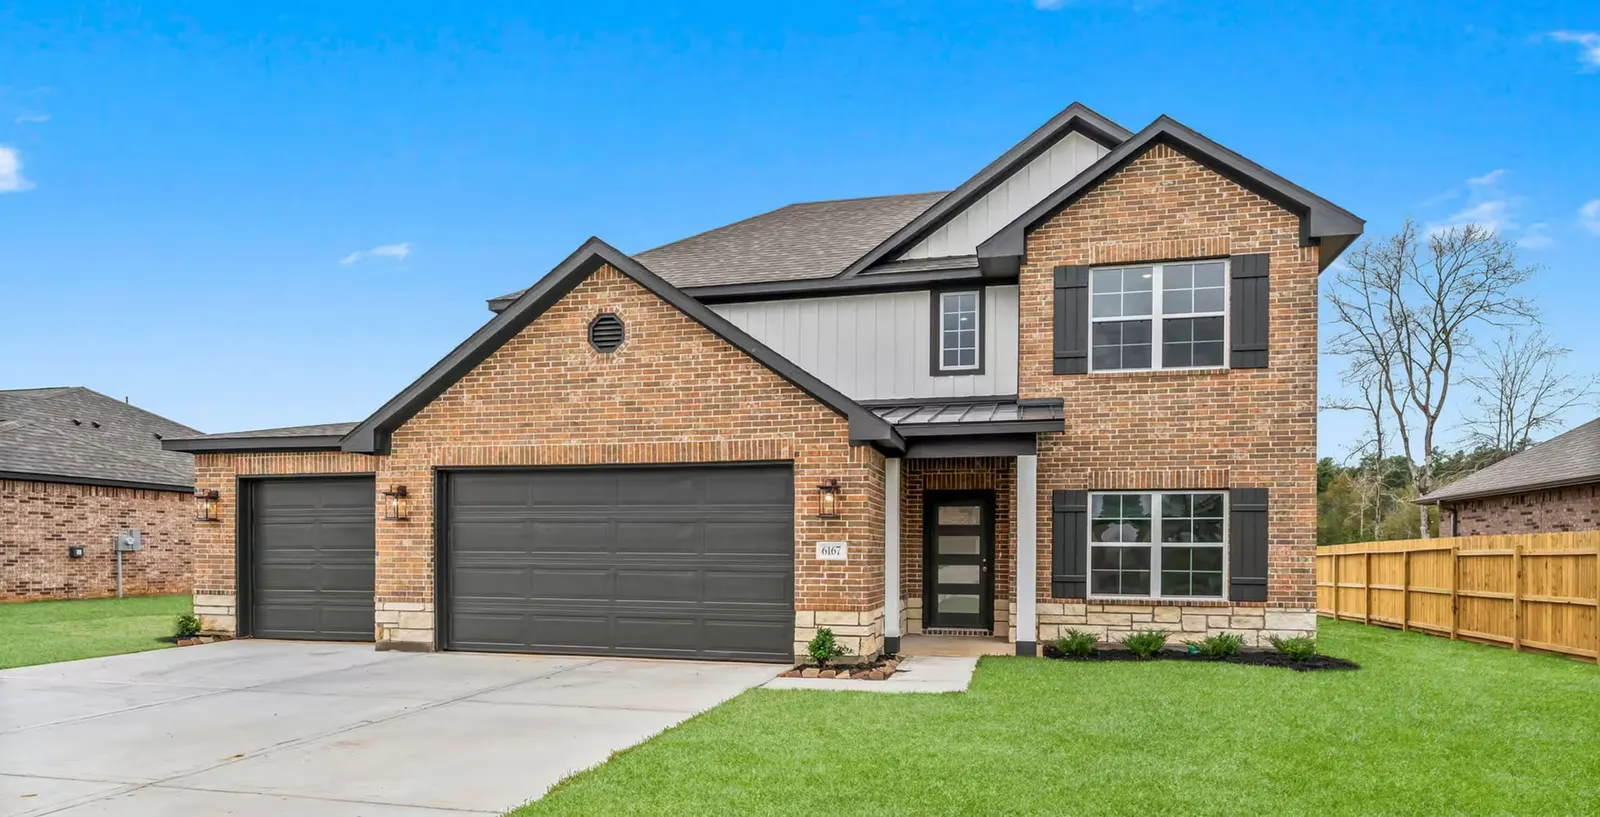
Ask which garage configuration and features apply to the particular home. Do not infer them from a photograph or a plan option alone.
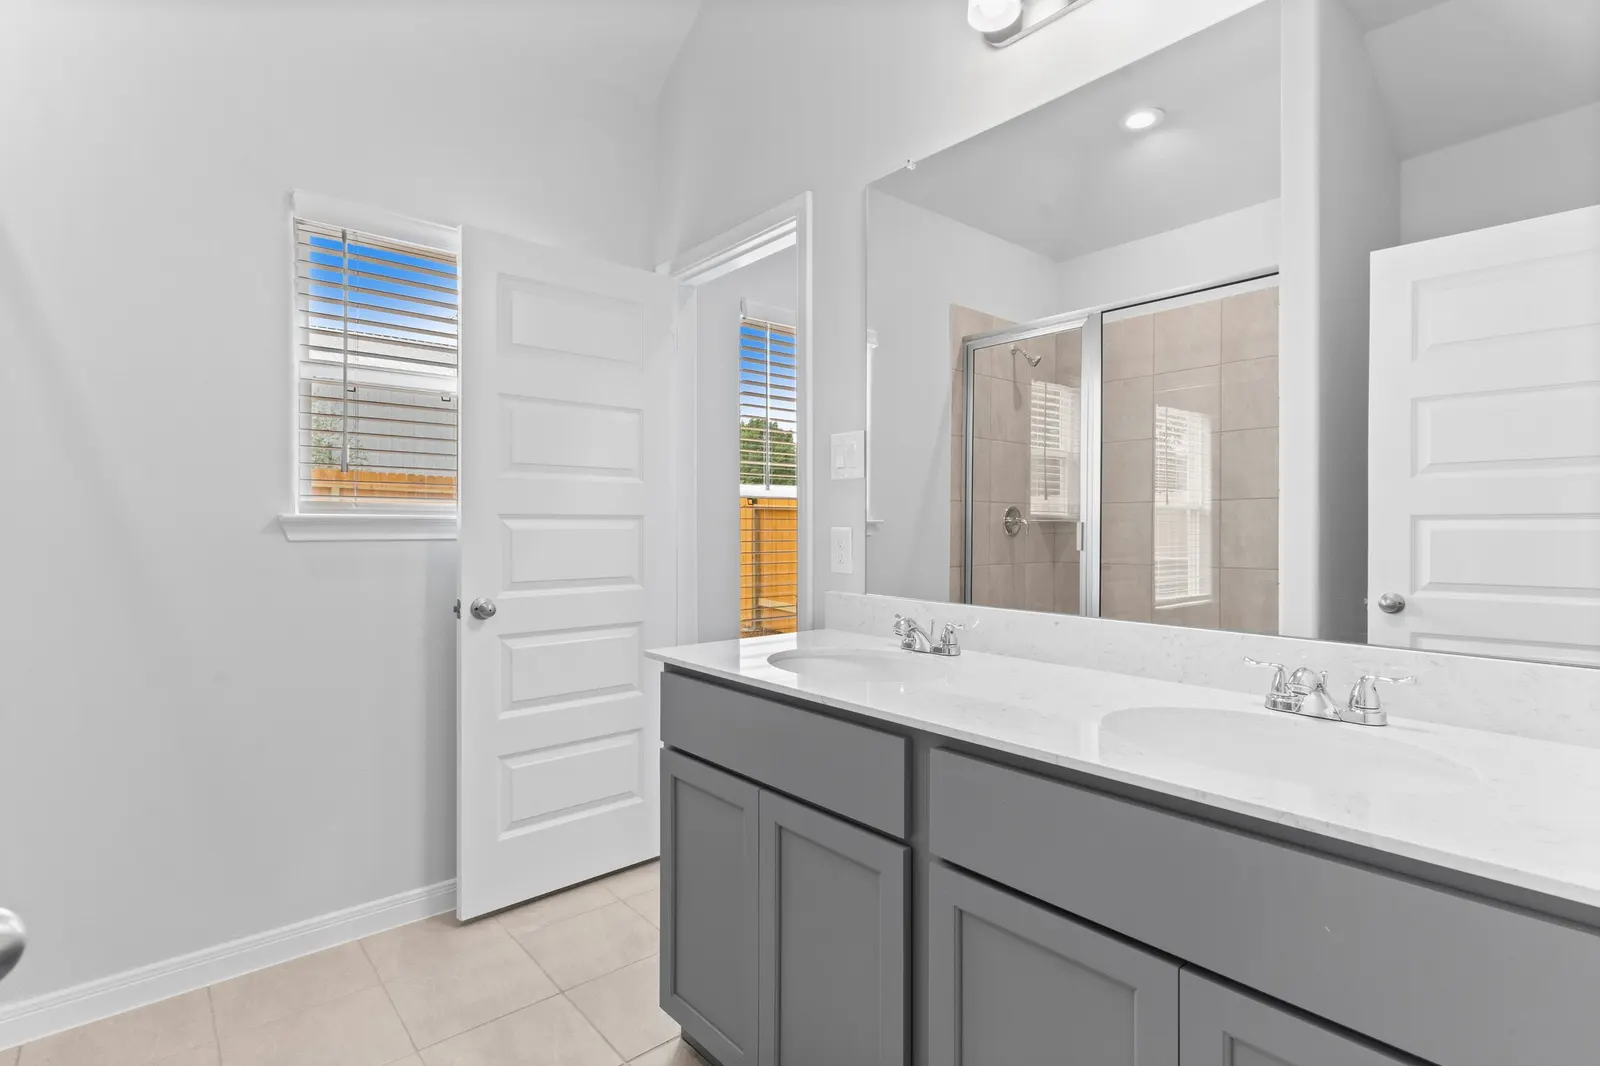
Compare the whole purchase
A first home needs to fit both your routine and your budget. Compare the current home’s price, estimated payment assumptions, likely recurring costs, and the cash needed to complete the purchase.
A particular layout does not guarantee lower bills or maintenance costs. Ask for the home-specific information needed to evaluate those costs.
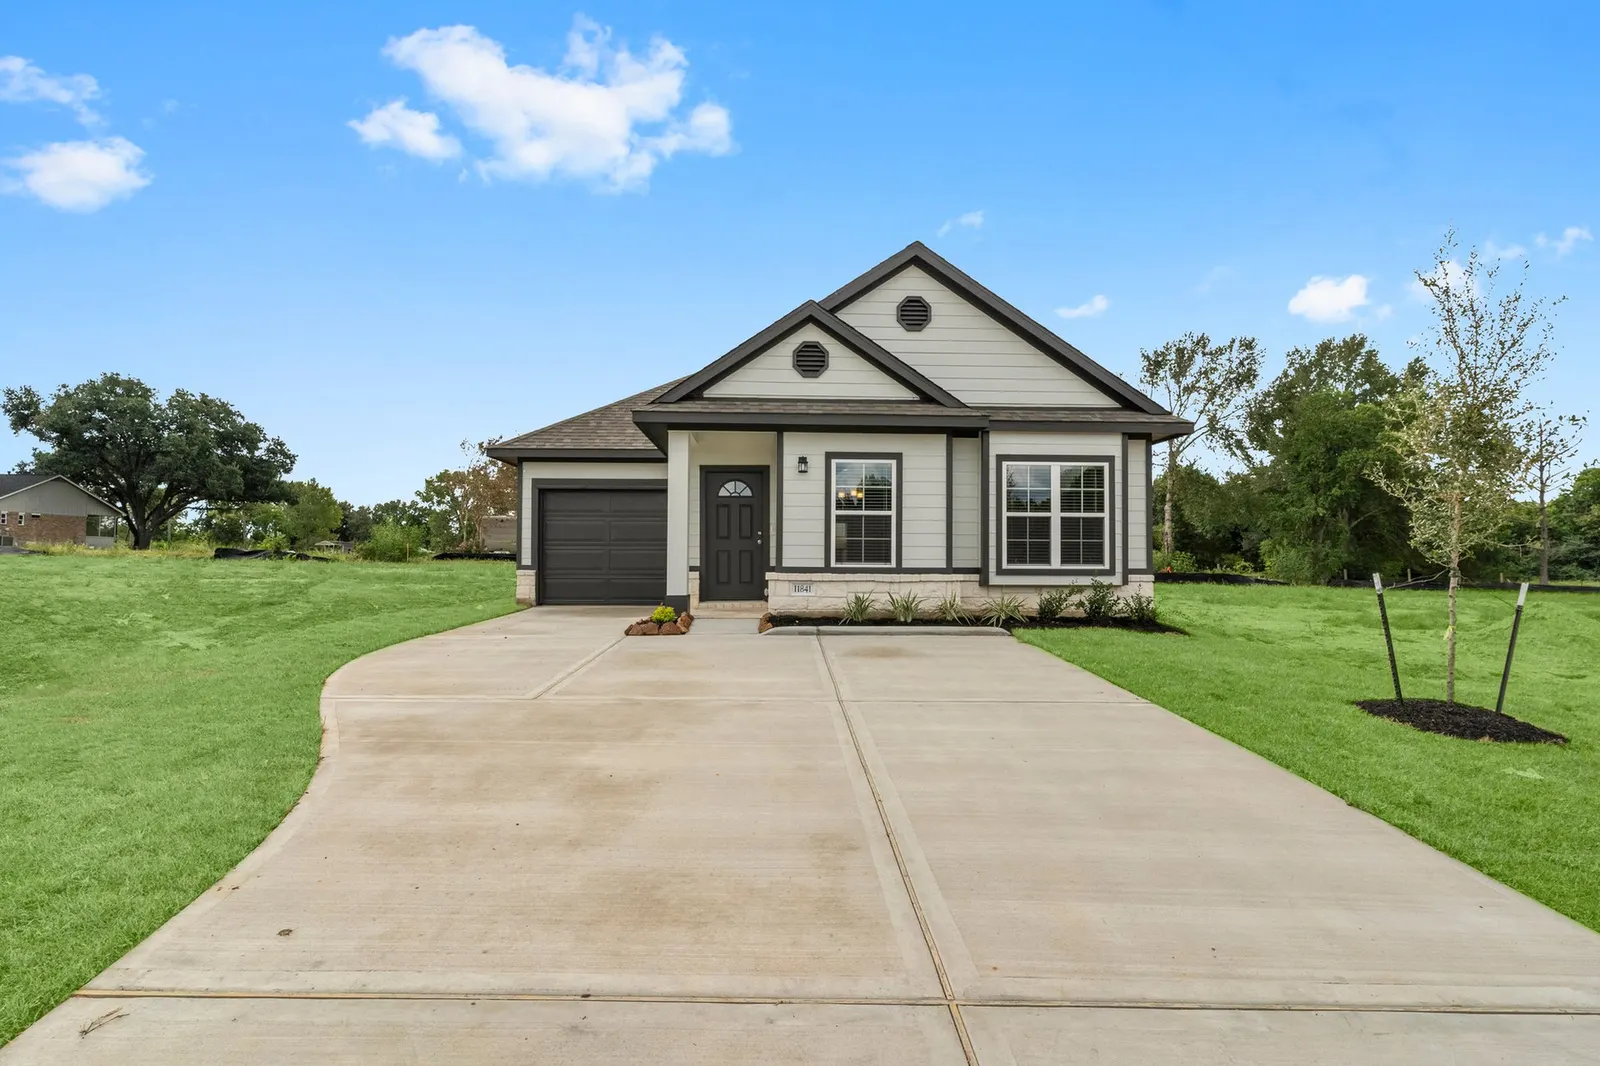
Find the plan where it is offered
The Sycamore appeared in earlier Alta communities, including East Gate Villas, which is now completed. The communities page shows current options; ask a Home Advisor where the plan is available today.
You can also compare available homes by size, price, and expected availability before arranging a visit.