 Up to $8,500 in Incentive Available Move-in Ready
 Floor plan
Sonoma
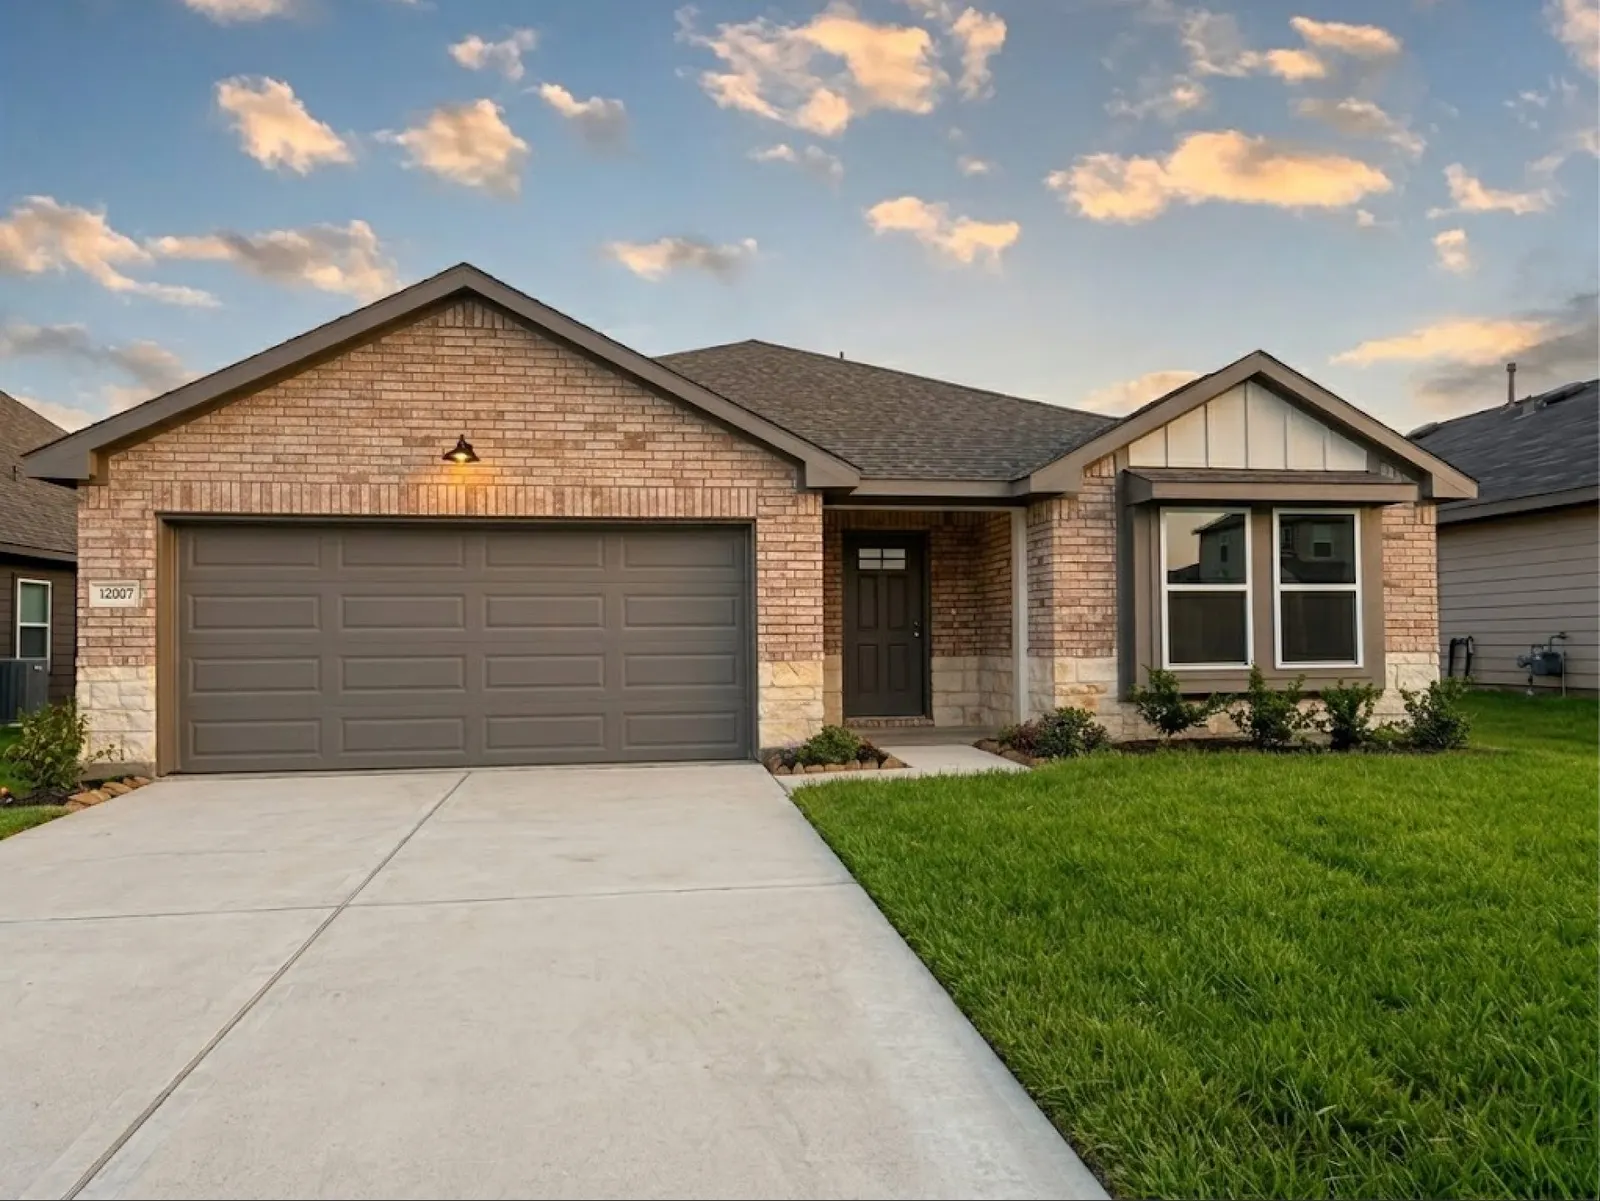
12007 Curlin Drive
Willis, TX 77318
Est. monthly payment
$270,490
3 beds · 2 baths · 1,572 sqft
Limited Time Opportunity: Close with a Fixed 4.99% Interest Rate*
Special Rate Offer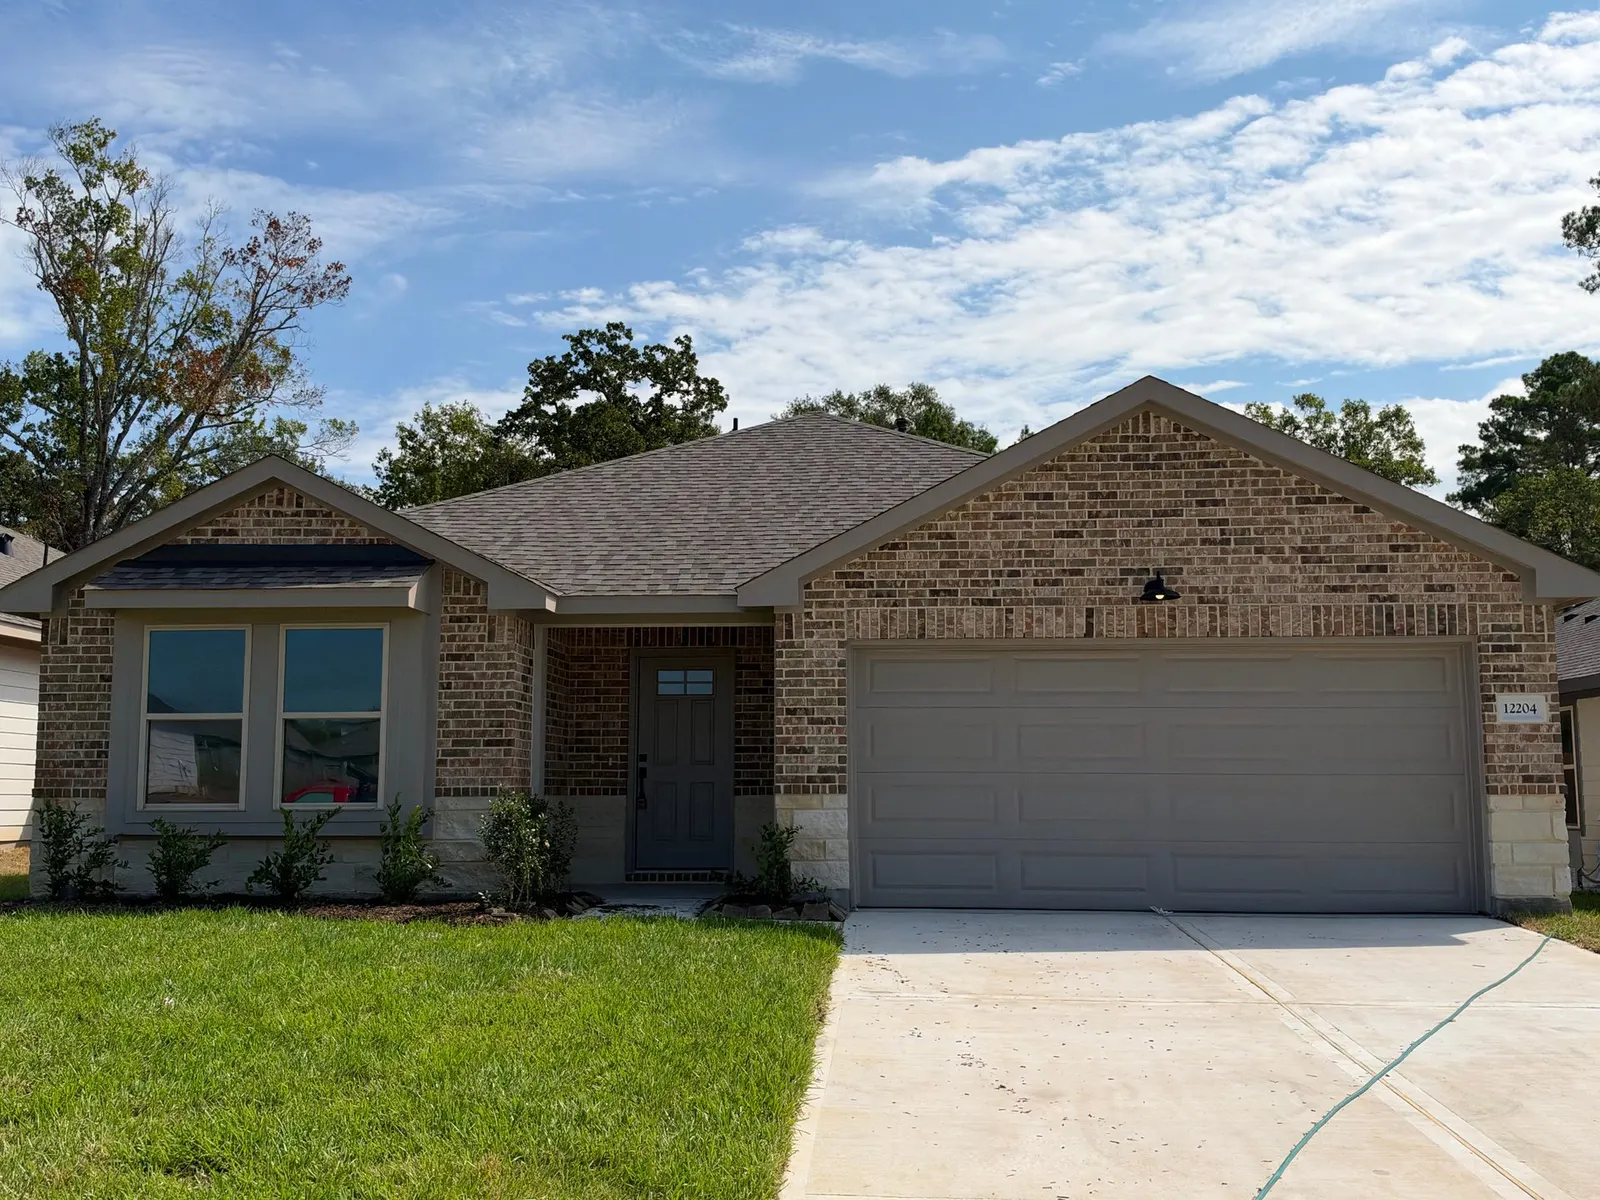
Up to $8,500 in Incentive Available
Willis, TX 77318
$278,910
Estimated monthly payment $1,772/mo*
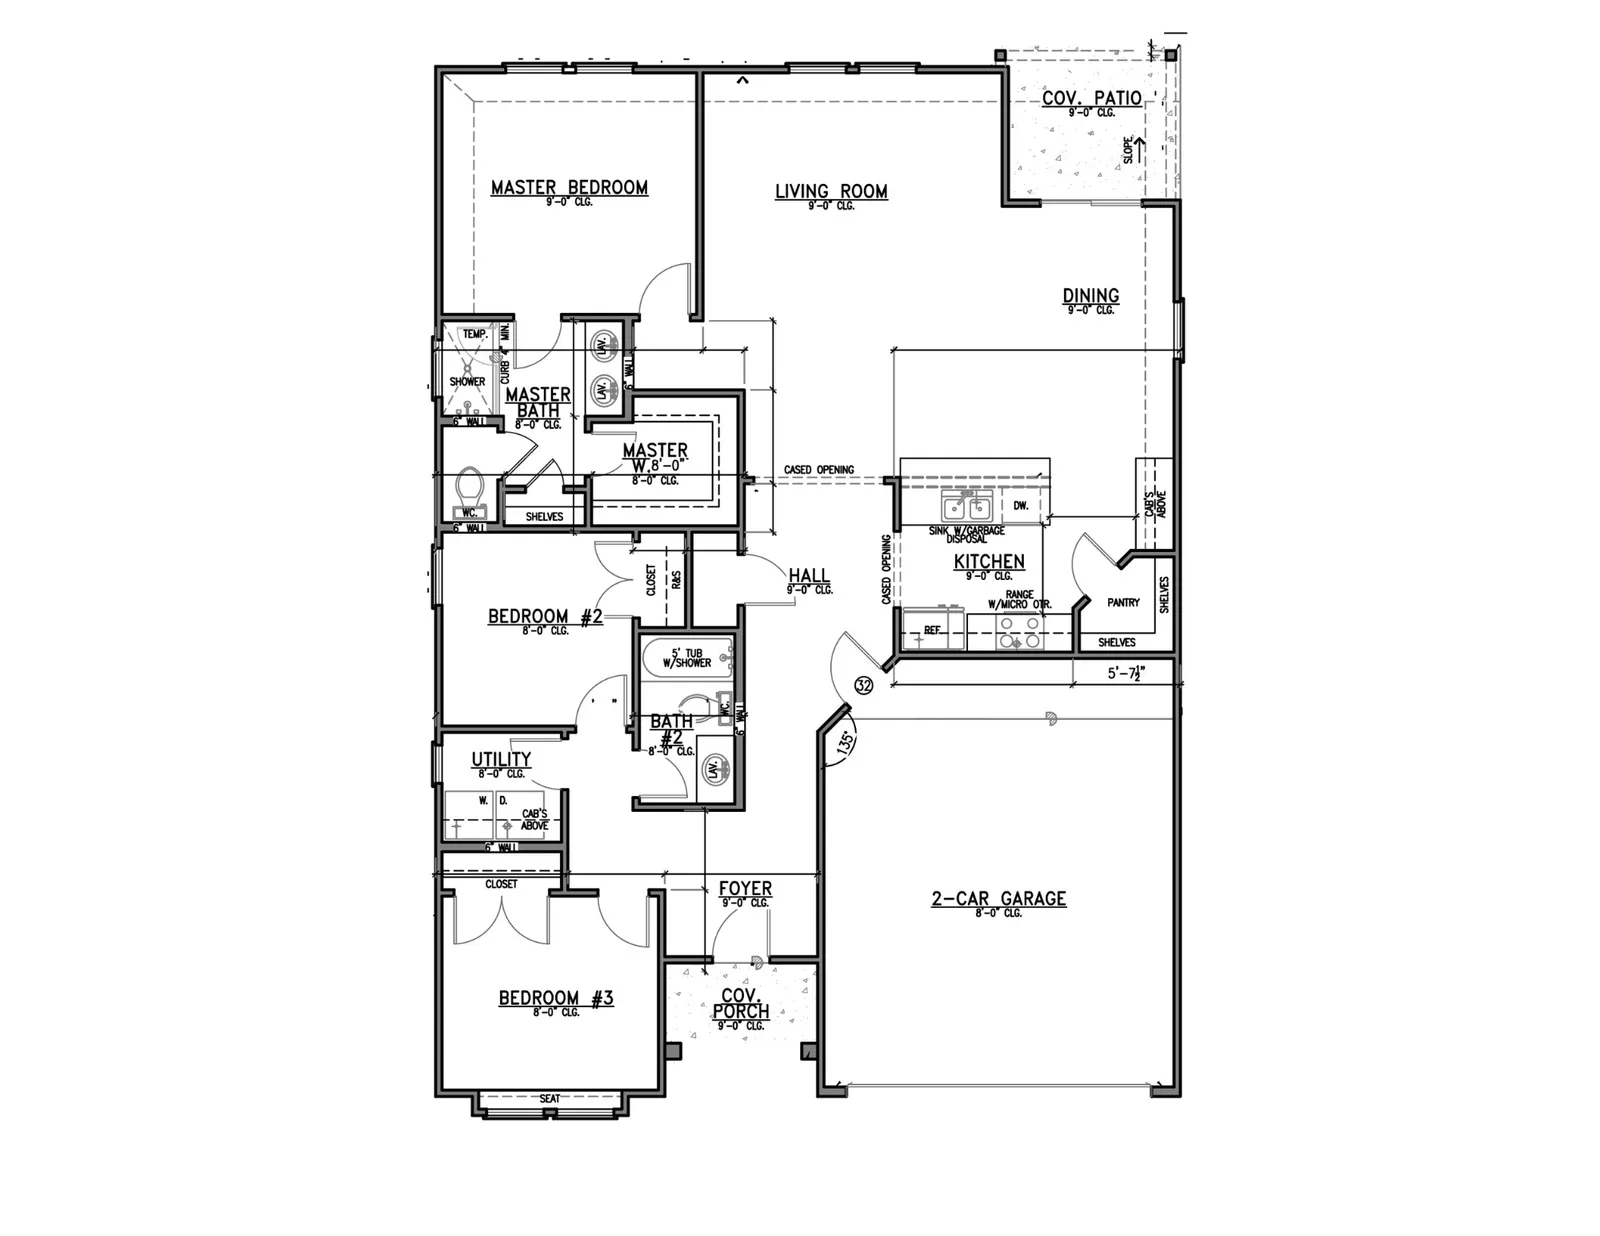
Floor Plan: Sonoma, Elevation A
Ask a Home Advisor about this home's features, availability, or expected move-in date.
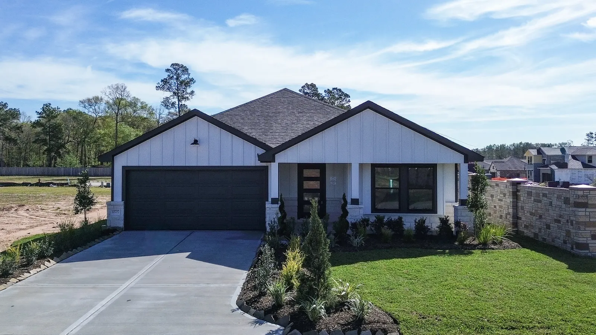
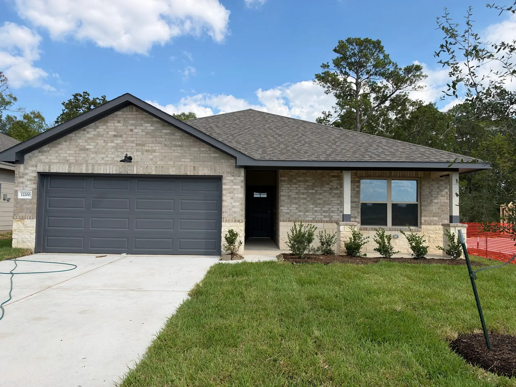
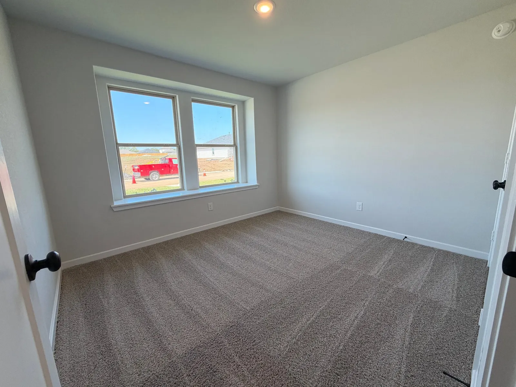
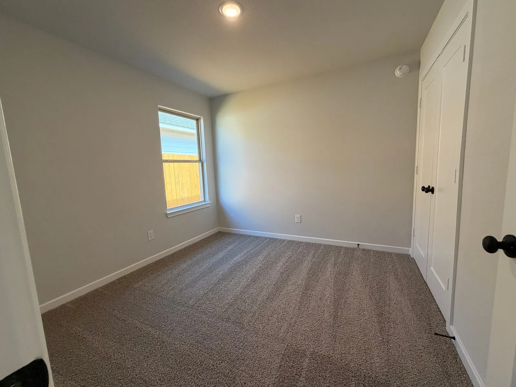
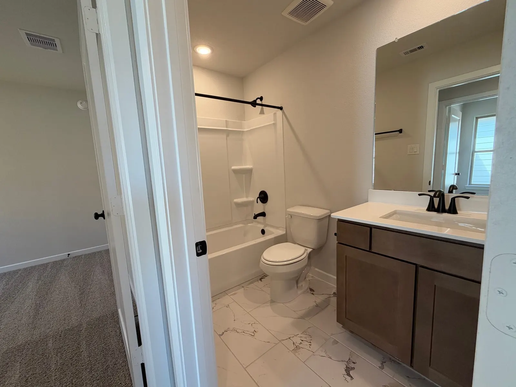
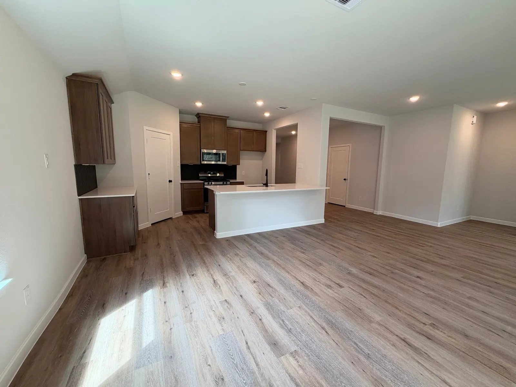
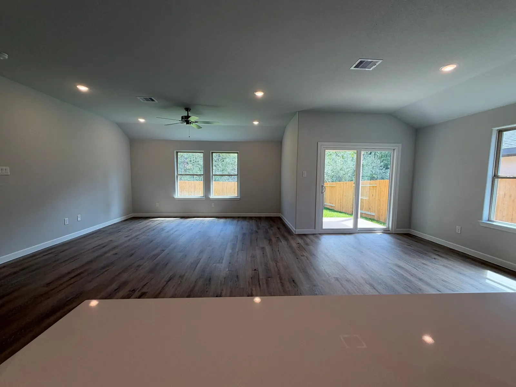
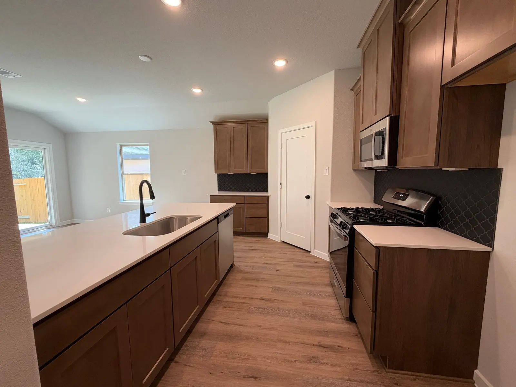
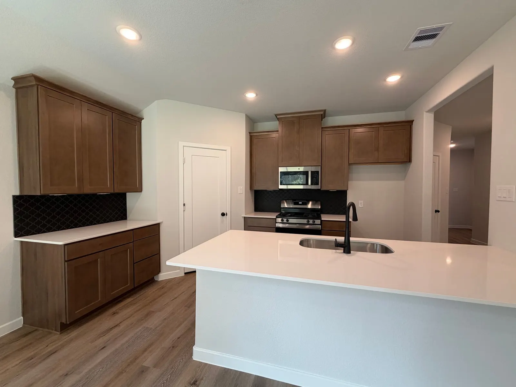
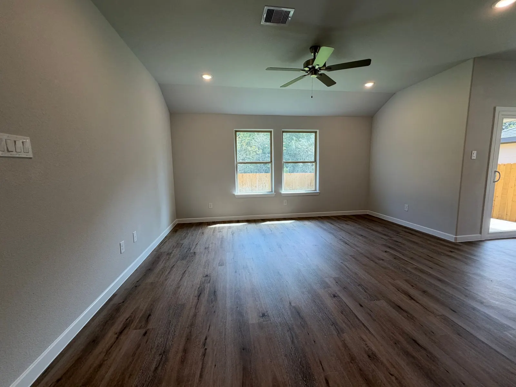
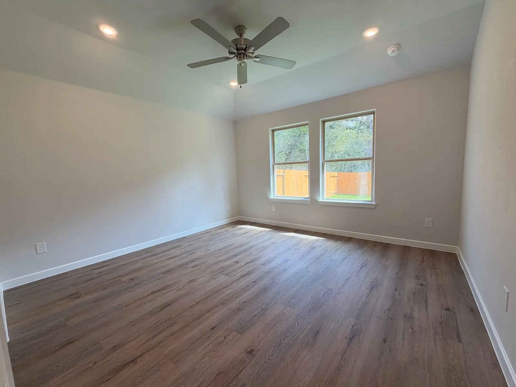
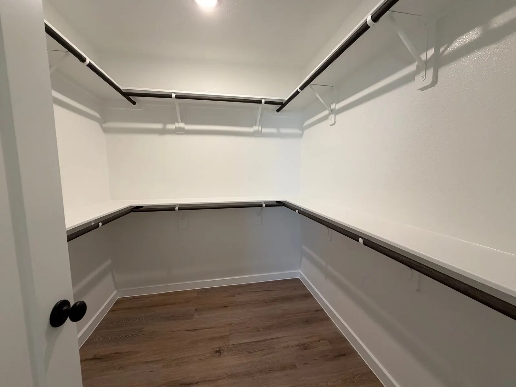
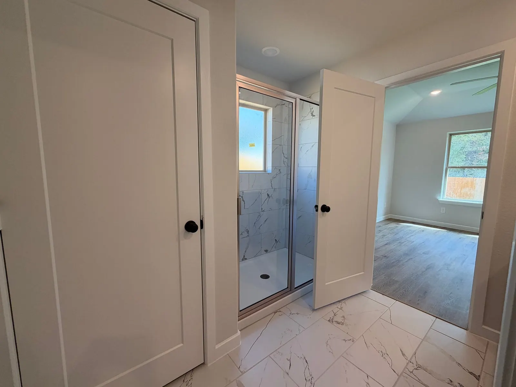
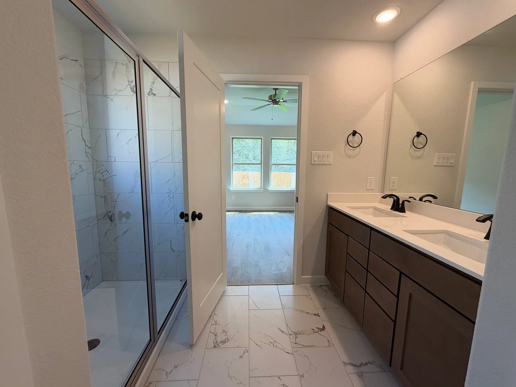
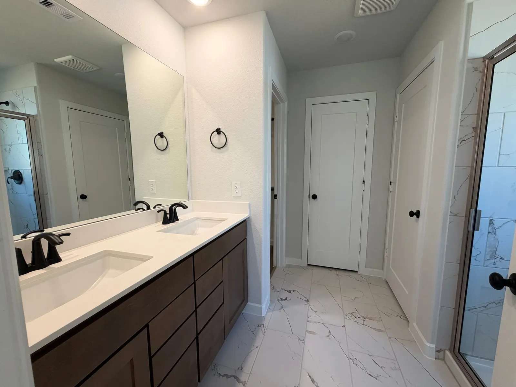
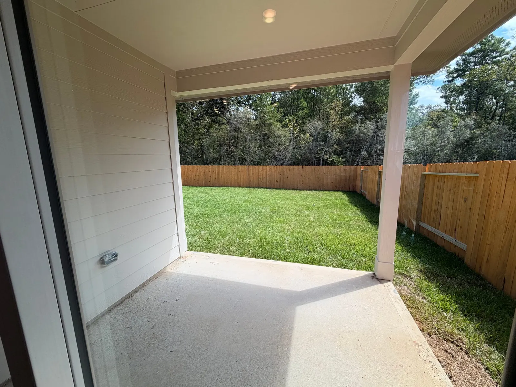
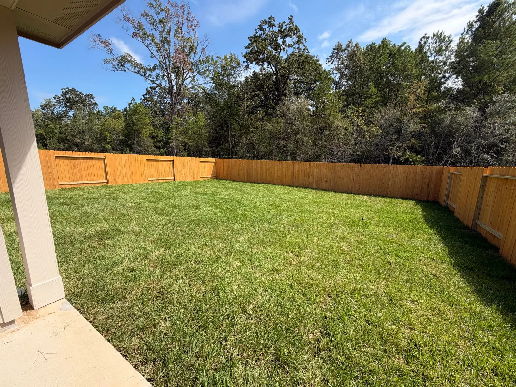
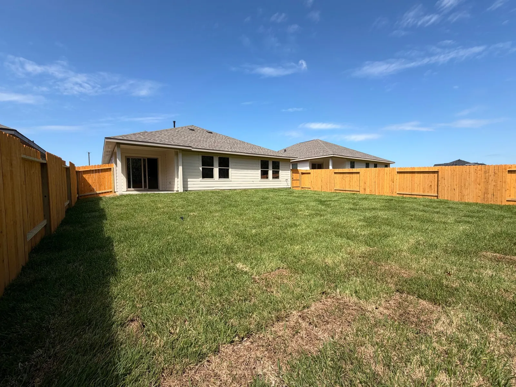
The Sonoma is a thoughtfully designed one-story home offering 3 bedrooms, 2 bathrooms, and a 2-car garage. Its balanced layout blends open living spaces with well-placed private rooms, making it ideal for everyday living. A welcoming front elevation and covered porch create strong curb appeal, while a rear covered patio extends the living space outdoors for relaxing or entertaining. Inside, the open-concept living room, dining area, and kitchen connect seamlessly, creating a bright and functional central space. The kitchen features ample counter space, a walk-in pantry, and a central location that keeps everything within easy reach. The private primary suite is tucked away at the rear of the home and includes a spacious walk-in closet and an en-suite bath with dual sinks and a walk-in shower. Two additional bedrooms near a full bath offer flexibility for family, guests, or a home office. With its efficient layout and single-story design, the Sonoma delivers comfortable, low-maintenance living suited to a variety of lifestyles.
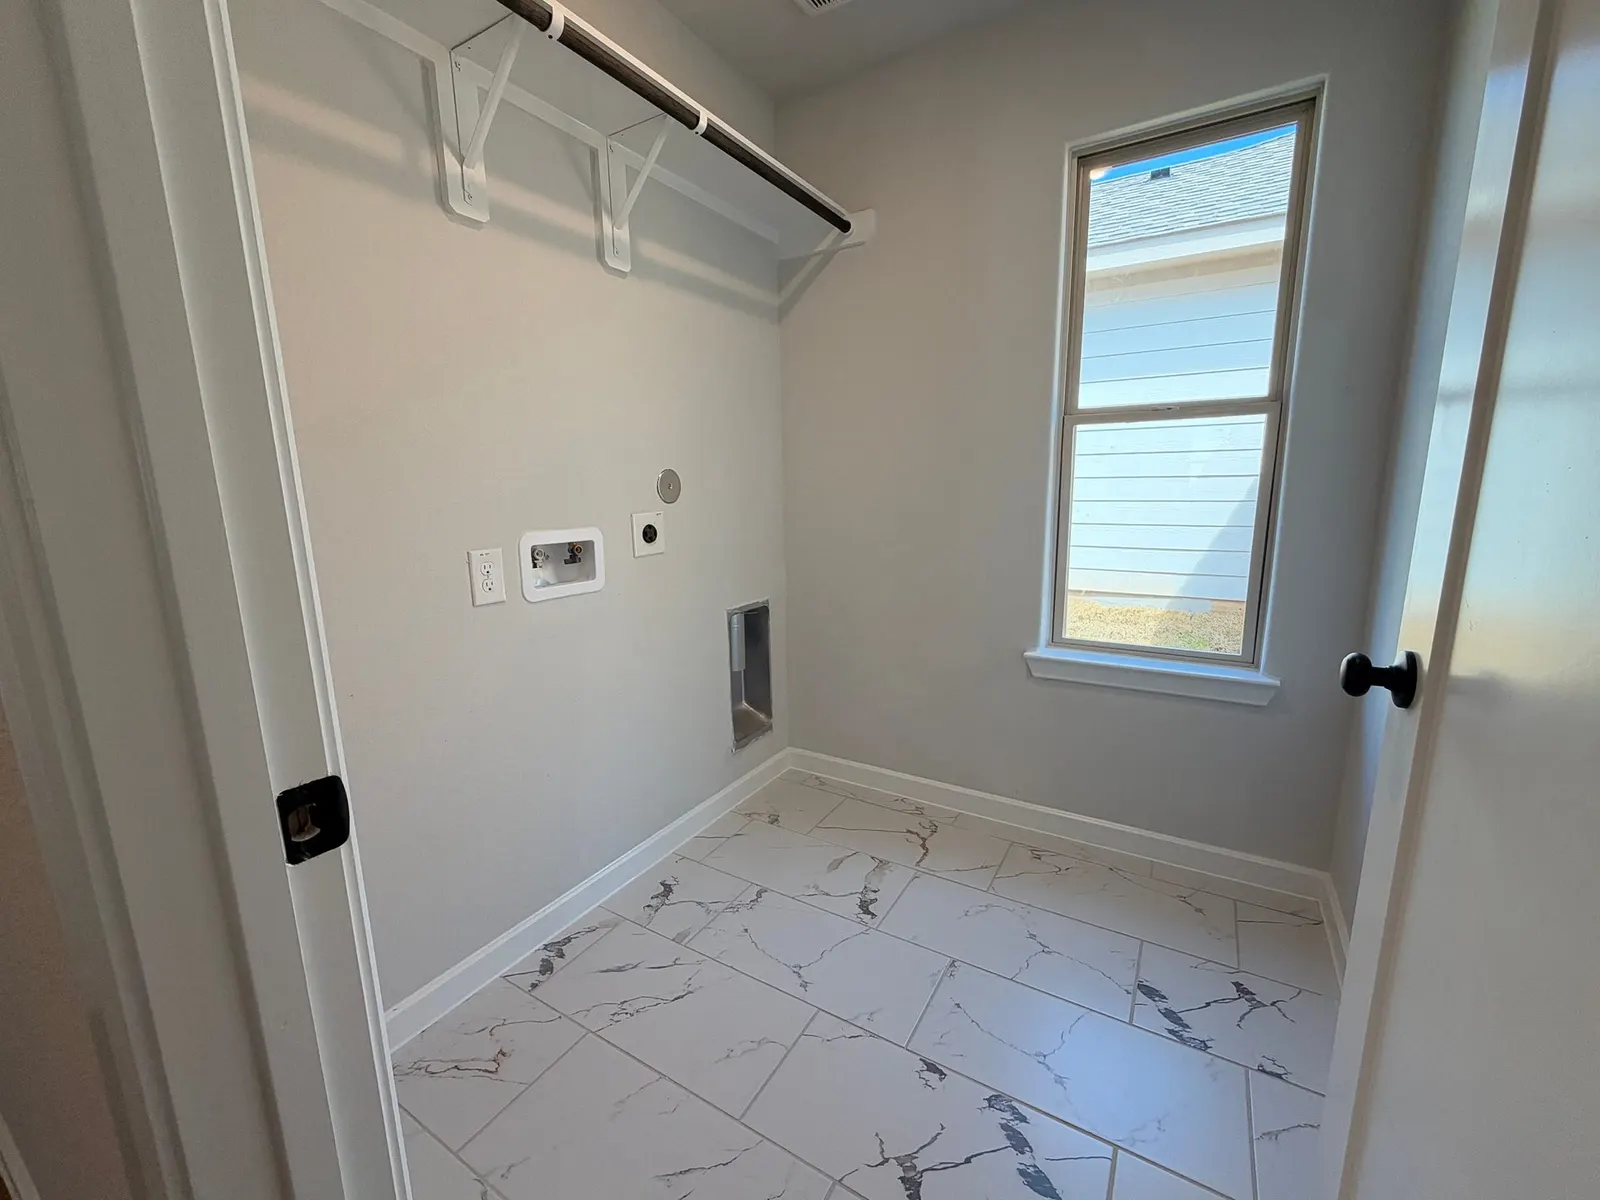
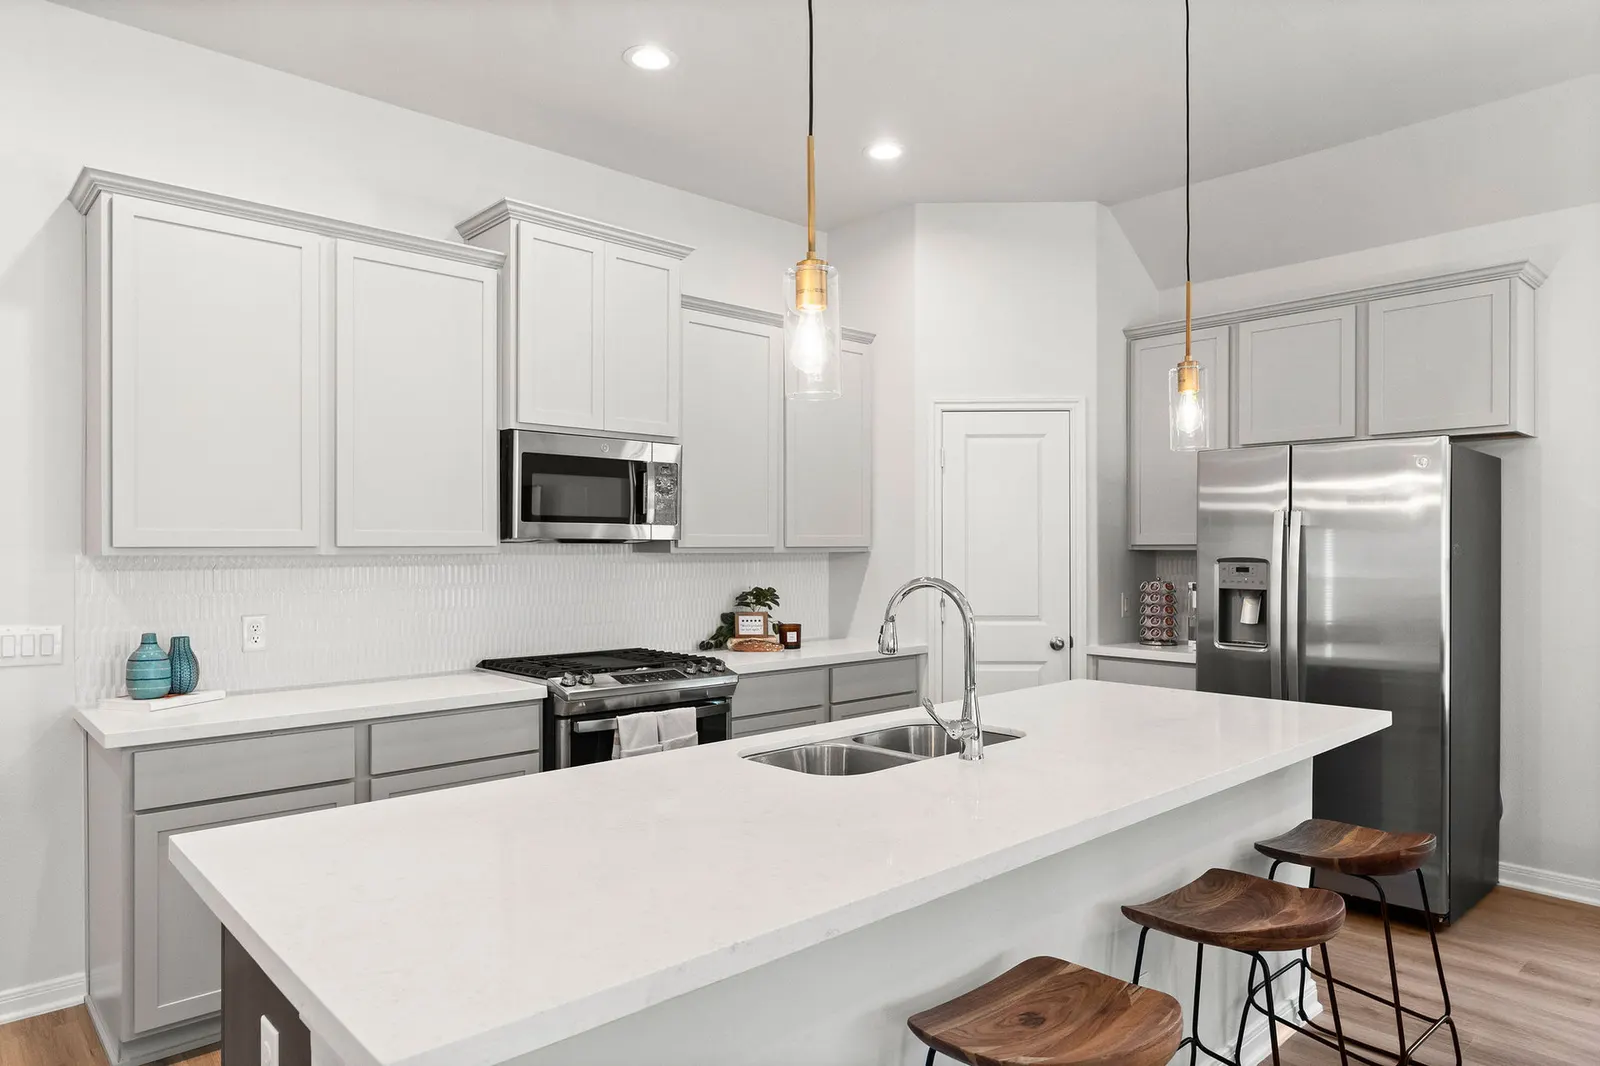
Everyday appliances, already included.
Privacy from move-in day.
Included in homes with a garage.
Power tucked beneath upper cabinets.
Cabinetry, hardware, and finishes planned together.
Plus a programmable thermostat.
Photos may show furnishings or optional upgrades. Features vary by community and home.
$1,772/mo*
Worked out with a 20 percent down payment over 30 years, this home's property tax rate, and an estimate for homeowner's insurance. Your own figures depend on your lender and your insurer.
Adjust the home price, down payment, and interest rate to explore a 30-year loan estimate.
This estimate excludes property taxes, homeowners insurance, mortgage insurance, HOA fees, and other ownership costs. It is an illustration, not a loan offer.
Disclaimer: The information provided by the mortgage calculator on Alta Homes' website is for general informational purposes only. The results obtained from the use of this calculator are based on certain assumptions and should not be considered as financial advice. The use of the mortgage calculator does not establish a lender-borrower relationship with Alta Homes. This calculator is a tool for estimation purposes only and does not constitute a loan application, pre-approval, or commitment to lend.
These homes are currently listed in Lexington Heights.
Up to $8,500 in Incentive Available Move-in Ready Floor plan
12007 Curlin Drive
Willis, TX 77318
Est. monthly payment
$270,490
3 beds · 2 baths · 1,572 sqft
 Up to $8,500 in Incentive Available October 2026
 Floor plan
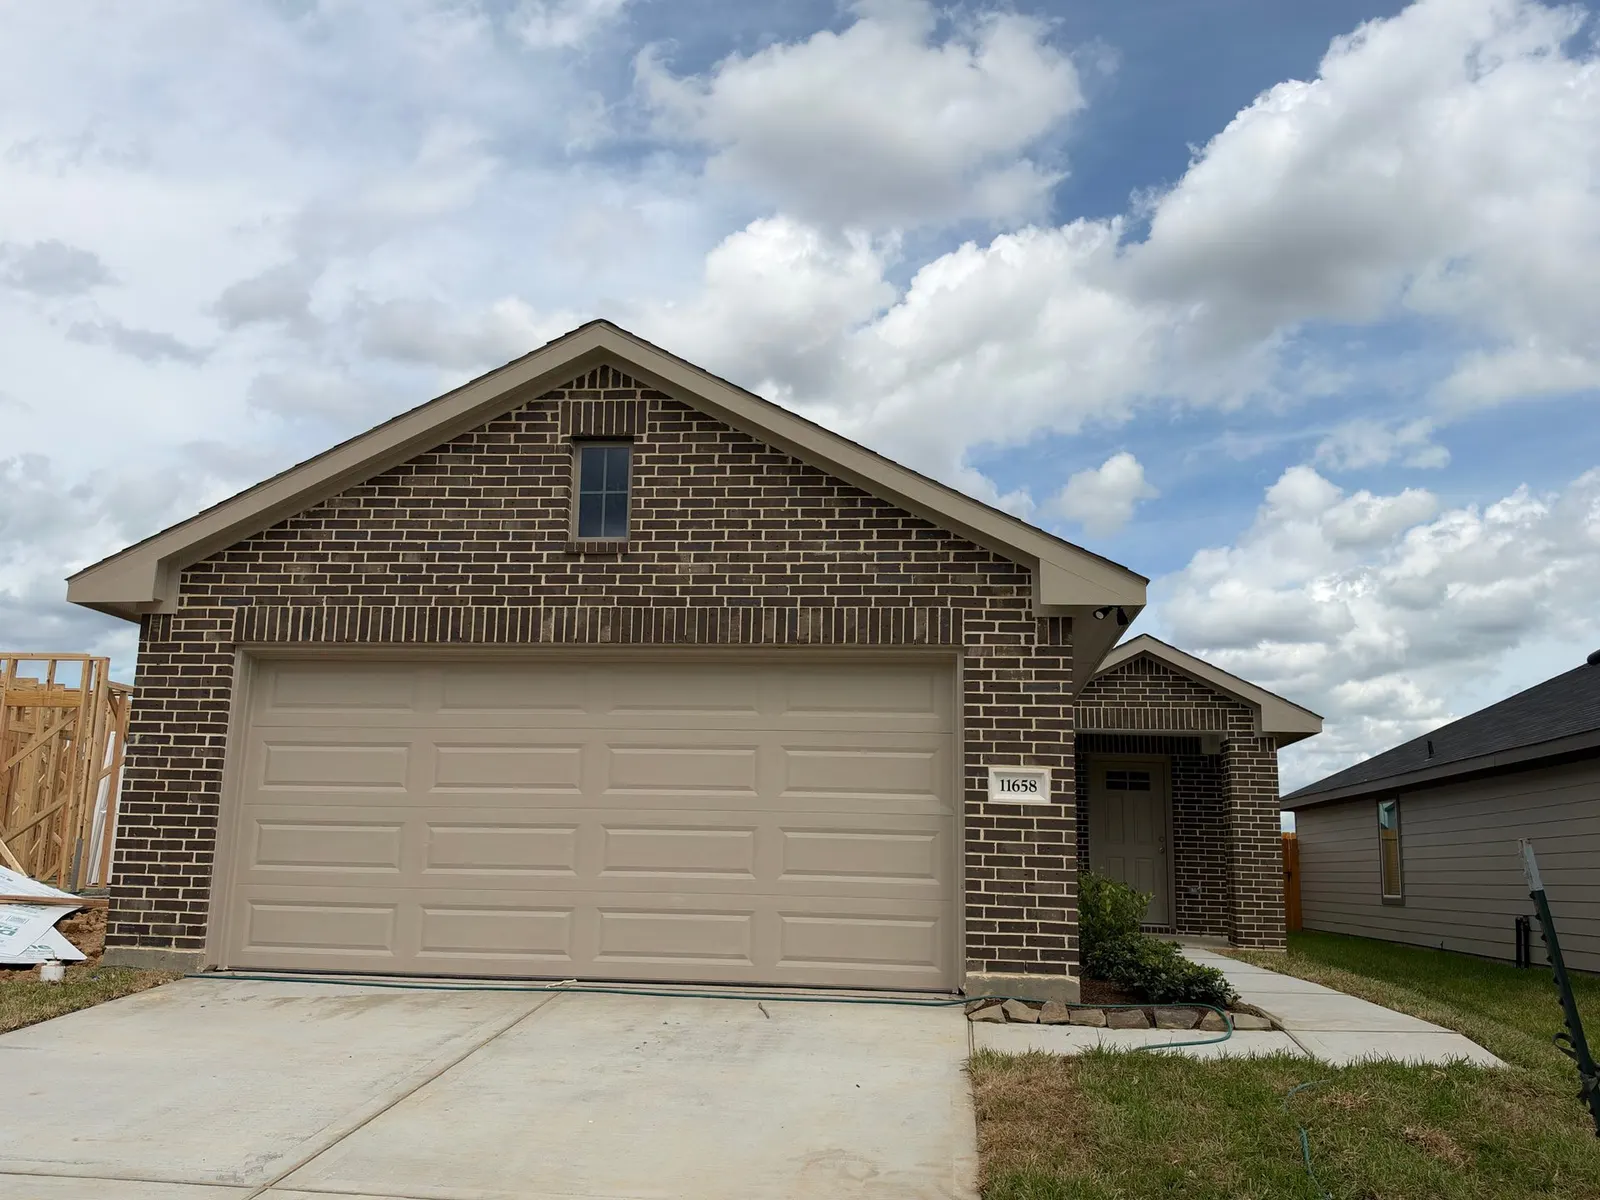
11658 Ruffian Drive
Willis, TX 77318
Est. monthly payment
$239,990
3 beds · 2 baths · 1,331 sqft
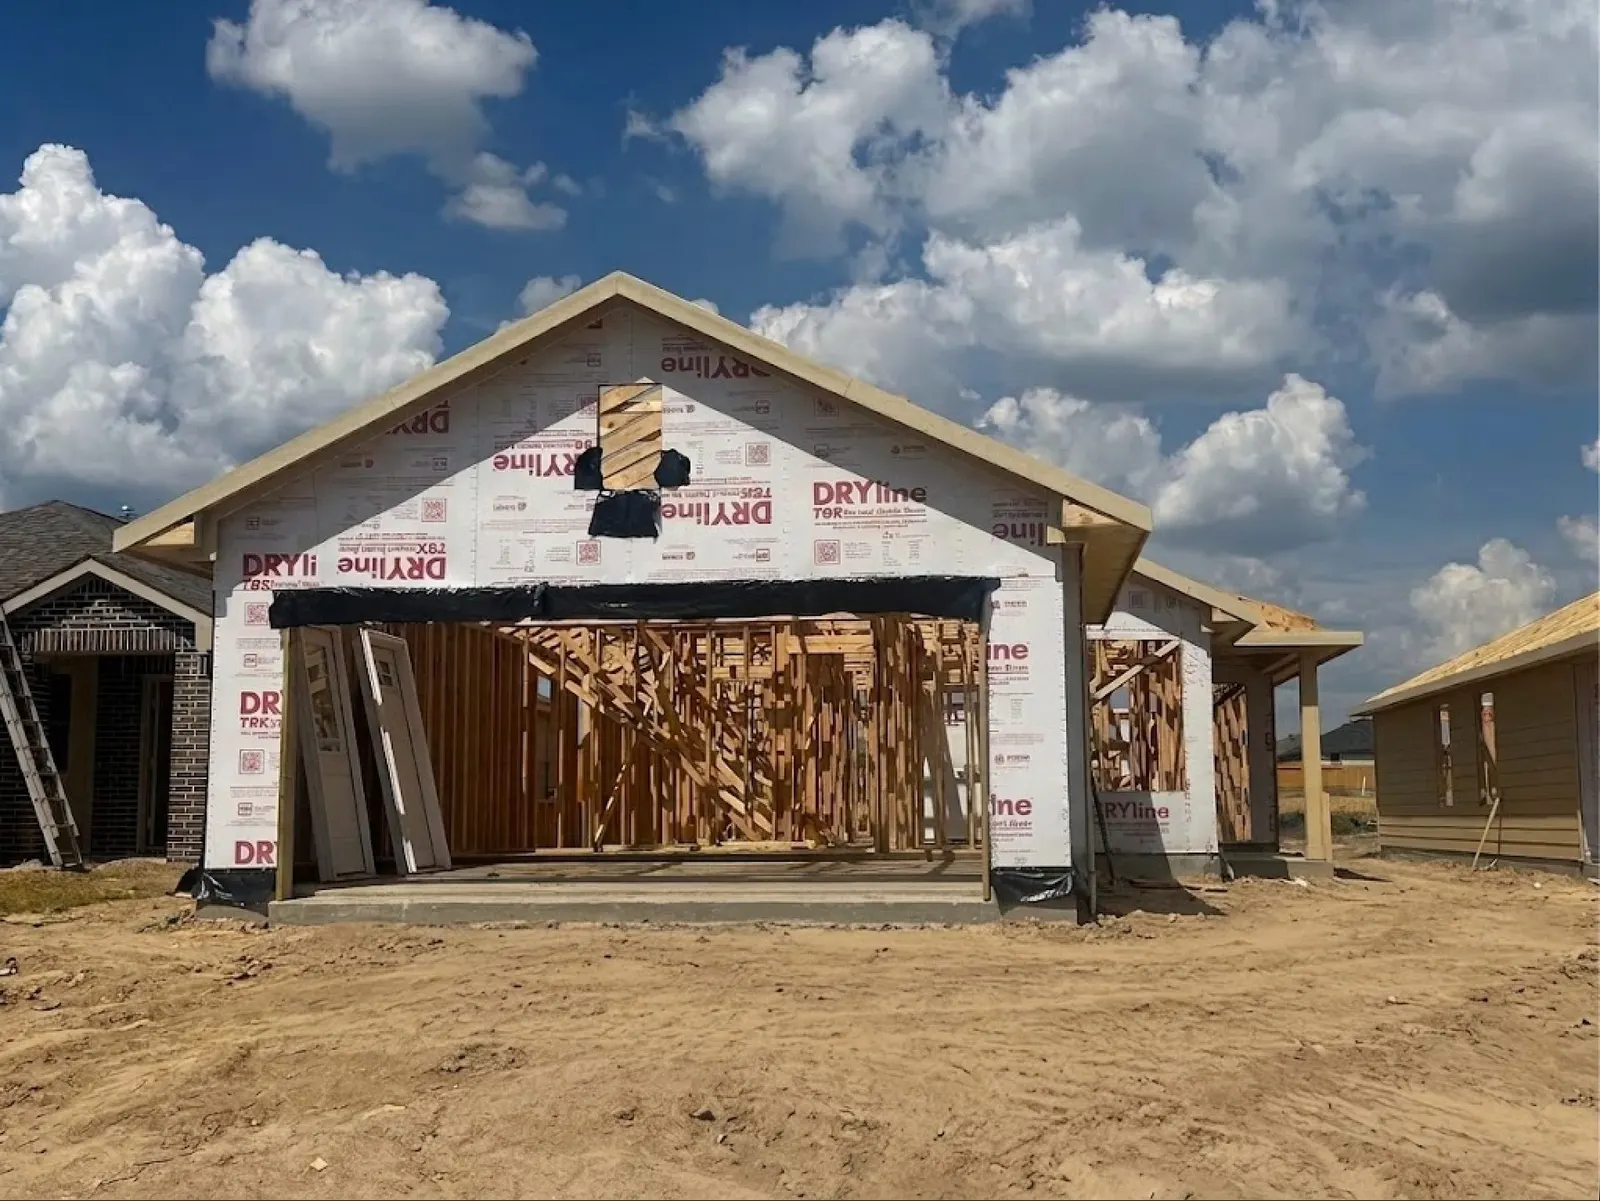 Up to $8,500 in Incentive Available November 2026
 Floor plan
11670 Ruffian Drive
Willis, TX 77318
Est. monthly payment
$259,990
4 beds · 2 baths · 1,609 sqft
Walk through a home, explore the community, and ask the questions that matter to you. A Home Advisor can help arrange your visit.
Plan your visit10727 Crockett Meadows
Conroe, TX 77306
11658 Ruffian Drive
Willis, TX 77318
11670 Ruffian Drive
Willis, TX 77318
12007 Curlin Drive
Willis, TX 77318
12200 Lexington Heights Drive
Willis, TX 77318
12204 Lexington Heights Drive
Willis, TX 77318
16694 East Alderson Street
Montgomery, TX 77316