Limited Time Opportunity: Close with a Fixed 4.99% Interest Rate*

Special Rate Offer
Alta Homes
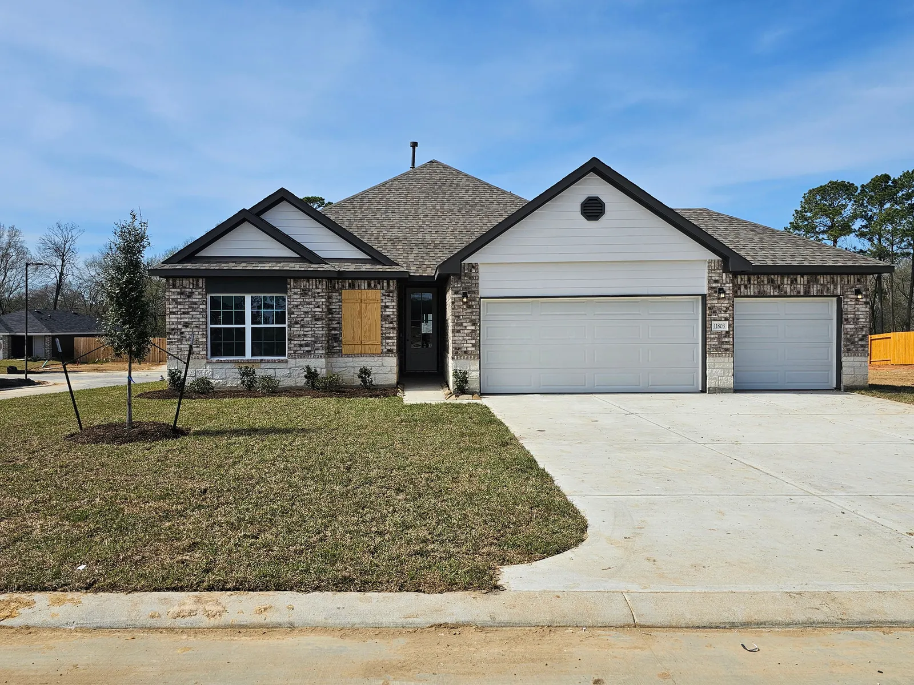
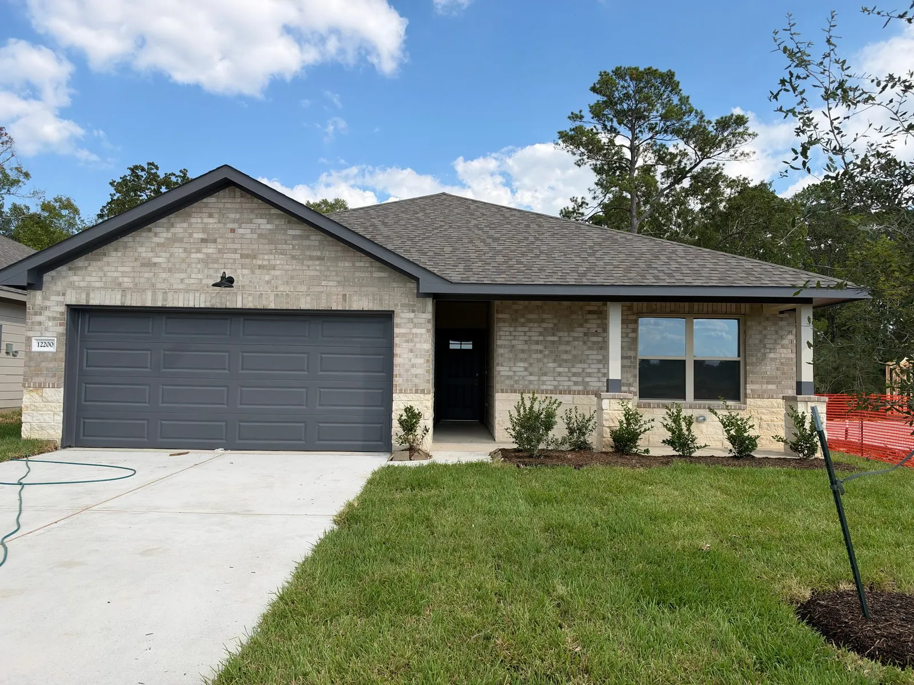
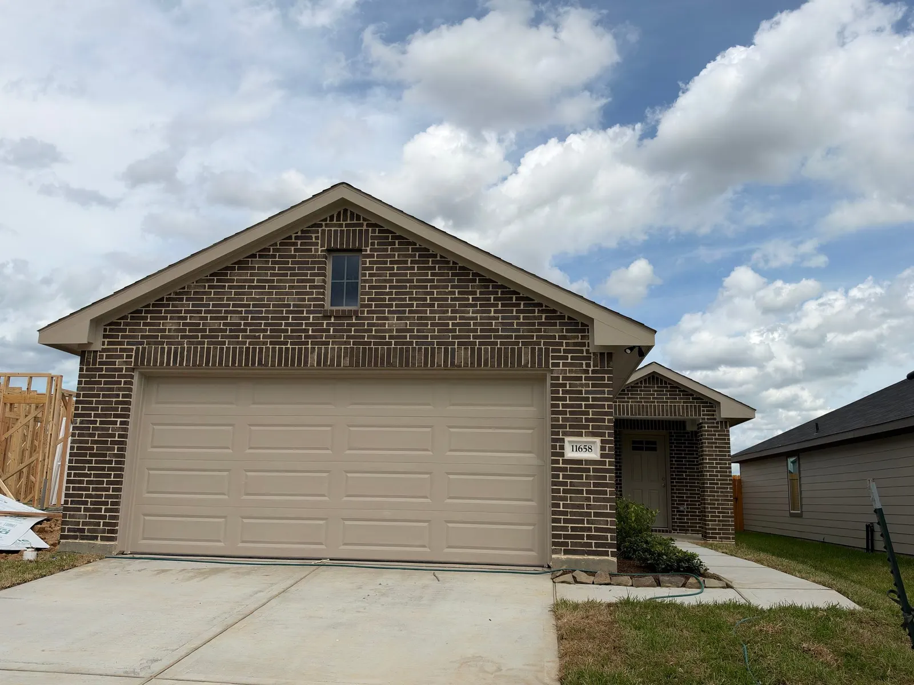
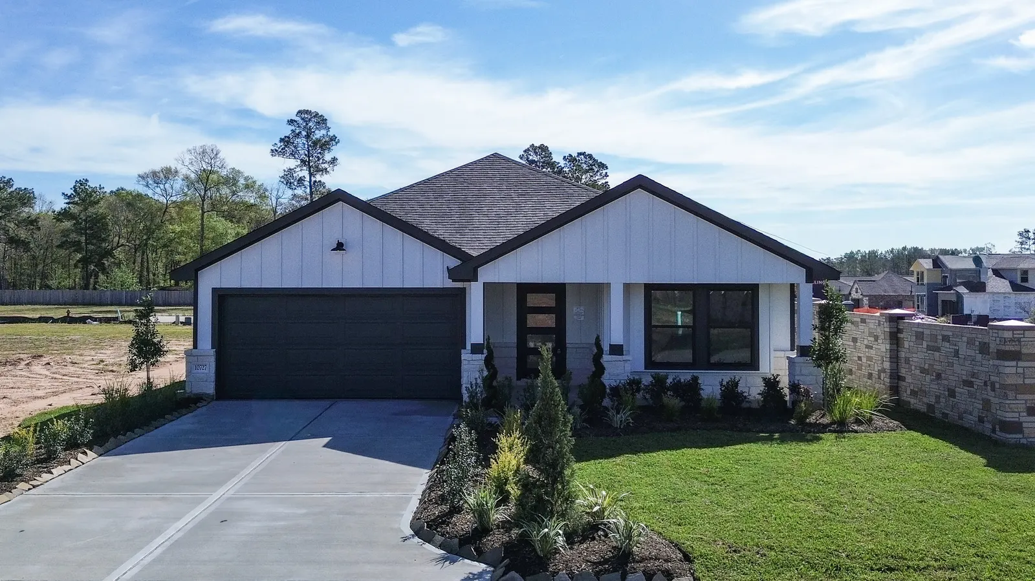
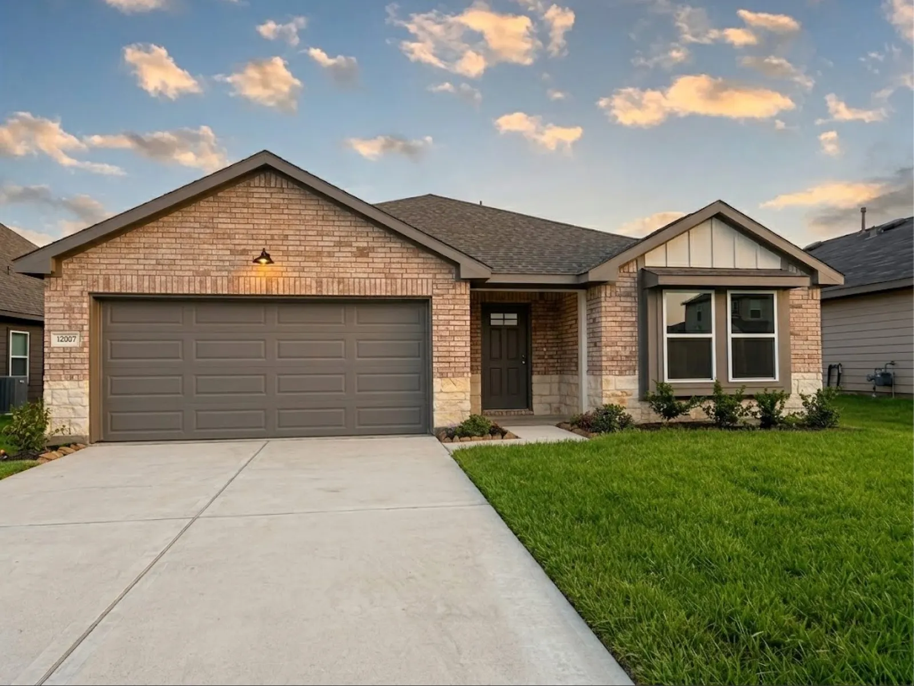
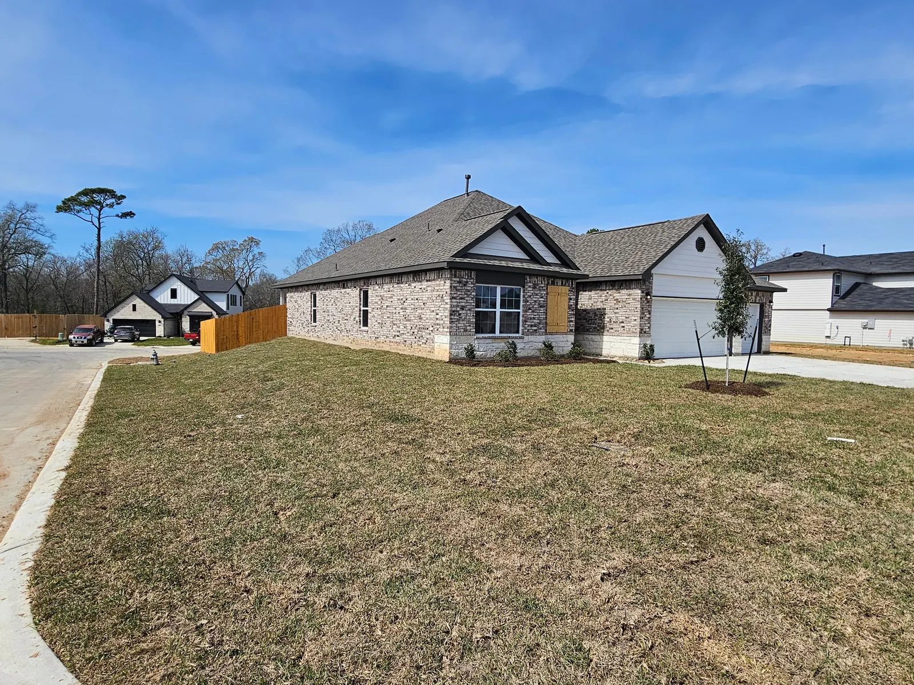
Front exterior with three car garage at 11803 Serena's Song Drive, Willis, TX
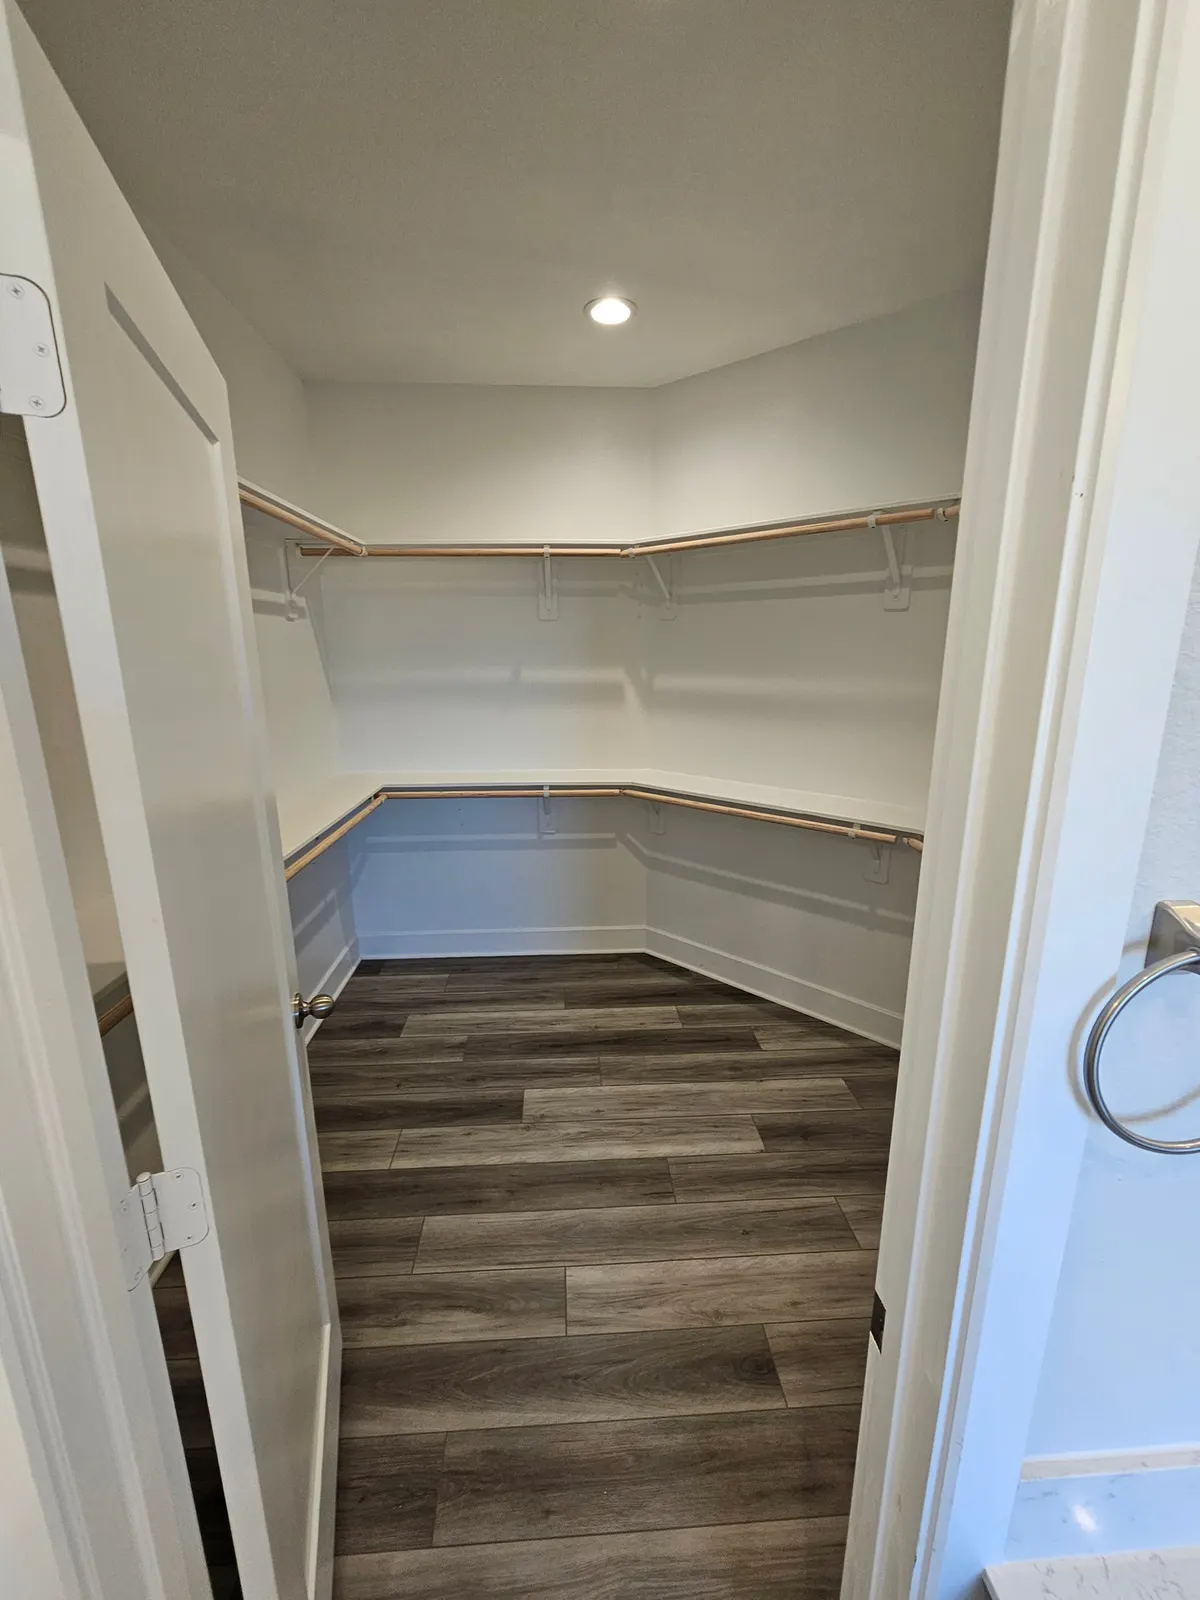
Street view of the front and side elevation at 11803 Serena's Song Drive, Willis, TXWalk in closet with shelving at 11803 Serena's Song Drive, Willis, TX
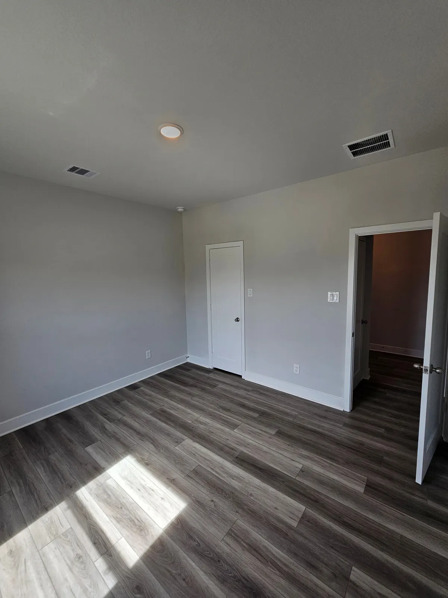
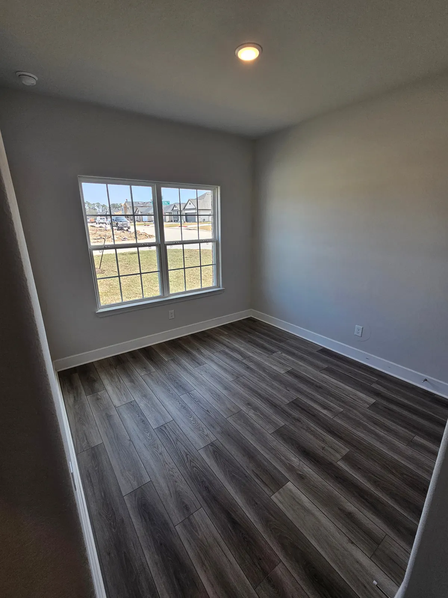
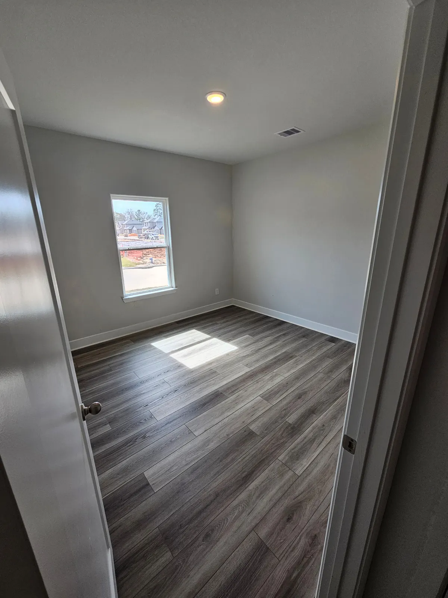
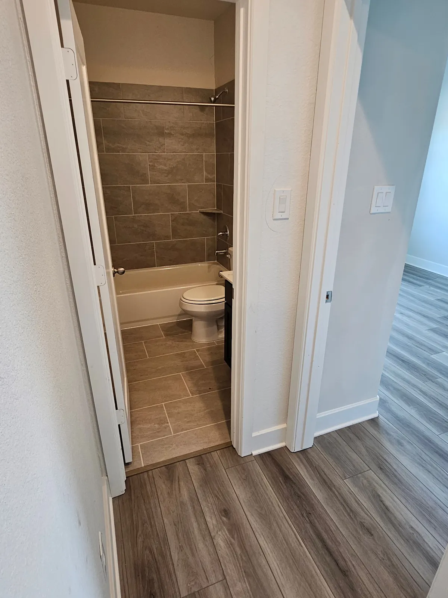
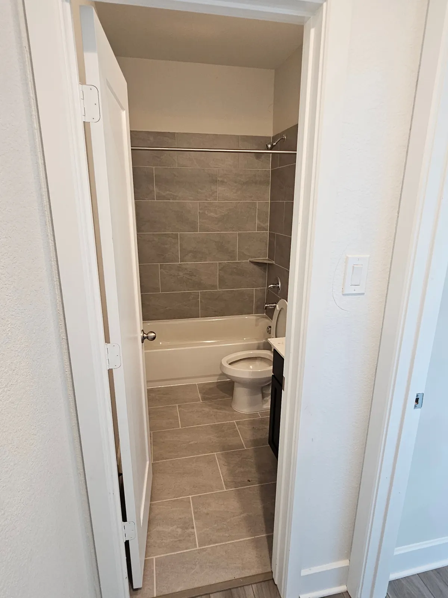
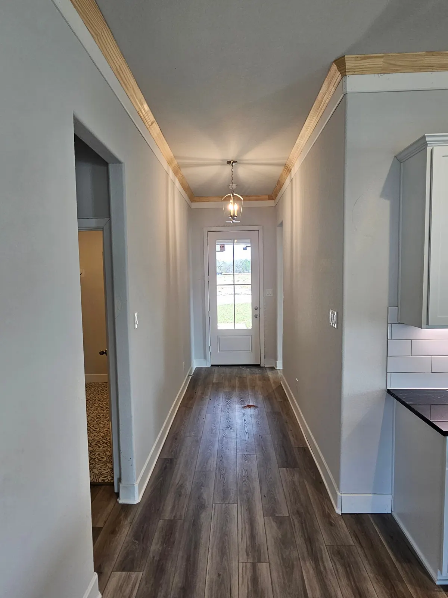
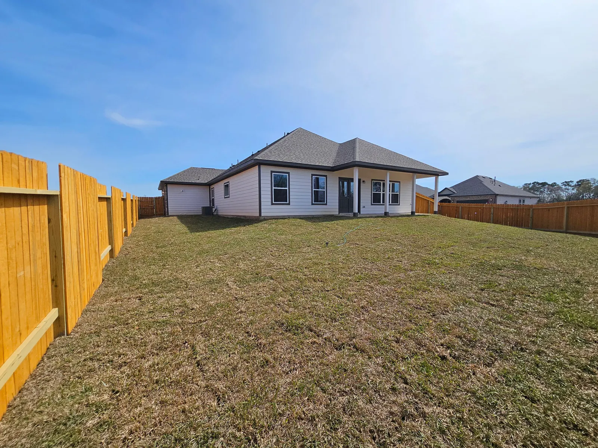
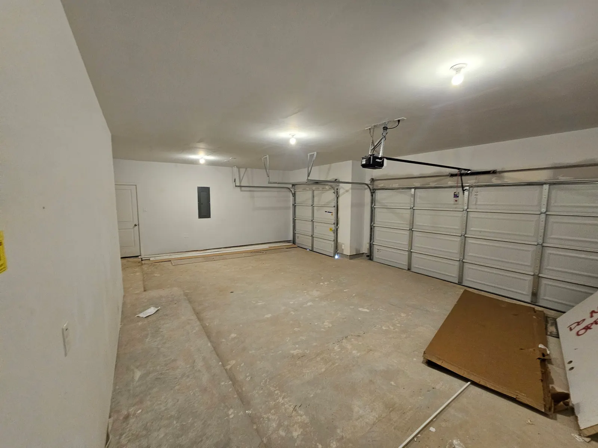
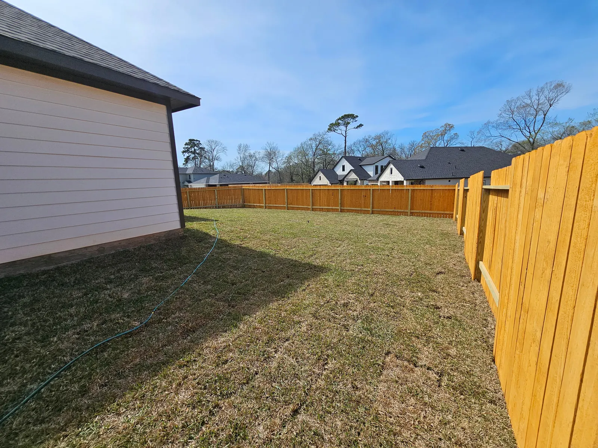
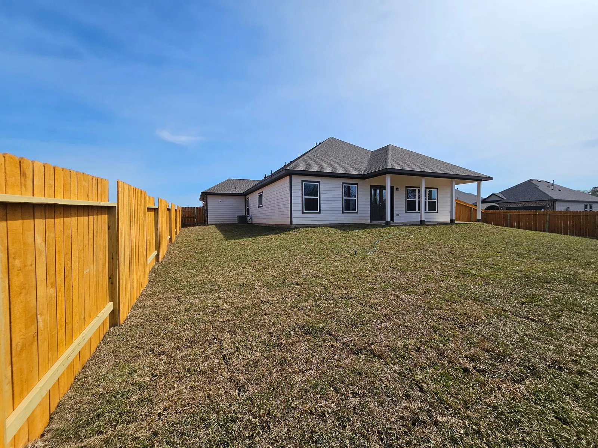
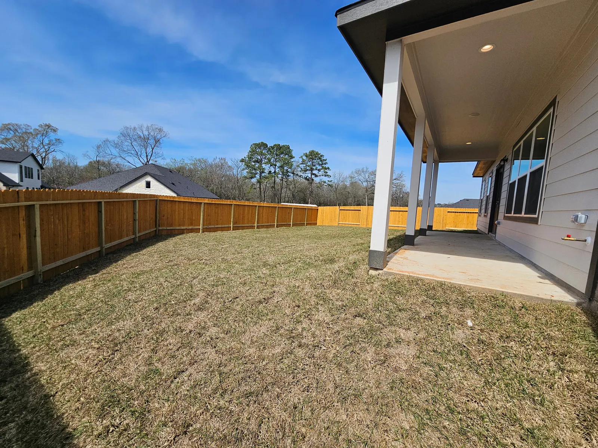
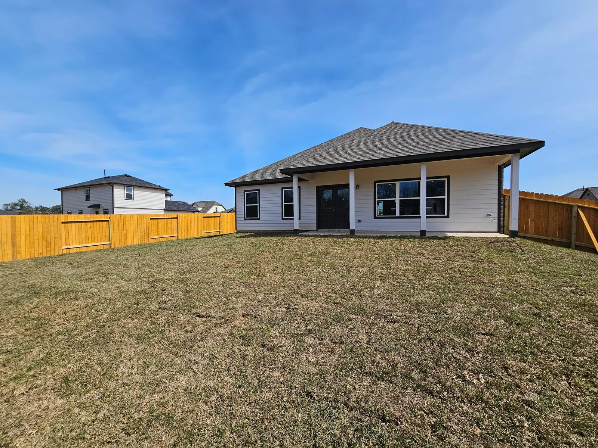
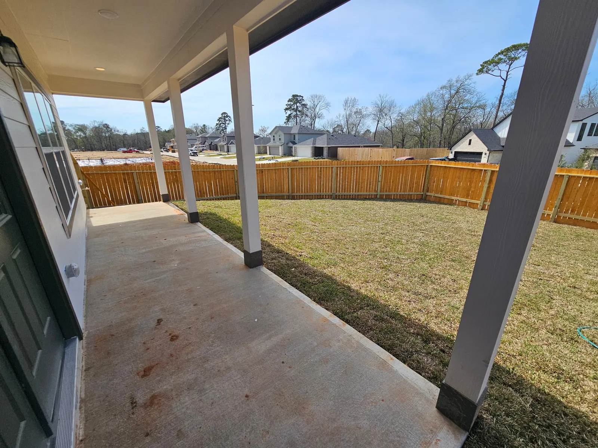
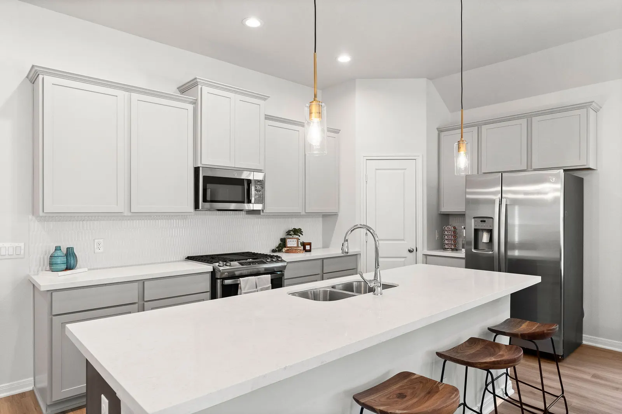
Bedroom with hallway door at 11803 Serena's Song Drive, Willis, TXBedroom with large window at 11803 Serena's Song Drive, Willis, TXBedroom with window and wood look flooring at 11803 Serena's Song Drive, Willis, TXBathroom with toilet and tile surround at 11803 Serena's Song Drive, Willis, TXBathroom with tub and shower at 11803 Serena's Song Drive, Willis, TXHallway looking toward the front door at 11803 Serena's Song Drive, Willis, TXRear elevation and fenced backyard at 11803 Serena's Song Drive, Willis, TXInterior of the attached garage at 11803 Serena's Song Drive, Willis, TXFenced backyard at 11803 Serena's Song Drive, Willis, TXRear exterior and lawn at 11803 Serena's Song Drive, Willis, TXCovered back patio and yard at 11803 Serena's Song Drive, Willis, TXRear elevation with covered patio at 11803 Serena's Song Drive, Willis, TXCovered back patio at 11803 Serena's Song Drive, Willis, TXFront exterior with brick and stone at 11803 Serena's Song Drive, Willis, TXopen concept kitchen11803 Serena's Song Drive, a new home by Alta Homes11803 Serena's Song Drive, a new home by Alta Homes

11803 Serena's Song Drive

SOLD

Willis, TX 77318

This home has sold. Explore what's available.

Floor Plan: Cypress, Elevation: A

Sq Ft
1,815
Beds
4
Baths
2
Stories
1

About this home

Comfort, Style, Flexibility

Beautiful 4-bedroom, 2-bath 3-car garage home on a large corner lot with no back neighbors featuring an open-concept layout designed for modern living. The spacious kitchen, dining, and living areas flow seamlessly, perfect for entertaining and everyday comfort. This home is loaded with upgrades, including a tankless water heater, elegant crown molding, an impressive 8-foot front door, and stylish under-cabinet lighting. Thoughtful details and quality finishes throughout make this home truly move-in ready. All within minutes of shopping in Willis, access to 45, and relaxation or fishing on Lake Conroe
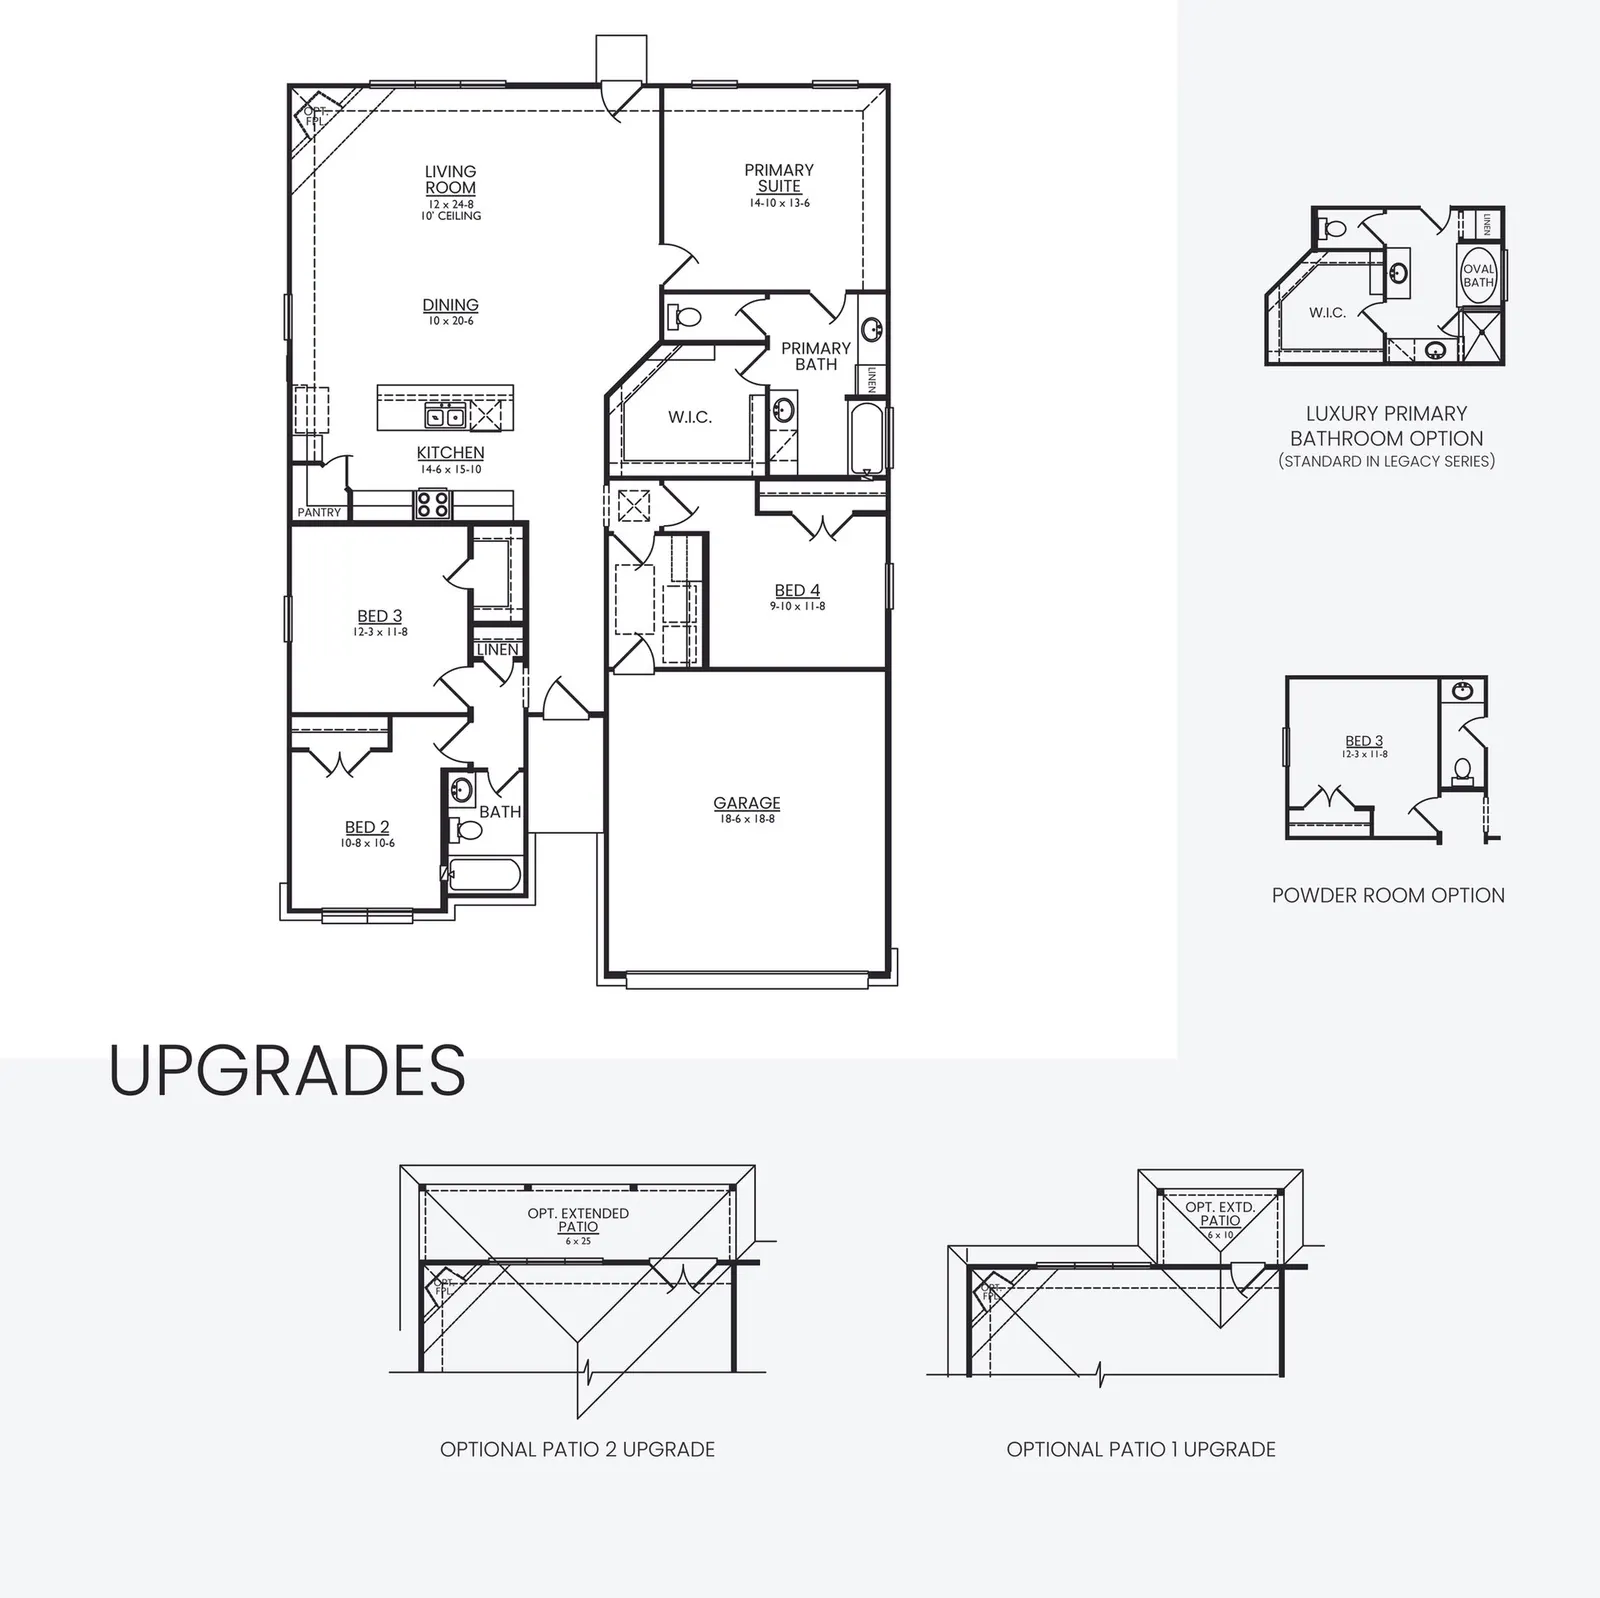
This home's upgrades

  • 3 car garage
  • corner lot
  • Extended Rear Porch

Floor plan

Cypress floor plan drawing

Explore the Cypress floor plan

Included features

Refrigerator, washer and dryer

Everyday appliances, already included.

Window blinds

Privacy from move-in day.

Garage door opener

Included in homes with a garage.

Under-cabinet outlets

Power tucked beneath upper cabinets.

Coordinated finishes

Cabinetry, hardware, and finishes planned together.

Low-E windows & LED lighting

Plus a programmable thermostat.

Photos may show furnishings or optional upgrades. Features vary by community and home.

This home has sold. Explore what's available.

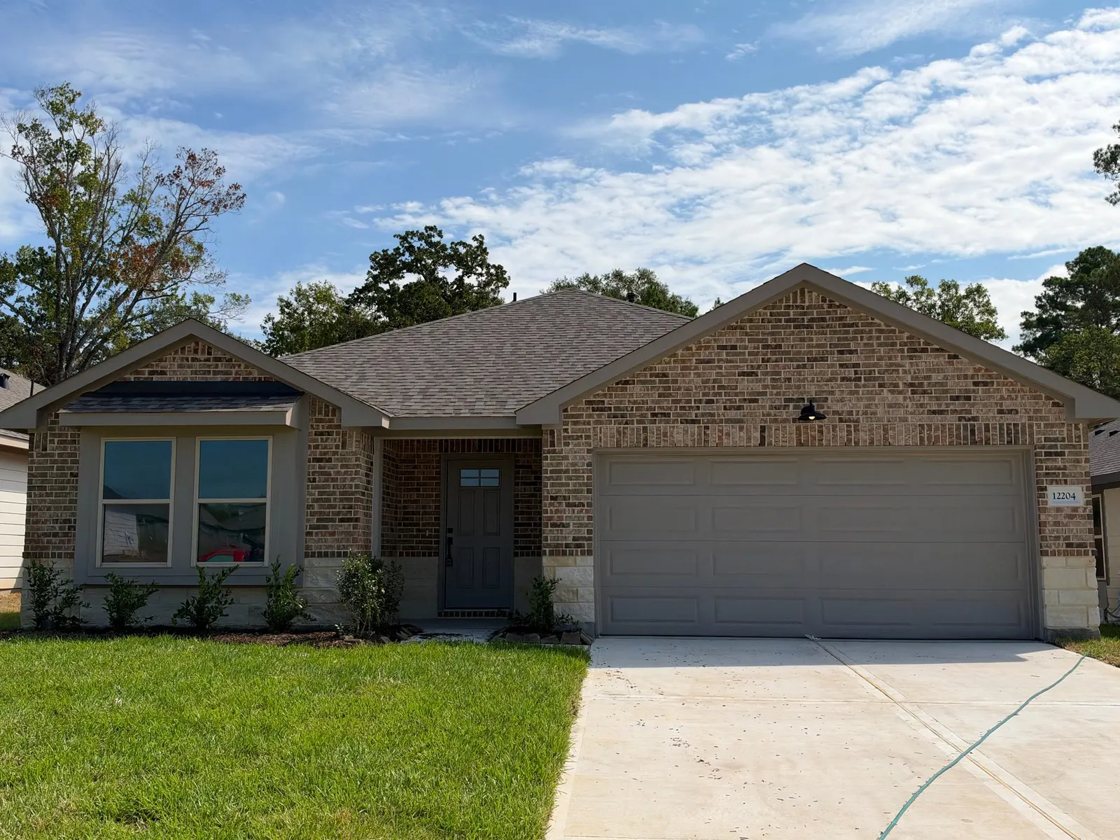
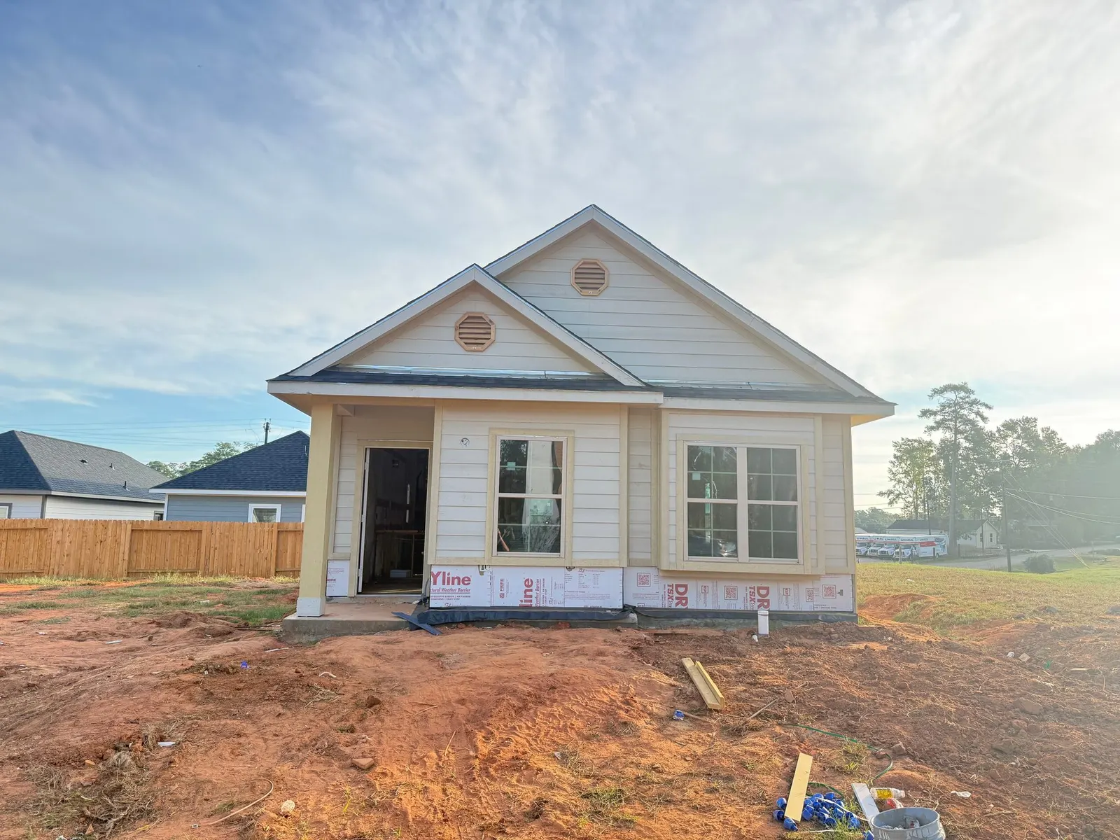
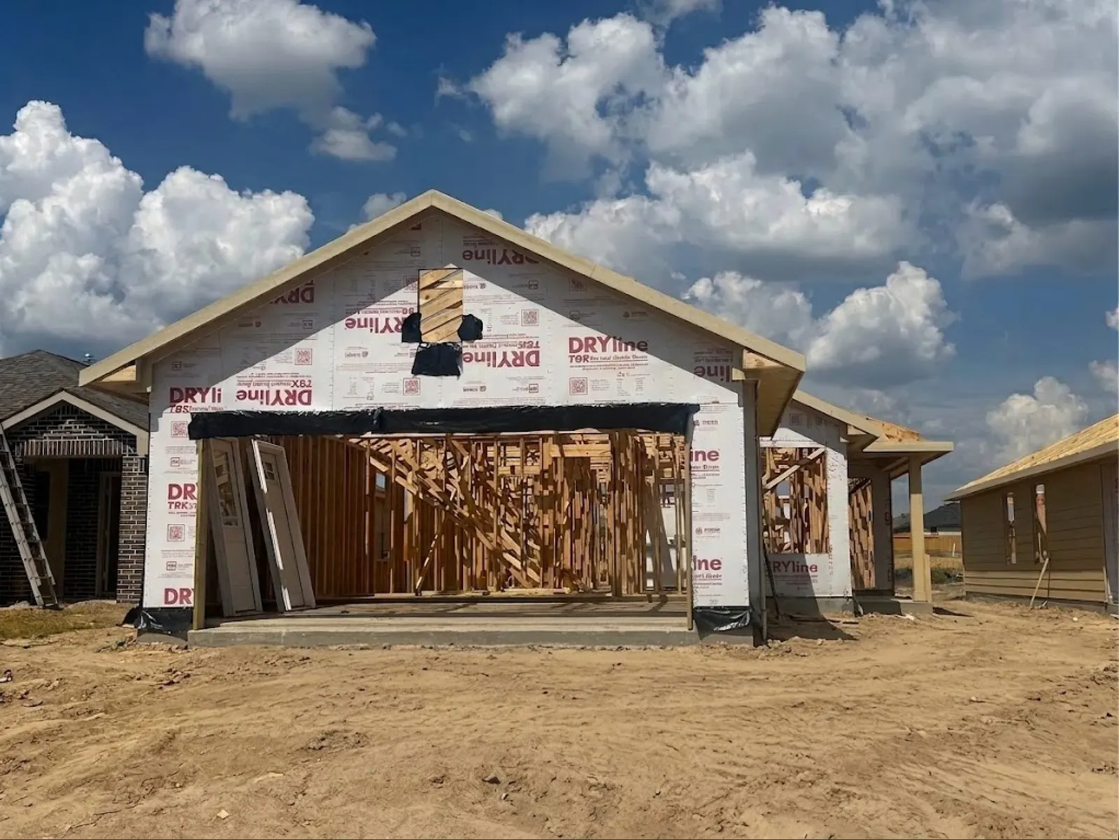
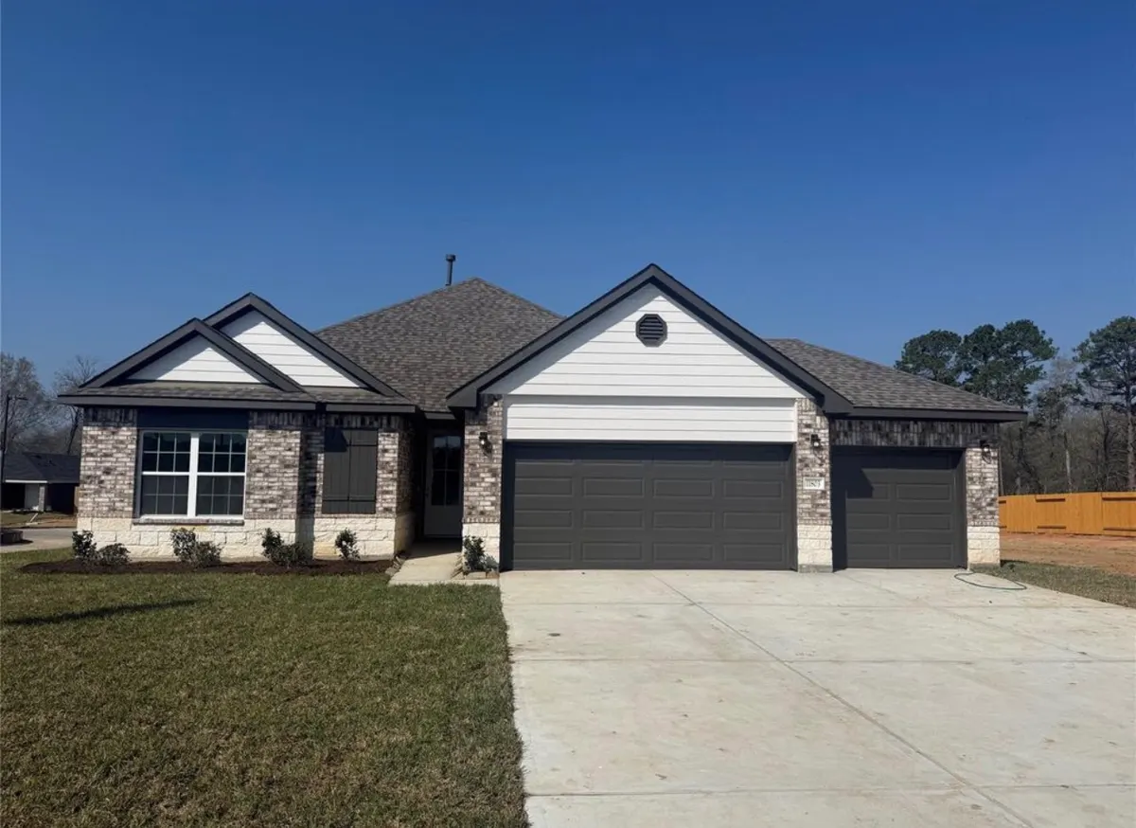
These homes are currently listed in Lexington Heights.

*Estimated Monthly Payment Disclaimer: Monthly payment estimates shown are for illustrative purposes only and are calculated at a 4.99% interest rate on a 30-year fixed-rate conventional mortgage with 20% down payment. The 4.99% rate is not an offer of credit, is not the annual percentage rate (APR), and is not available to every buyer. Property tax rates, HOA dues, and homeowner's insurance estimates vary by listing and community. Payment estimates include principal, interest, property taxes, HOA fees, and homeowner's insurance where applicable, but do not include private mortgage insurance (PMI), flood insurance, or other fees that may apply. Actual monthly payments and your actual rate and APR will vary based on your credit profile, down payment, loan program, lender terms, and applicable taxes and insurance at closing. These estimates do not constitute a loan offer, pre-approval, or commitment to lend. Alta Homes is not a mortgage lender. Please consult a licensed mortgage professional for personalized rate quotes and loan terms. For the assumptions behind a specific home's estimate, open the listing with "View home" and see the payment breakdown on that page.

See all available homes

Warranty coverage

2 years
Limited warranty. See the warranty document for coverage details.
10 years
Major structural warranty.
3 business days
A representative contacts you within three business days of every request.

Warranty & Homeowner Support

Modern kitchen with white cabinets and granite countertops in Alta Homes new home

This home has sold. Explore what's available.

Walk through a home, explore the community, and ask the questions that matter to you. A Home Advisor can help arrange your visit.

See all available homes

A closer look at your shortlist.

Compare the details, then open a home to explore its photos, floor plan, and payment estimate.

See payment disclaimer

*Estimated Monthly Payment Disclaimer: Monthly payment estimates shown are for illustrative purposes only and are calculated at a 4.99% interest rate on a 30-year fixed-rate conventional mortgage with 20% down payment. The 4.99% rate is not an offer of credit, is not the annual percentage rate (APR), and is not available to every buyer. Property tax rates, HOA dues, and homeowner's insurance estimates vary by listing and community. Payment estimates include principal, interest, property taxes, HOA fees, and homeowner's insurance where applicable, but do not include private mortgage insurance (PMI), flood insurance, or other fees that may apply. Actual monthly payments and your actual rate and APR will vary based on your credit profile, down payment, loan program, lender terms, and applicable taxes and insurance at closing. These estimates do not constitute a loan offer, pre-approval, or commitment to lend. Alta Homes is not a mortgage lender. Please consult a licensed mortgage professional for personalized rate quotes and loan terms. For the assumptions behind a specific home's estimate, open the listing with "View home" and see the payment breakdown on that page.

Your selection is saved in this browser. Prices and availability reflect the current listings.