Limited Time Opportunity: Close with a Fixed 4.99% Interest Rate*

Special Rate Offer
Alta Homes
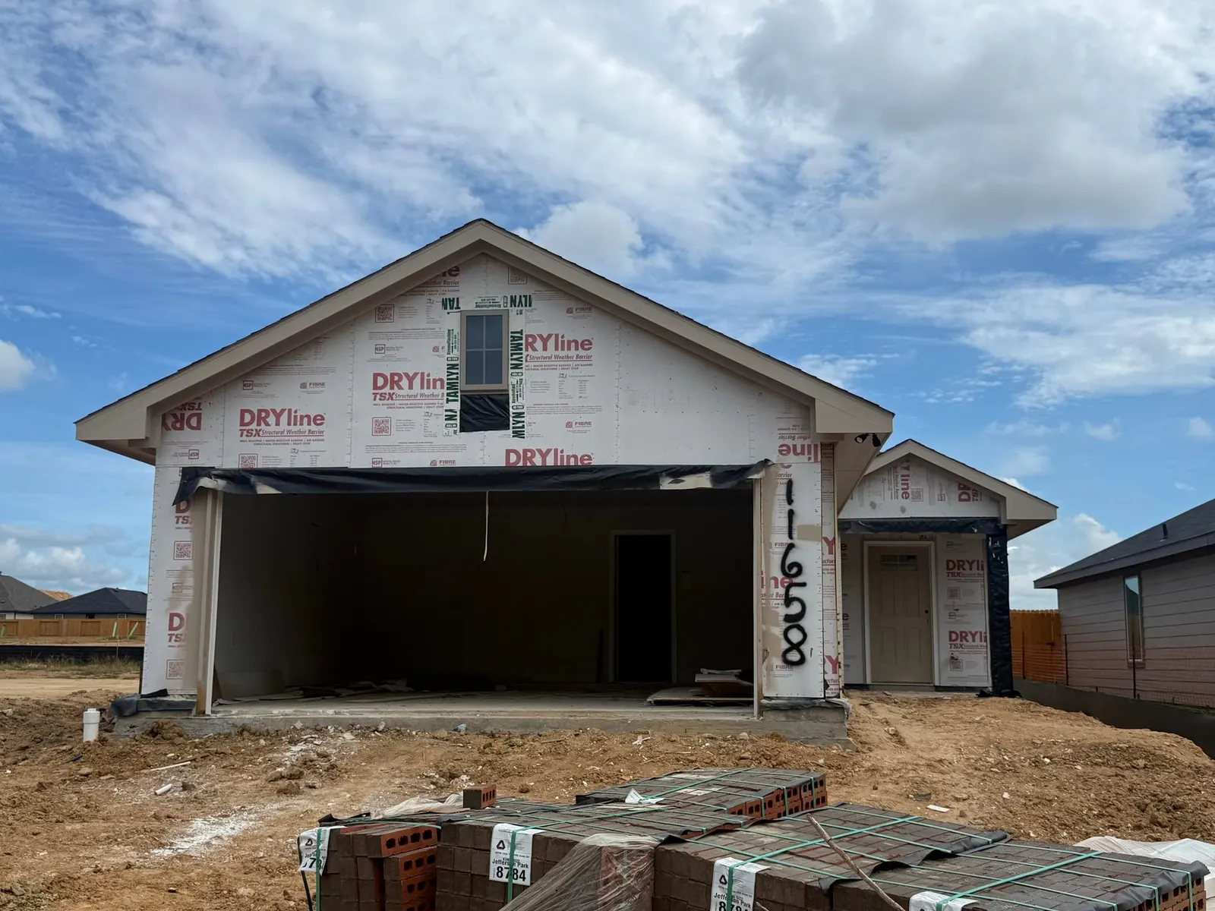
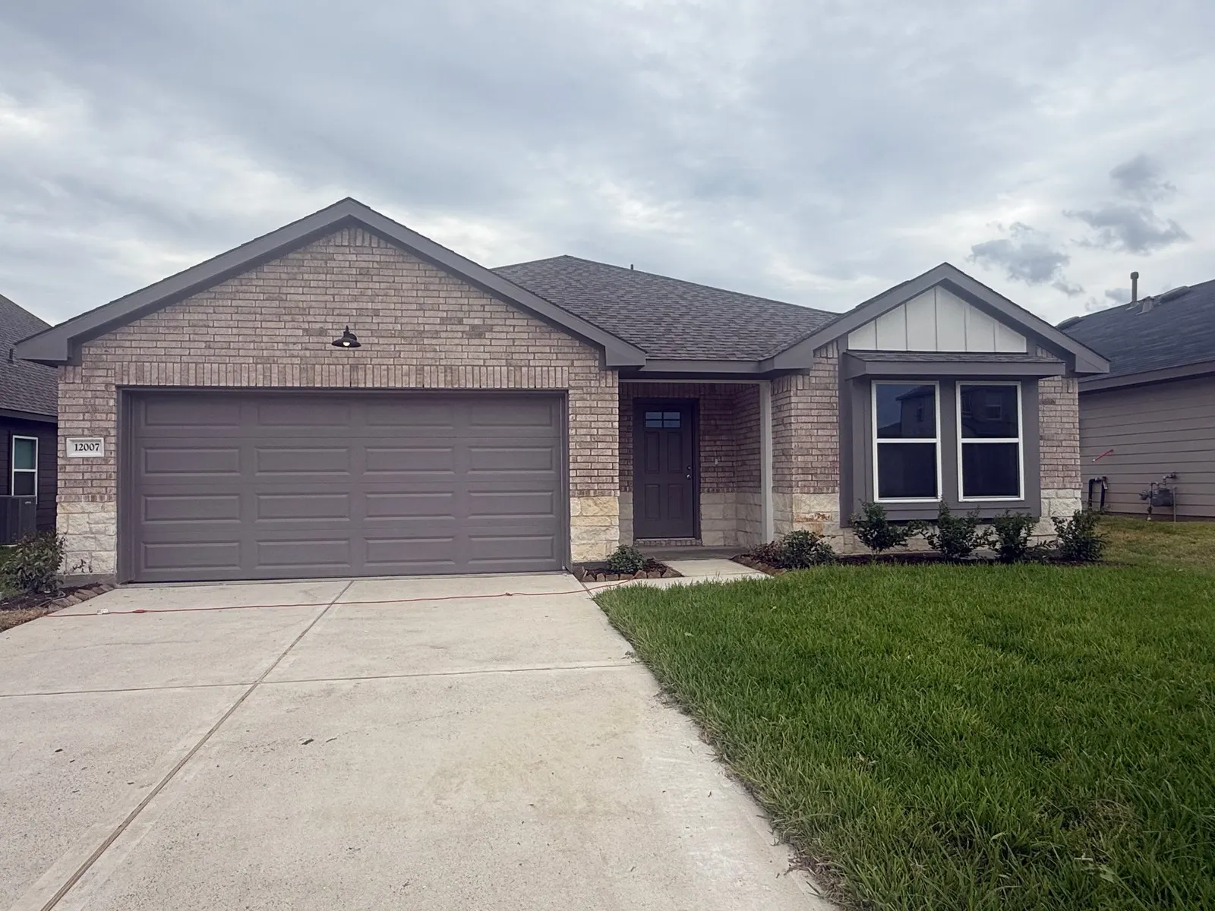
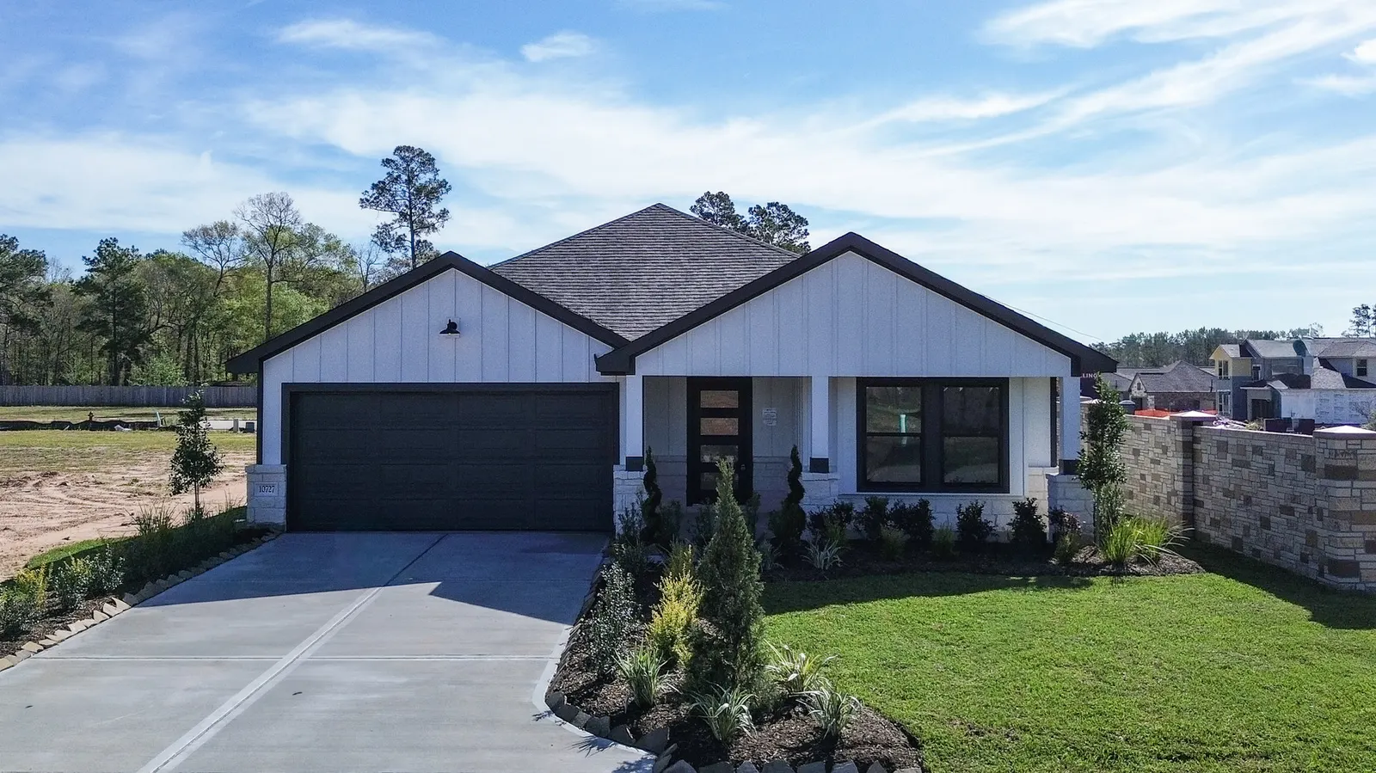
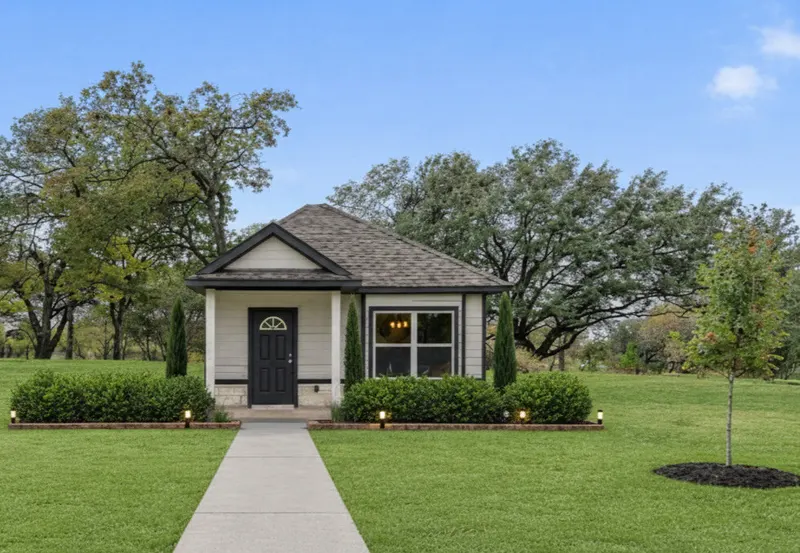
Front exterior of 16701 Eastchase Street, a new home by Alta Homes
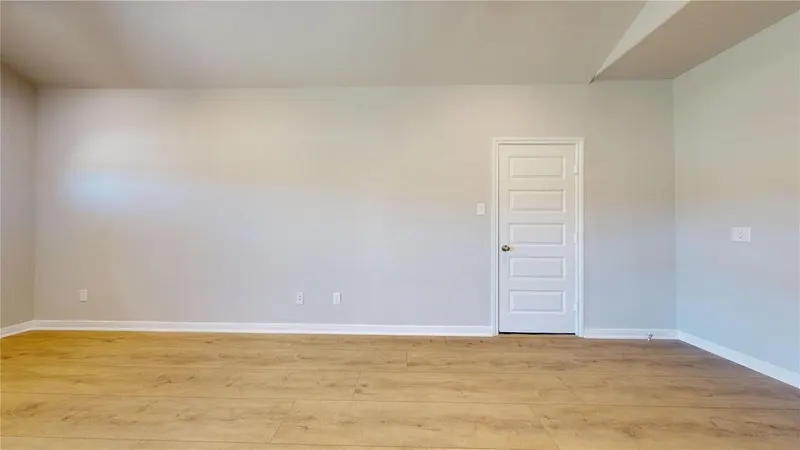
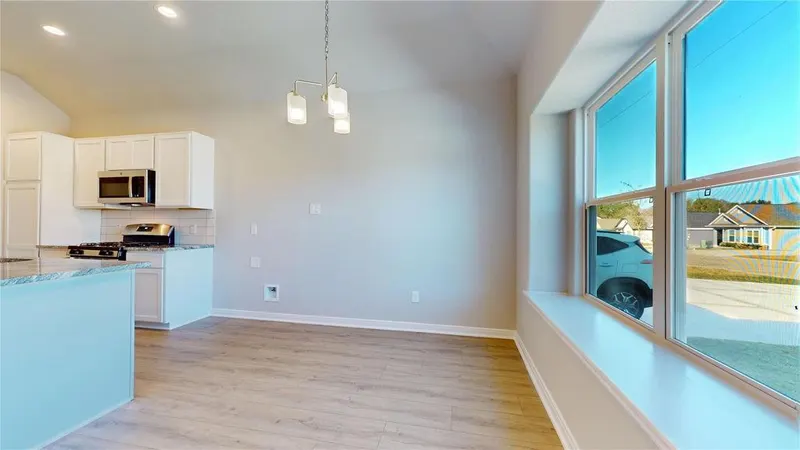
Living area open to the kitchen with window at 16701 Eastchase Street, Montgomery, TXLiving room with wood look flooring at 16701 Eastchase Street, Montgomery, TX
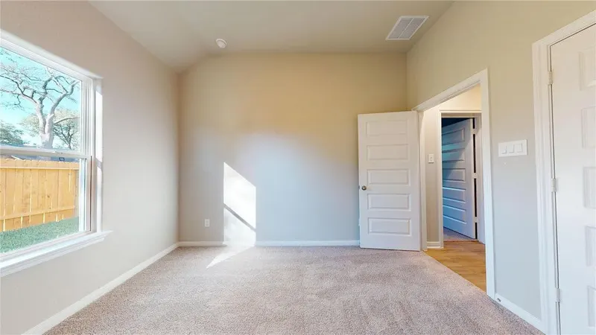
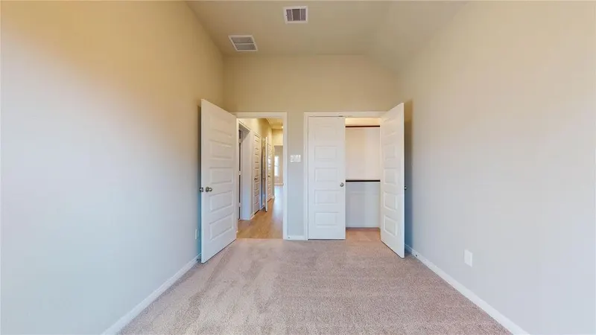
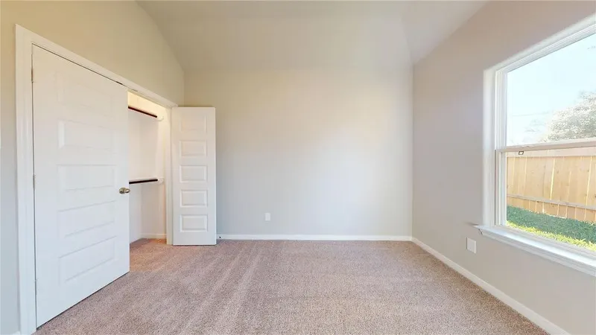
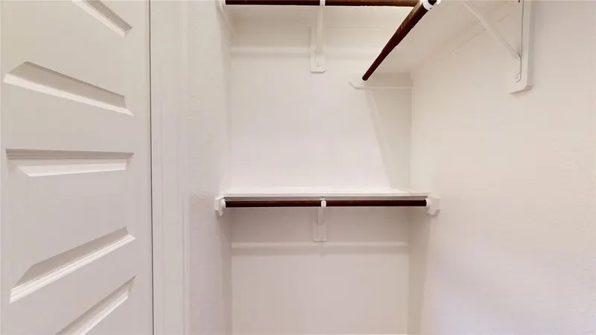
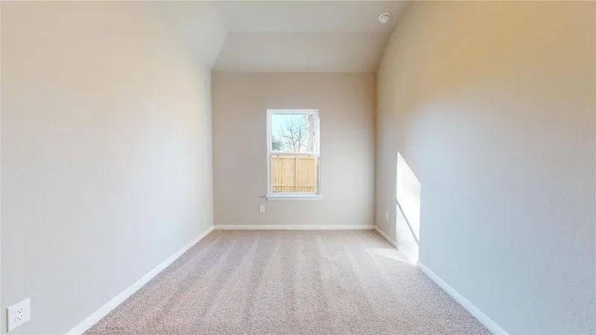
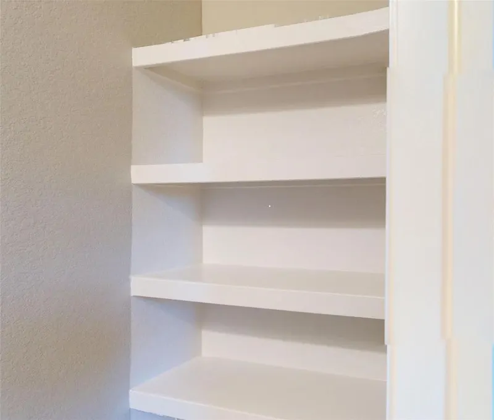
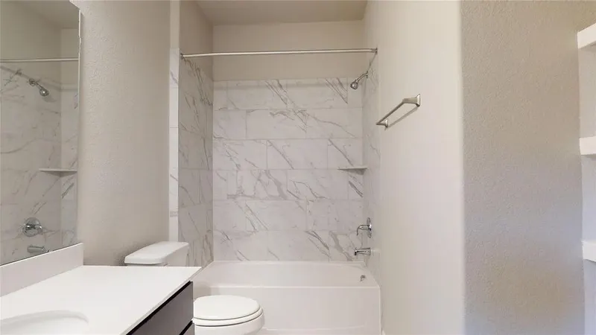
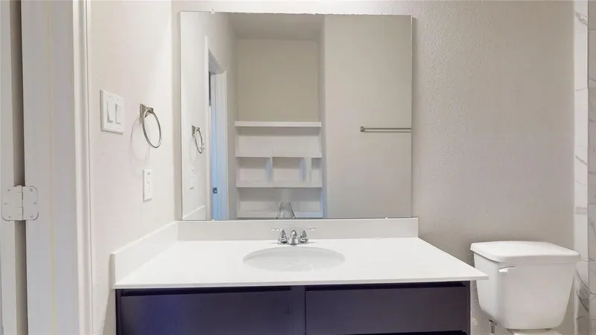
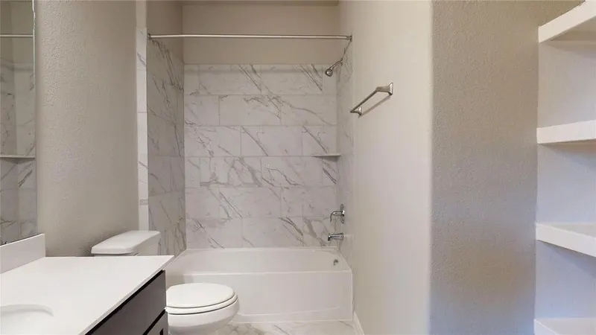
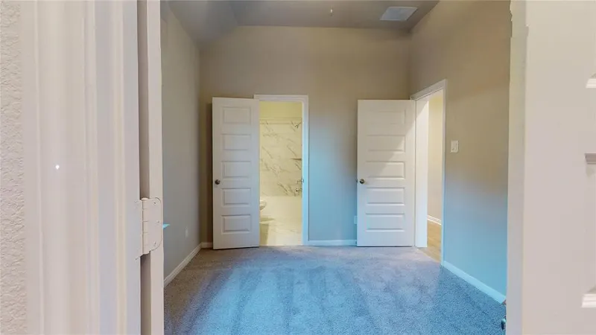
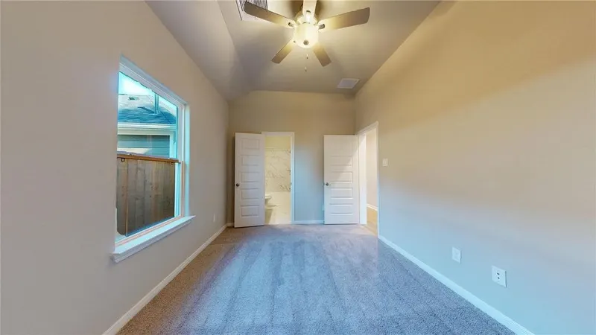
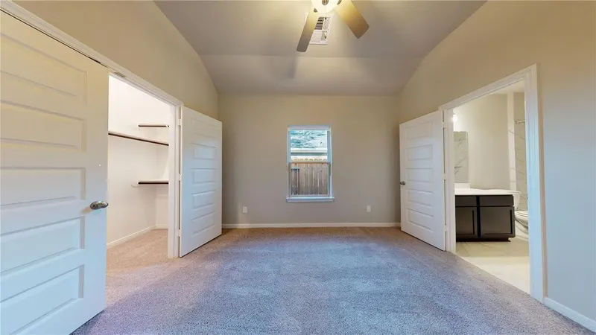
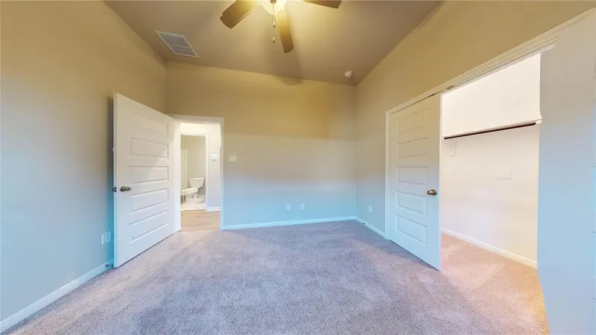
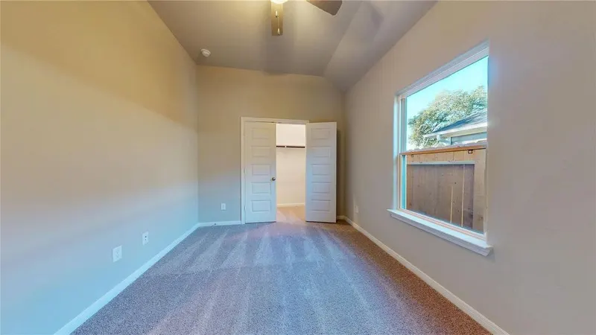
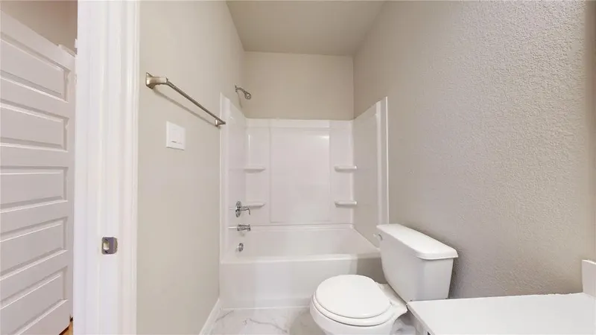
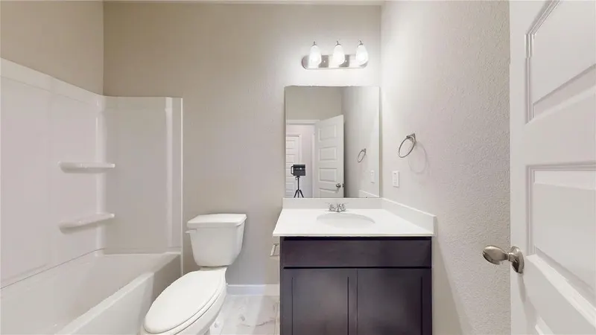
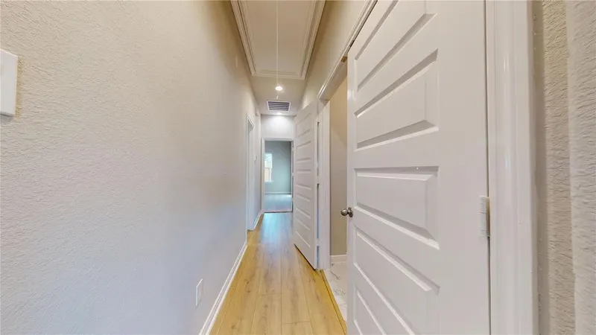
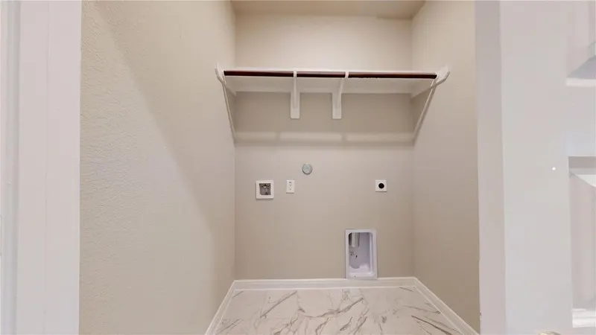
Carpeted bedroom with closet at 16701 Eastchase Street, Montgomery, TXHallway with bedroom doors at 16701 Eastchase Street, Montgomery, TXBedroom with closet at 16701 Eastchase Street, Montgomery, TXWalk in closet with shelving at 16701 Eastchase Street, Montgomery, TXCarpeted bedroom with window at 16701 Eastchase Street, Montgomery, TXLinen closet shelving at 16701 Eastchase Street, Montgomery, TXBathroom with tub and shower at 16701 Eastchase Street, Montgomery, TXBathroom vanity with mirror at 16701 Eastchase Street, Montgomery, TXBathroom with tub, shower and toilet at 16701 Eastchase Street, Montgomery, TXBedroom with double doors at 16701 Eastchase Street, Montgomery, TXBedroom with ceiling fan and window at 16701 Eastchase Street, Montgomery, TXBedroom with closet and ensuite bath at 16701 Eastchase Street, Montgomery, TXBedroom with ceiling fan at 16701 Eastchase Street, Montgomery, TXBedroom with backyard window at 16701 Eastchase Street, Montgomery, TXSecondary bathroom with tub and shower at 16701 Eastchase Street, Montgomery, TXSecondary bathroom vanity at 16701 Eastchase Street, Montgomery, TXHallway toward the bedrooms at 16701 Eastchase Street, Montgomery, TXLaundry and utility room at 16701 Eastchase Street, Montgomery, TX

Up to $7,500 in Incentives Available

16701 Eastchase Street

Move-in Ready

Montgomery, TX 77316

$174,990

Estimated monthly payment $1,117/mo*

*Estimated Monthly Payment Disclaimer: Monthly payment estimates shown are for illustrative purposes only and are calculated at a 4.99% interest rate on a 30-year fixed-rate conventional mortgage with 20% down payment. The 4.99% rate is not an offer of credit, is not the annual percentage rate (APR), and is not available to every buyer. Property tax rates, HOA dues, and homeowner's insurance estimates vary by listing and community. Payment estimates include principal, interest, property taxes, HOA fees, and homeowner's insurance where applicable, but do not include private mortgage insurance (PMI), flood insurance, or other fees that may apply. Actual monthly payments and your actual rate and APR will vary based on your credit profile, down payment, loan program, lender terms, and applicable taxes and insurance at closing. These estimates do not constitute a loan offer, pre-approval, or commitment to lend. Alta Homes is not a mortgage lender. Please consult a licensed mortgage professional for personalized rate quotes and loan terms. For the assumptions behind a specific home's estimate, open the listing with "View home" and see the payment breakdown on that page.

Floor Plan: Cambria, Elevation A

Sq Ft
950
Beds
2
Baths
2
Stories
1

Questions about this home?

Ask a Home Advisor about this home's features, availability, or expected move-in date.

About this home

Cozy, charming, compact, serene, inviting.

Step into a thoughtfully designed 2-bedroom home that blends comfort, functionality, and modern living. This smart layout offers a spacious primary suite with a private bath, complemented by a well-sized second bedroom, perfect for guests, a home office, or growing families. At the heart of the home, an open-concept kitchen flows seamlessly into the dining area and expansive family room, creating an inviting space for entertaining or relaxing nights in. The kitchen features ample counter space and an efficient layout that makes everyday living effortless. With two full bathrooms, convenient storage, and a natural flow from room to room, this plan maximizes every square foot. Whether you're hosting friends or enjoying quiet time at home, this 2-bedroom option delivers both style and practicality in one beautifully designed space. Alta Homes sets a higher standard, true to its name. Every Alta home is genuinely move-in ready, crafted to deliver greater comfort, added convenience, and exceptional value from day one.
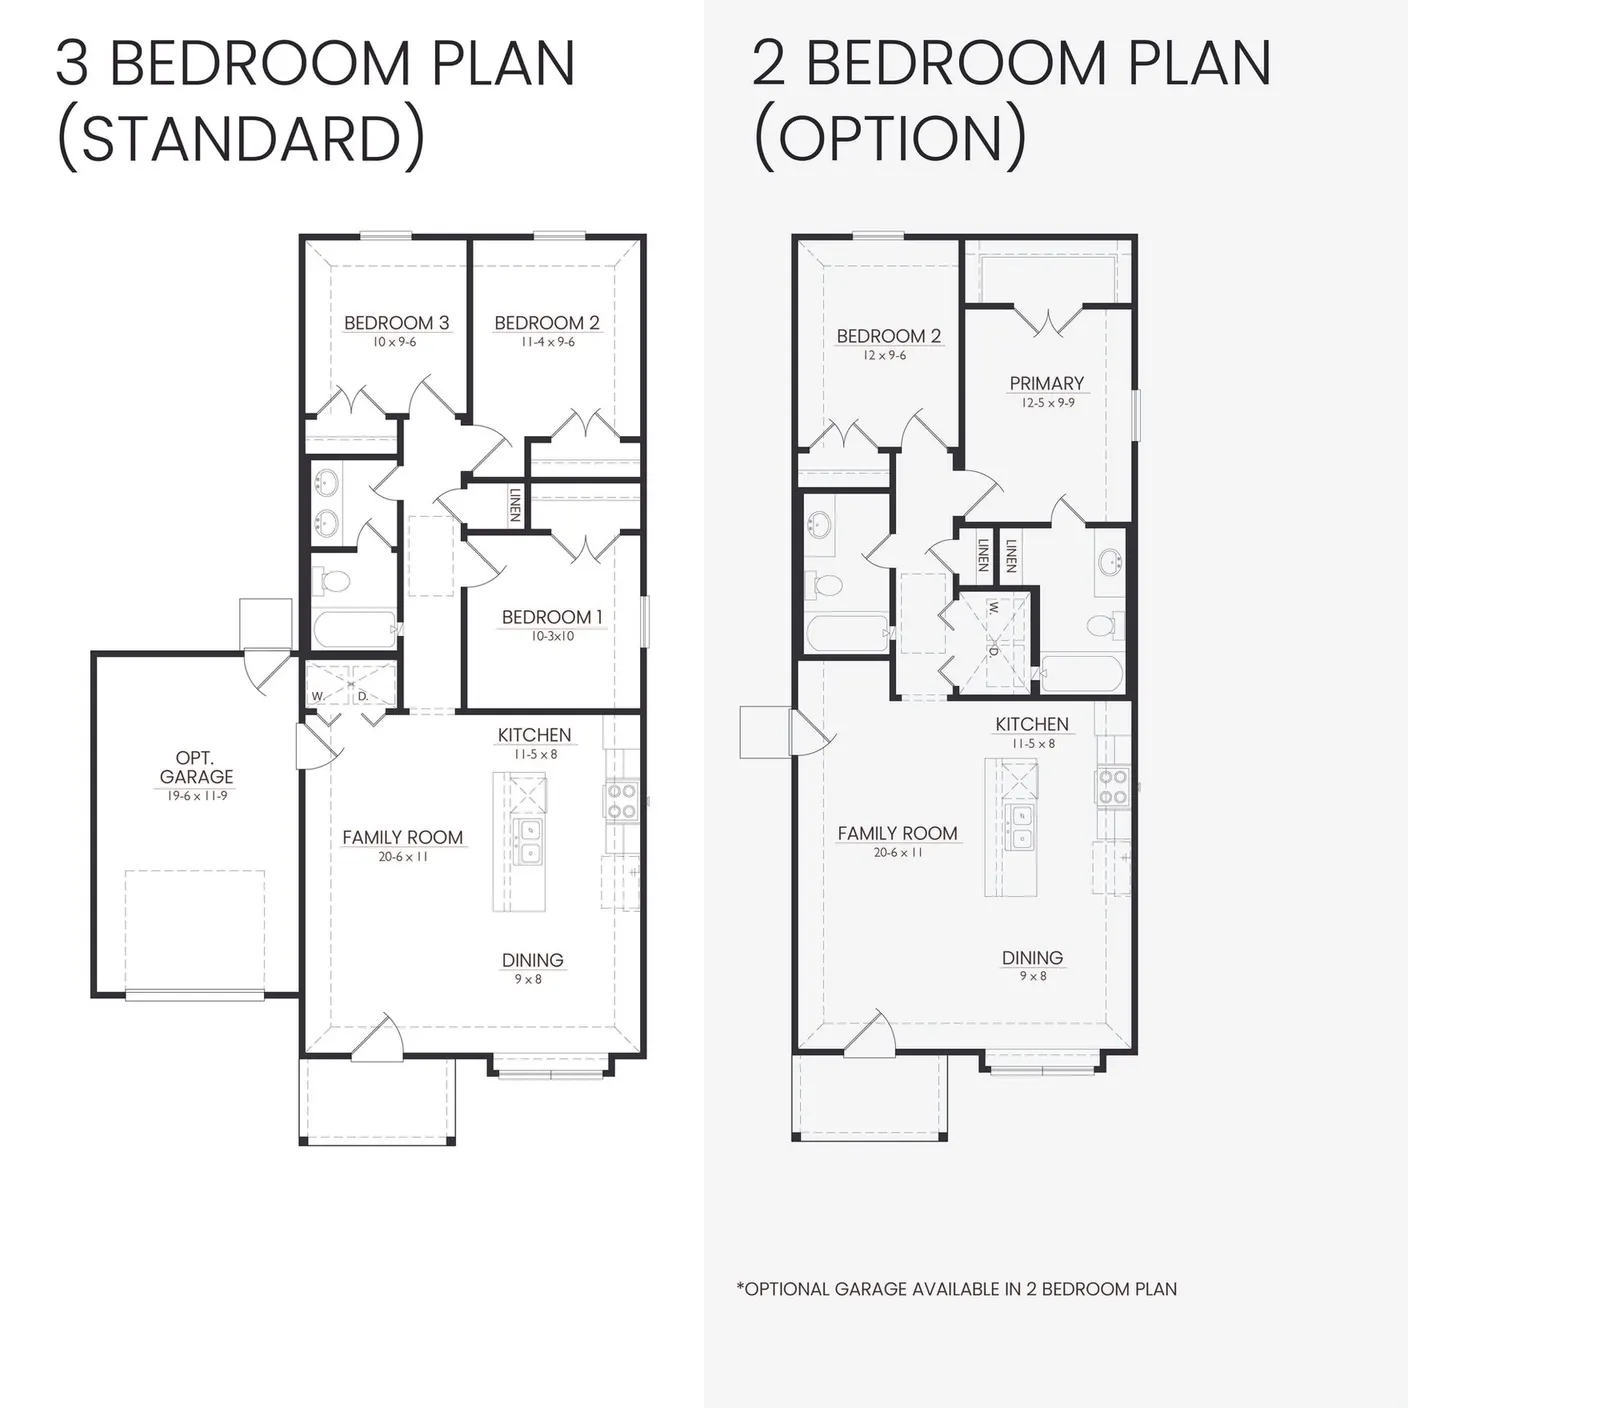
Floor plan

Floor plan drawing for the Cambria by Alta Homes, 3 bed (opt. 2), 1 bath (opt. 2), ~950 sqft

Explore the Cambria floor plan

Included features

Refrigerator, washer and dryer

Refrigerator, washer, and dryer are part of the included appliance package.

Window blinds

Included window coverings, with specifications listed by community.

Garage door opener

An installed opener in homes built with a garage.

Under-cabinet outlets

Power connections tucked beneath the upper cabinets.

Coordinated finish packages

Finishes selected by Alta’s design team.

Energy-related features

Low-E windows, LED lighting, and a programmable thermostat.

Features and finishes vary by community and home. Photos show examples of Alta interiors and may include furnishings or features outside the standard package.

What this payment is made of

$1,117/mo*

Worked out with a 20 percent down payment over 30 years, this home's property tax rate, and an estimate for homeowner's insurance. Your own figures depend on your lender and your insurer.

Loan payment
$751
Property taxes
$236
Homeowner's insurance
$130
HOA dues
$0

Estimate your budget

*Estimated Monthly Payment Disclaimer: Monthly payment estimates shown are for illustrative purposes only and are calculated at a 4.99% interest rate on a 30-year fixed-rate conventional mortgage with 20% down payment. The 4.99% rate is not an offer of credit, is not the annual percentage rate (APR), and is not available to every buyer. Property tax rates, HOA dues, and homeowner's insurance estimates vary by listing and community. Payment estimates include principal, interest, property taxes, HOA fees, and homeowner's insurance where applicable, but do not include private mortgage insurance (PMI), flood insurance, or other fees that may apply. Actual monthly payments and your actual rate and APR will vary based on your credit profile, down payment, loan program, lender terms, and applicable taxes and insurance at closing. These estimates do not constitute a loan offer, pre-approval, or commitment to lend. Alta Homes is not a mortgage lender. Please consult a licensed mortgage professional for personalized rate quotes and loan terms. For the assumptions behind a specific home's estimate, open the listing with "View home" and see the payment breakdown on that page.

Estimate principal and interest

Adjust the home price, down payment, and interest rate to explore a 30-year loan estimate.

This estimate excludes property taxes, homeowners insurance, mortgage insurance, HOA fees, and other ownership costs. It is an illustration, not a loan offer.

Disclaimer: The information provided by the mortgage calculator on Alta Homes' website is for general informational purposes only. The results obtained from the use of this calculator are based on certain assumptions and should not be considered as financial advice. The use of the mortgage calculator does not establish a lender-borrower relationship with Alta Homes. This calculator is a tool for estimation purposes only and does not constitute a loan application, pre-approval, or commitment to lend.

Other homes to consider.

Explore available Alta homes in our other communities.

*Estimated Monthly Payment Disclaimer: Monthly payment estimates shown are for illustrative purposes only and are calculated at a 4.99% interest rate on a 30-year fixed-rate conventional mortgage with 20% down payment. The 4.99% rate is not an offer of credit, is not the annual percentage rate (APR), and is not available to every buyer. Property tax rates, HOA dues, and homeowner's insurance estimates vary by listing and community. Payment estimates include principal, interest, property taxes, HOA fees, and homeowner's insurance where applicable, but do not include private mortgage insurance (PMI), flood insurance, or other fees that may apply. Actual monthly payments and your actual rate and APR will vary based on your credit profile, down payment, loan program, lender terms, and applicable taxes and insurance at closing. These estimates do not constitute a loan offer, pre-approval, or commitment to lend. Alta Homes is not a mortgage lender. Please consult a licensed mortgage professional for personalized rate quotes and loan terms. For the assumptions behind a specific home's estimate, open the listing with "View home" and see the payment breakdown on that page.

See all available homes

Warranty coverage

2 years
Limited warranty. See the warranty document for coverage details.
10 years
Major structural warranty.
3 business days
A representative contacts you within three business days of every request.

Warranty & Homeowner Support

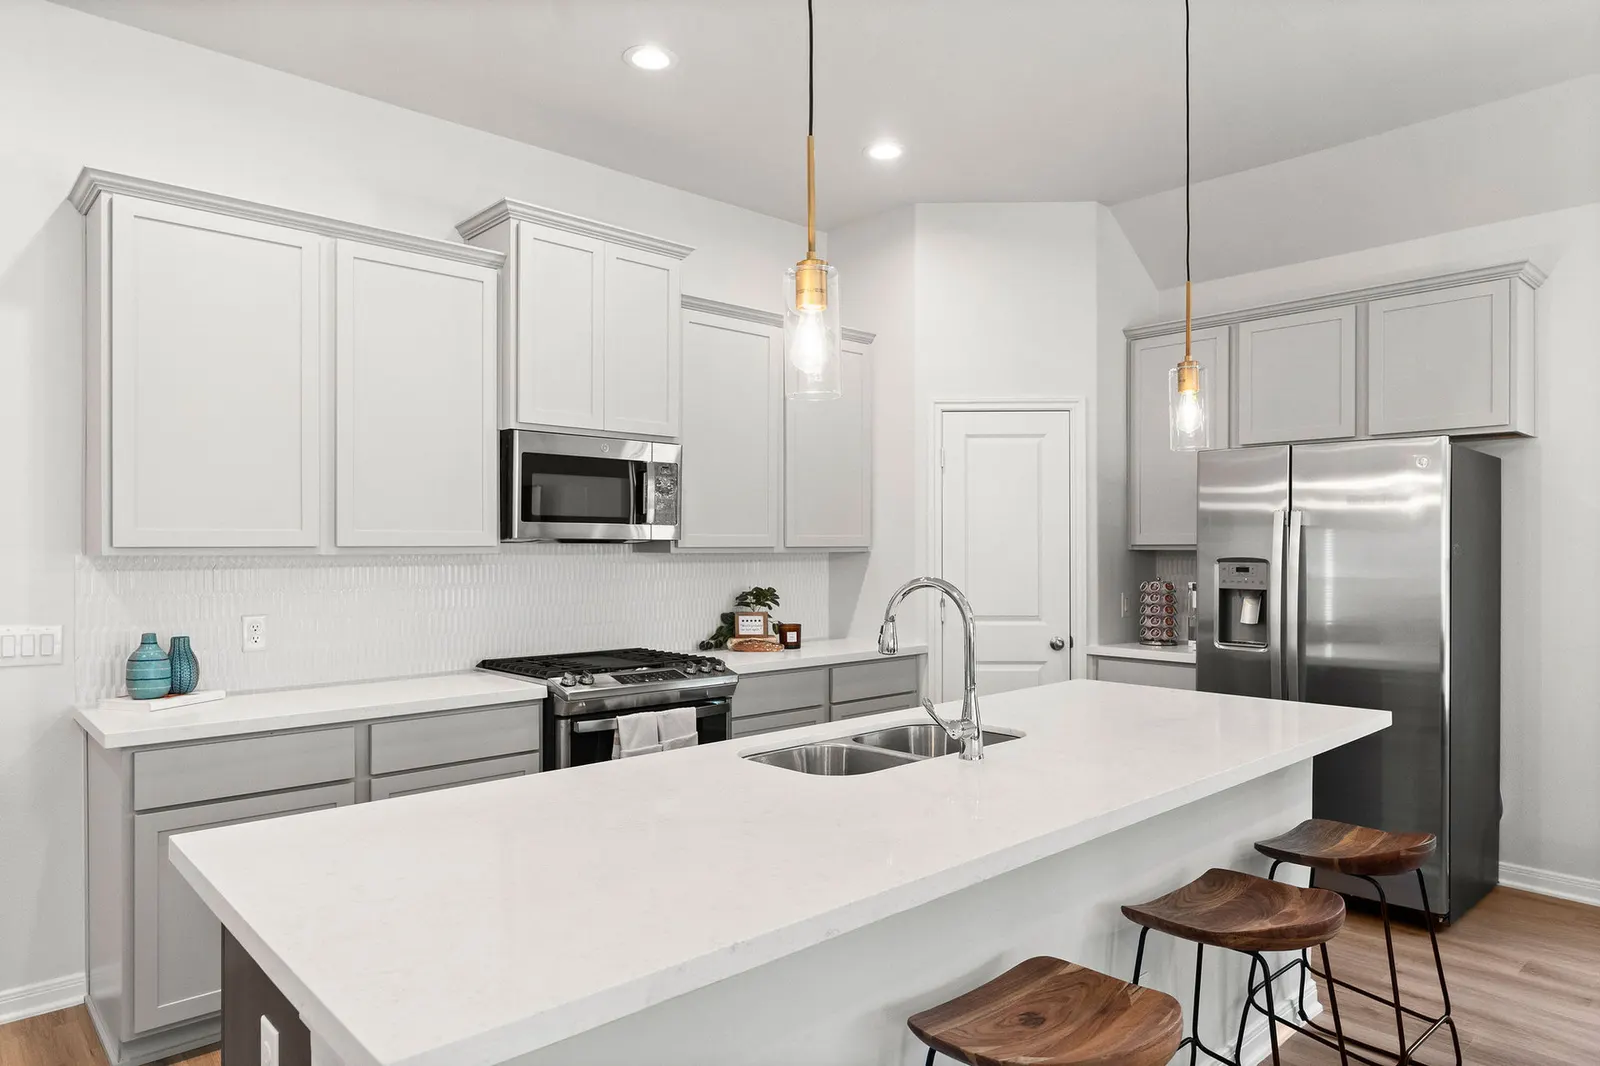
Modern kitchen with white cabinets and granite countertops in Alta Homes new home

Come take a look.

Walk through a home, explore the community, and ask the questions that matter to you. A Home Advisor can help arrange your visit.

Plan your visit

Request a tour

See our Privacy Policy for how we use your personal information.

A closer look at your shortlist.

Compare the details, then open a home to explore its photos, floor plan, and payment estimate.

See payment disclaimer

*Estimated Monthly Payment Disclaimer: Monthly payment estimates shown are for illustrative purposes only and are calculated at a 4.99% interest rate on a 30-year fixed-rate conventional mortgage with 20% down payment. The 4.99% rate is not an offer of credit, is not the annual percentage rate (APR), and is not available to every buyer. Property tax rates, HOA dues, and homeowner's insurance estimates vary by listing and community. Payment estimates include principal, interest, property taxes, HOA fees, and homeowner's insurance where applicable, but do not include private mortgage insurance (PMI), flood insurance, or other fees that may apply. Actual monthly payments and your actual rate and APR will vary based on your credit profile, down payment, loan program, lender terms, and applicable taxes and insurance at closing. These estimates do not constitute a loan offer, pre-approval, or commitment to lend. Alta Homes is not a mortgage lender. Please consult a licensed mortgage professional for personalized rate quotes and loan terms. For the assumptions behind a specific home's estimate, open the listing with "View home" and see the payment breakdown on that page.

Your selection is saved in this browser. Prices and availability reflect the current listings.