Sonoma
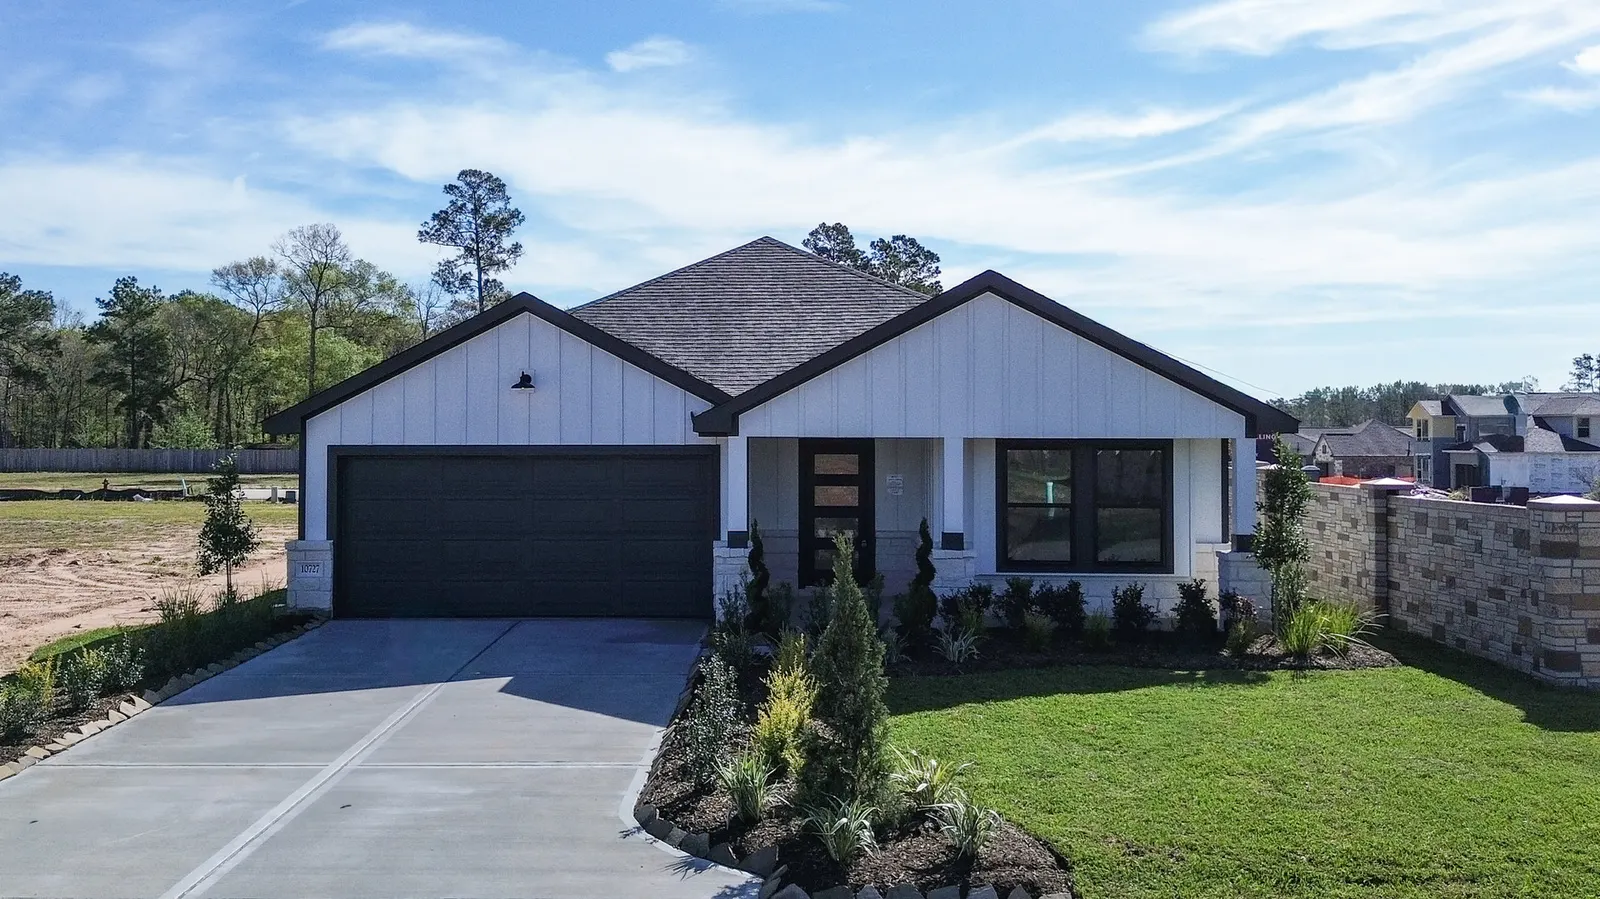
10727 Crockett Meadows
Conroe, TX 77306
- Purchase price
- $254,990
- Estimated monthly payment
- $1,688/mo*
- Community
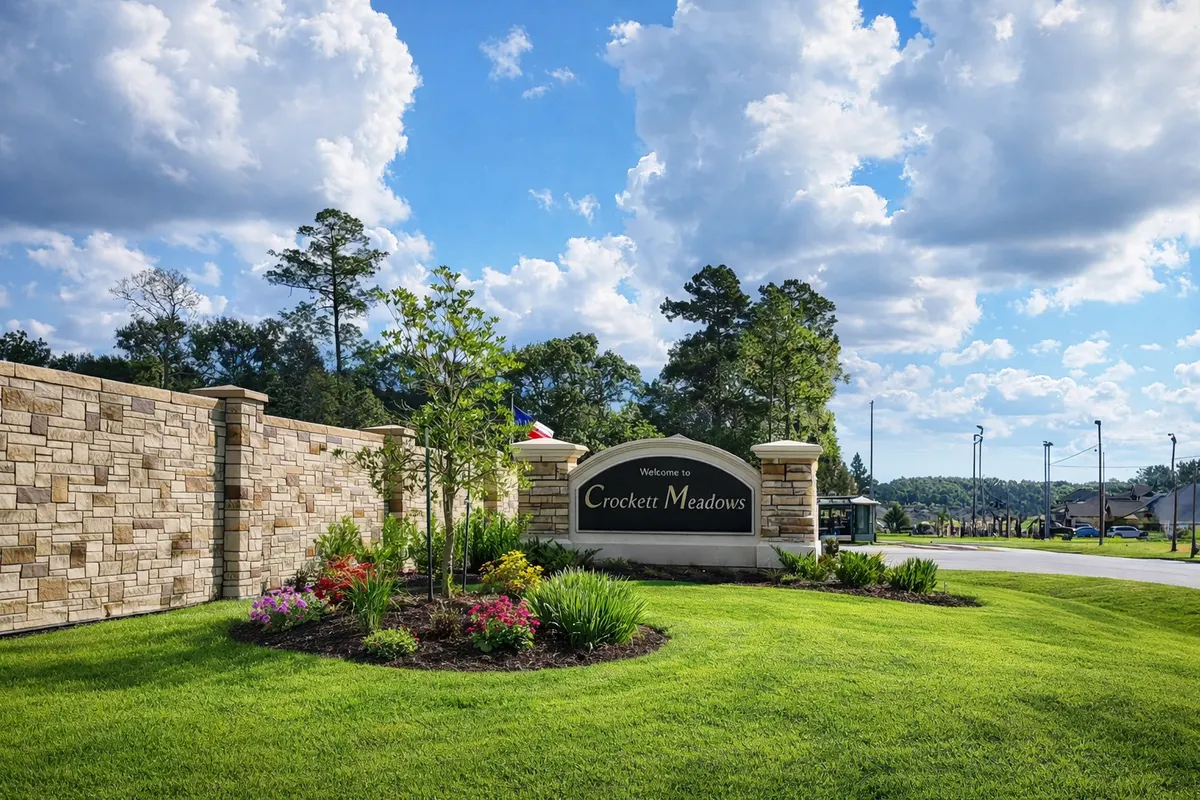
- Crockett Meadows
- Bedrooms
- 3 beds
- Bathrooms
- 2 baths
- Home size
- 1,572 sqft
- Expected availability
- Model
Limited Time Opportunity: Close with a Fixed 4.99% Interest Rate*
Special Rate OfferFloor plan
Our Spacious One-Story Floor Plan
Build this plan in
Our team confirms current pricing, plan and homesite fit, and the cost of selected options.
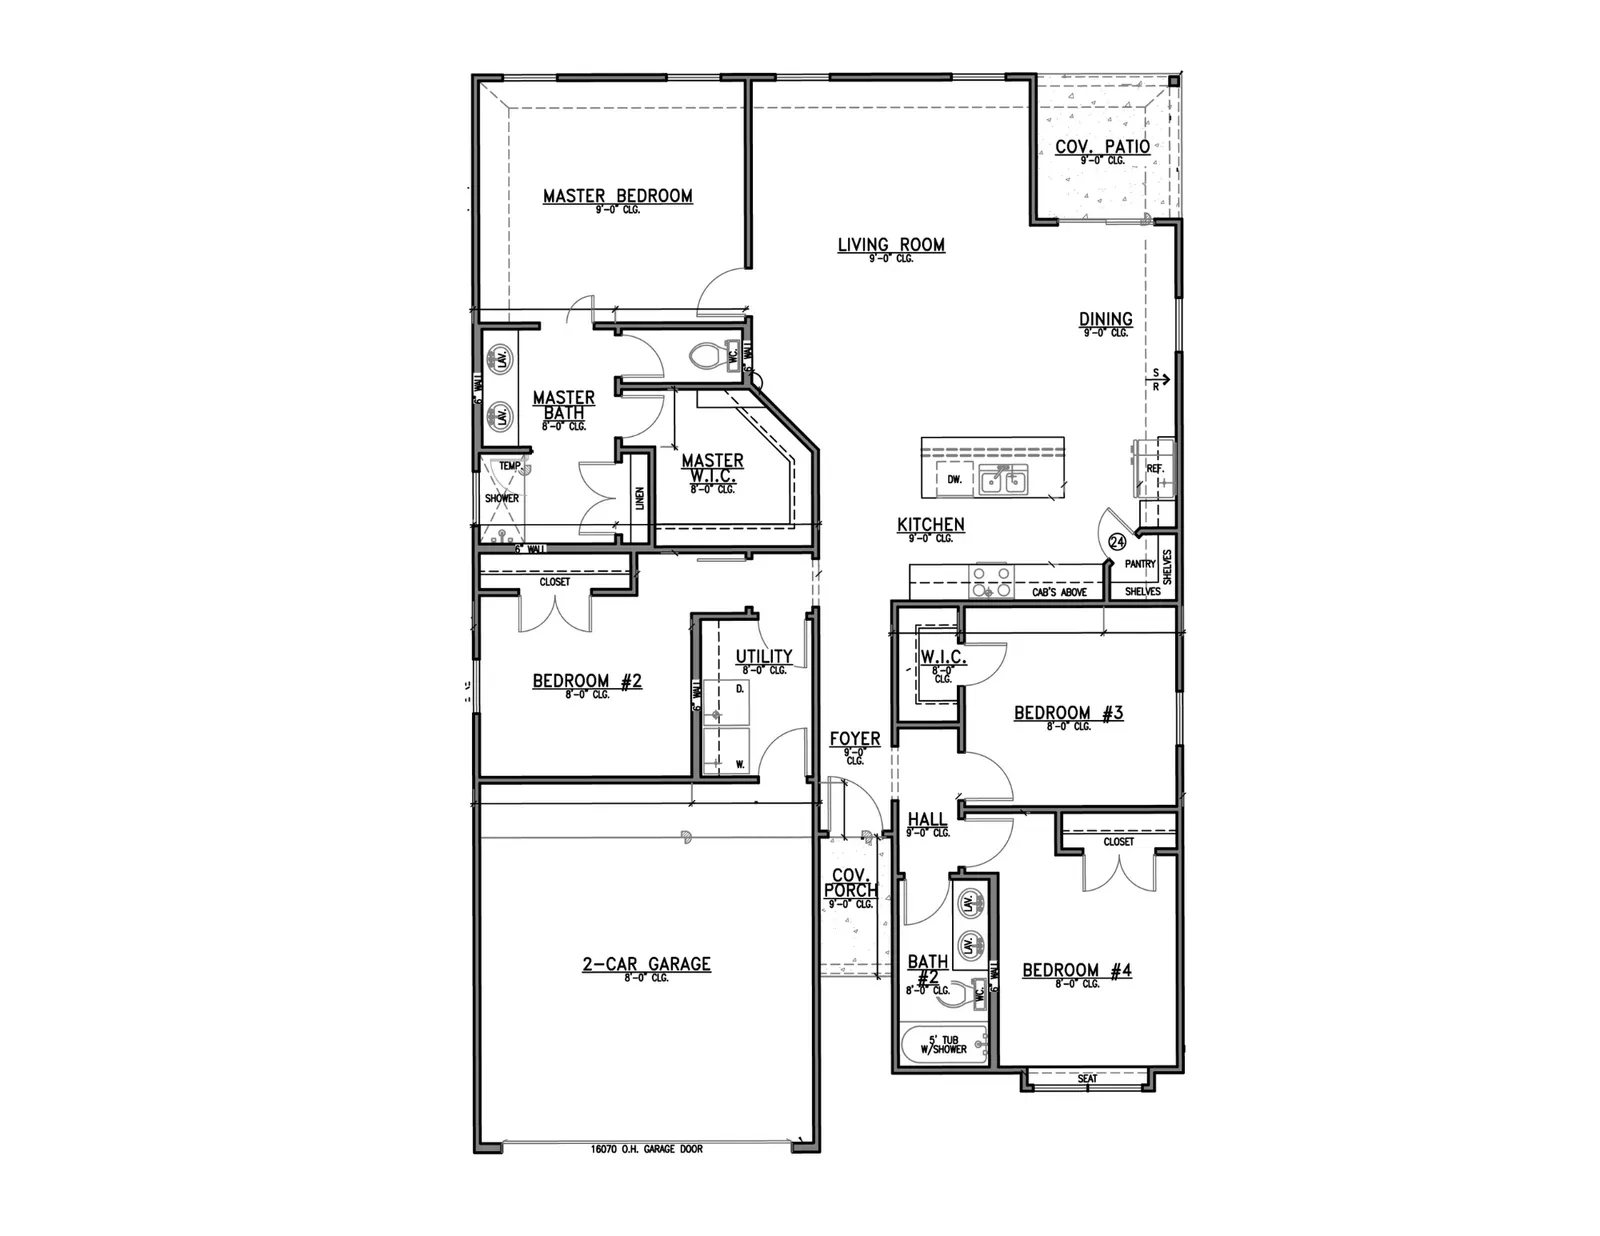
Enlarge the drawing to explore the room layout.
Open full-size drawingStart with the Encina at Crockett Meadows and talk with our team about building it in your preferred Alta community.
Core plan options and interior selections are finalized at your preconstruction meeting, before the foundation starts. Your Home Advisor will confirm available options, homesite fit, and pricing.
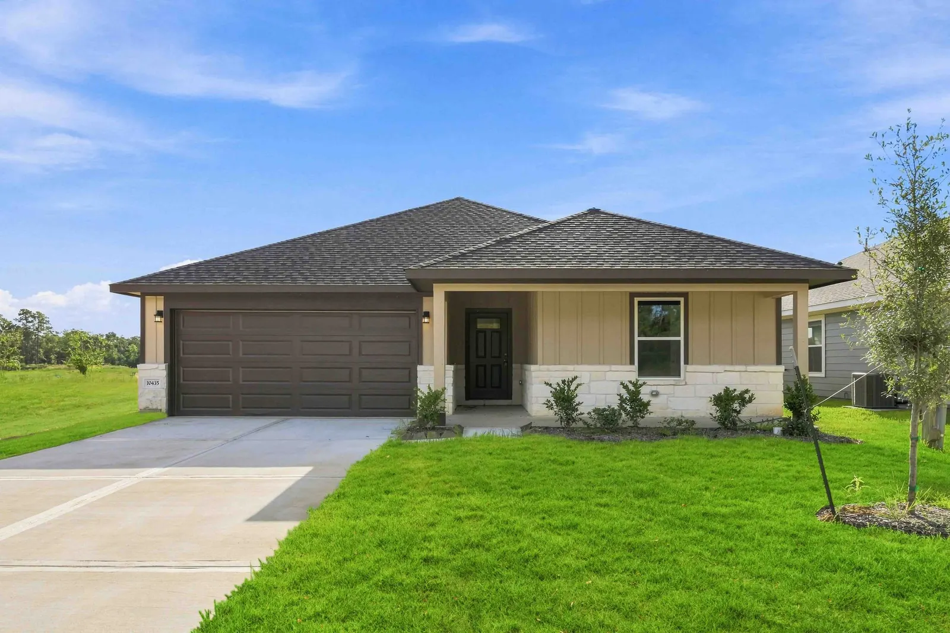
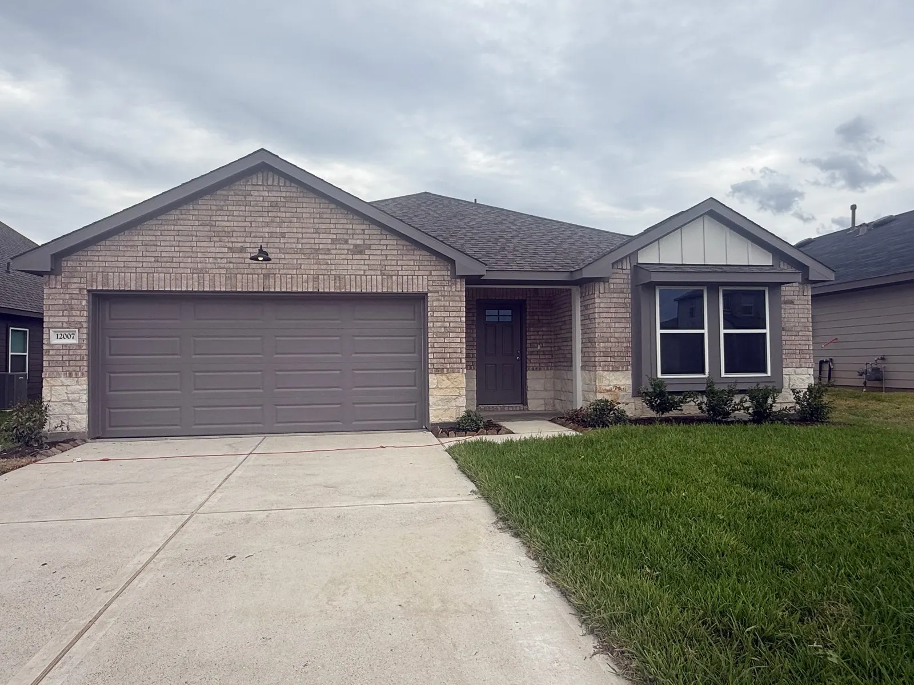
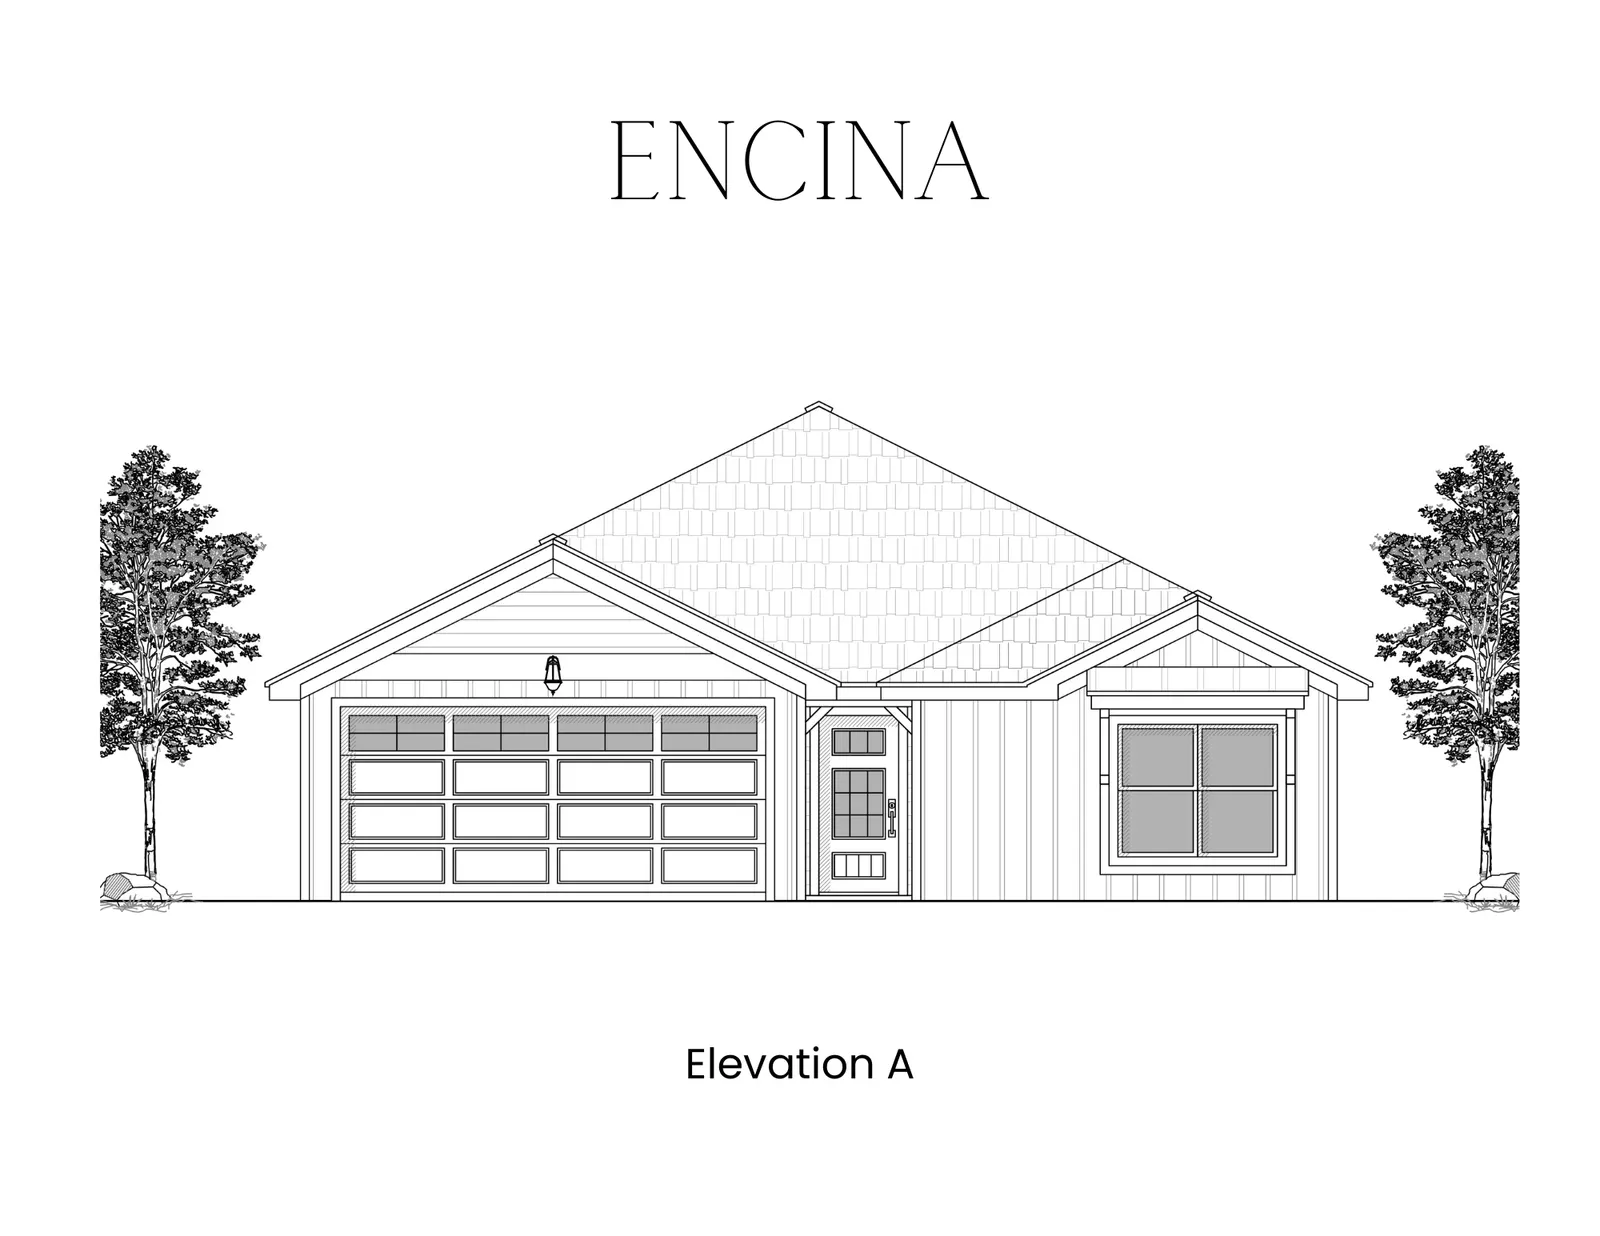
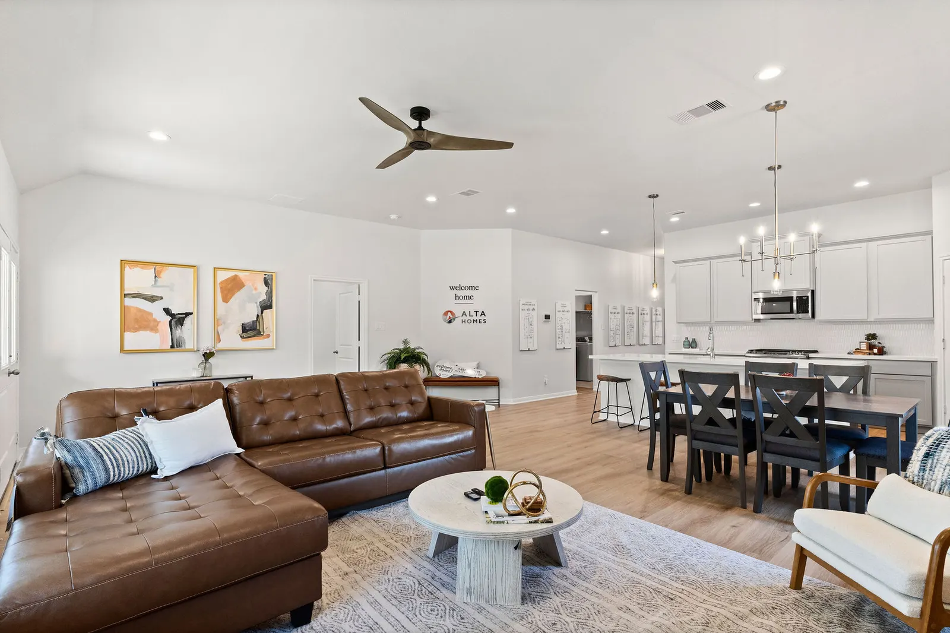
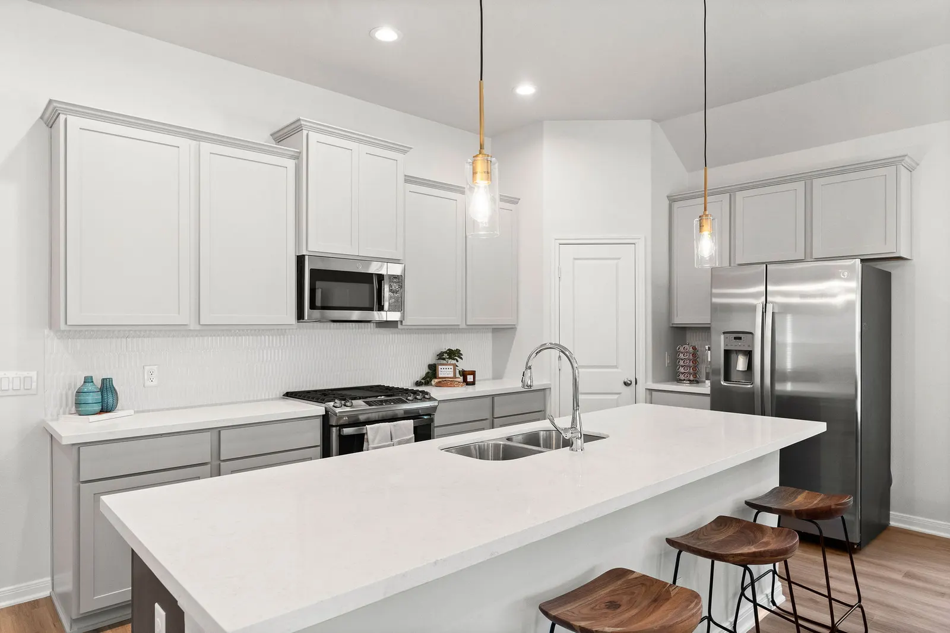
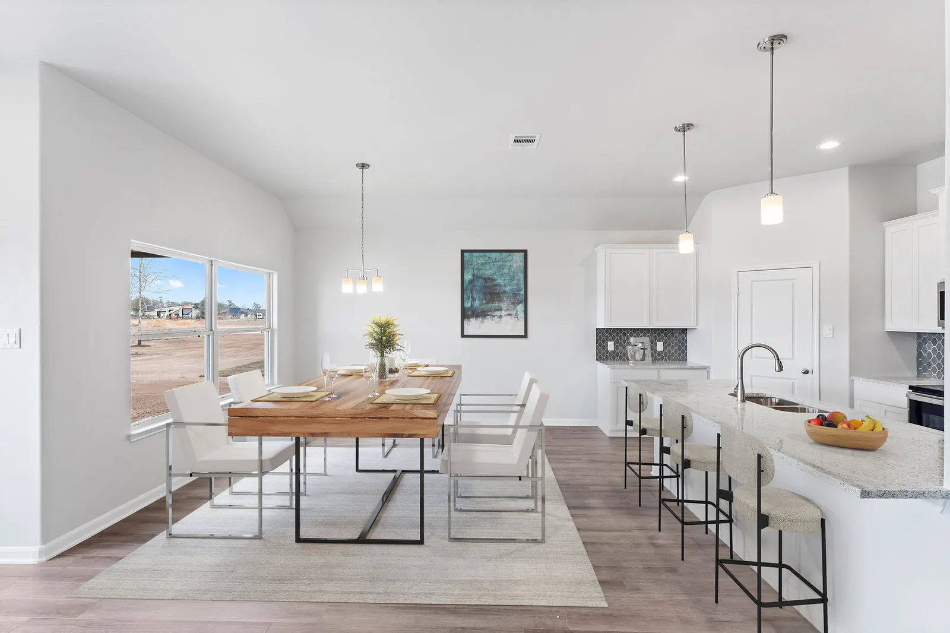
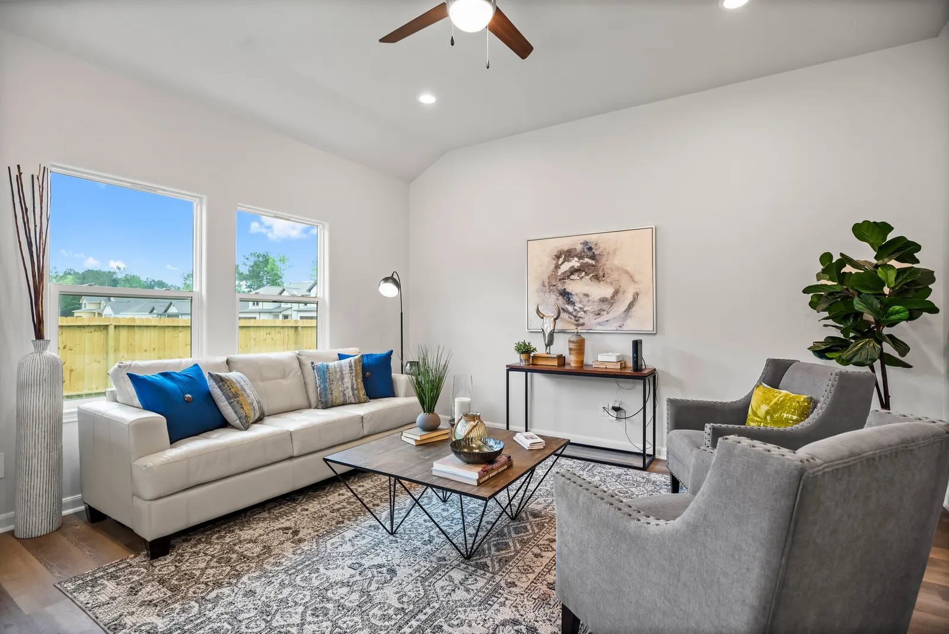
Ask about building the Encina at Crockett MeadowsThe Encina is a thoughtfully designed single-story home that balances comfort and everyday functionality. A covered front porch and clean architectural lines create welcoming curb appeal, while a two-car garage adds convenience and storage. Inside, an open-concept layout connects the kitchen, dining area, and living room into a spacious central gathering space ideal for daily living and entertaining. The centrally located kitchen offers generous counter space, a pantry, and easy flow to the rest of the home. The private primary suite features an en-suite bath with dual sinks, a walk-in shower, and a walk-in closet, creating a comfortable retreat. Three additional bedrooms are separated from the primary suite and share a full bath, providing flexibility for family, guests, or a home office. With a smart layout, utility room, and access to a covered back patio, the Encina supports a practical, low-maintenance lifestyle with inviting spaces designed for real life.
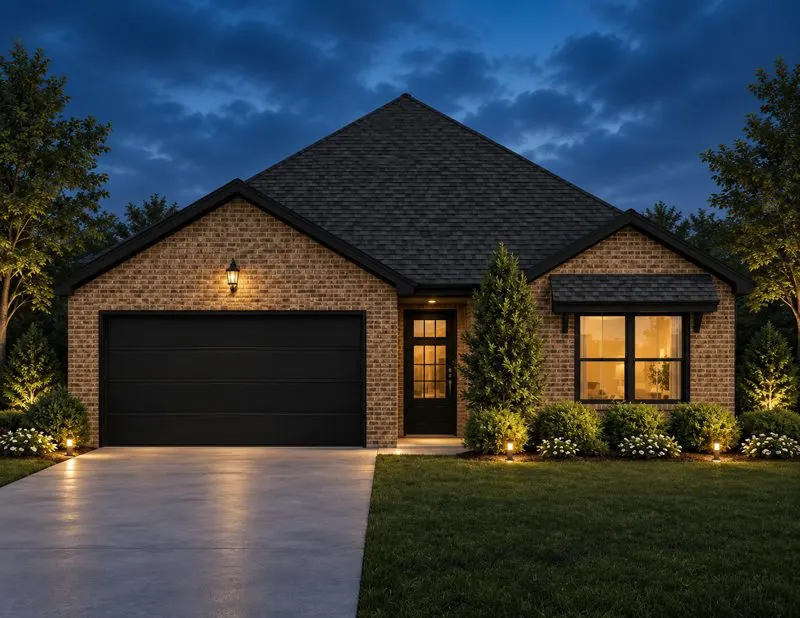
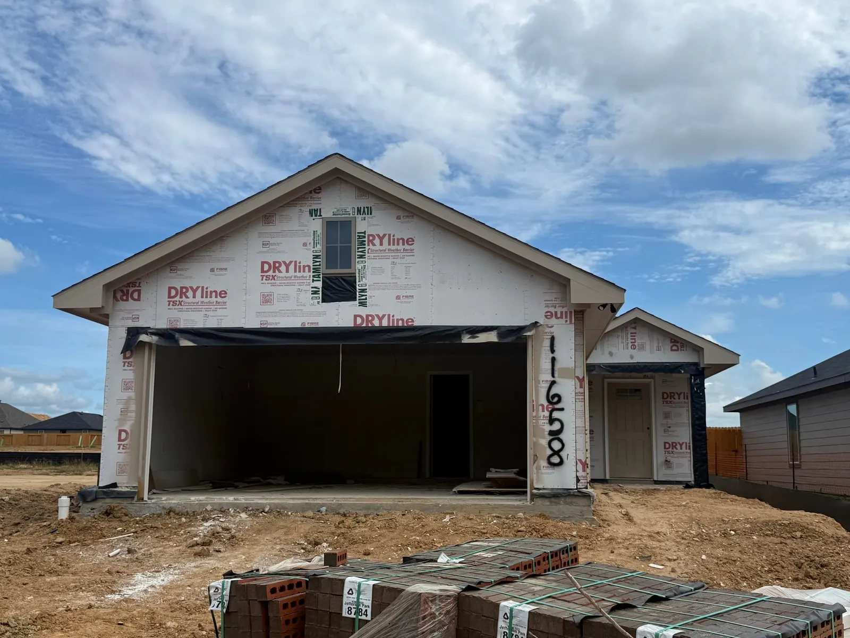
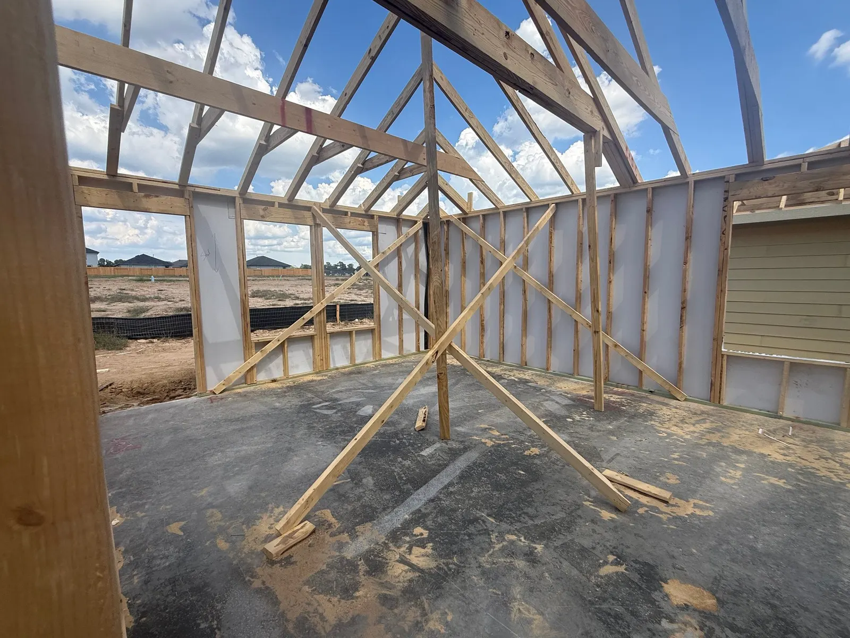
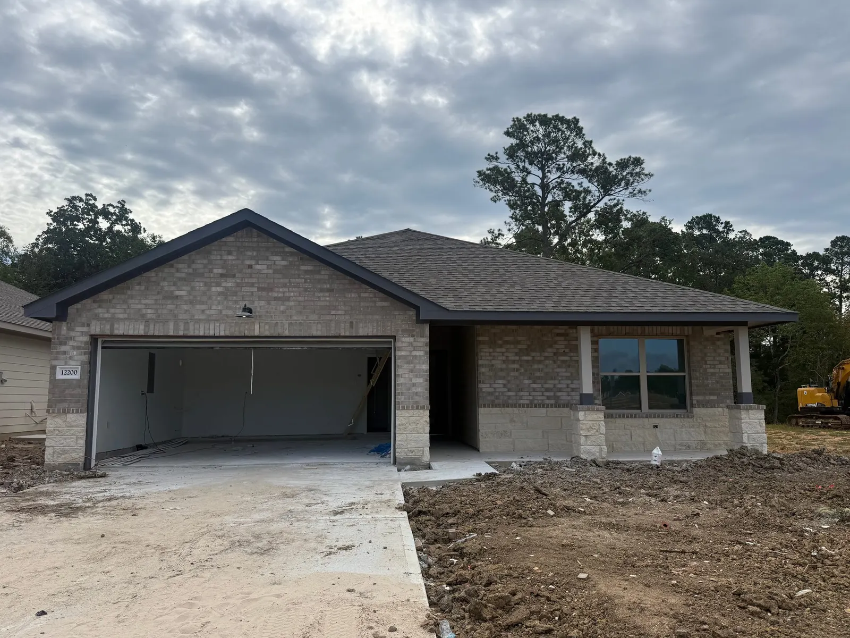
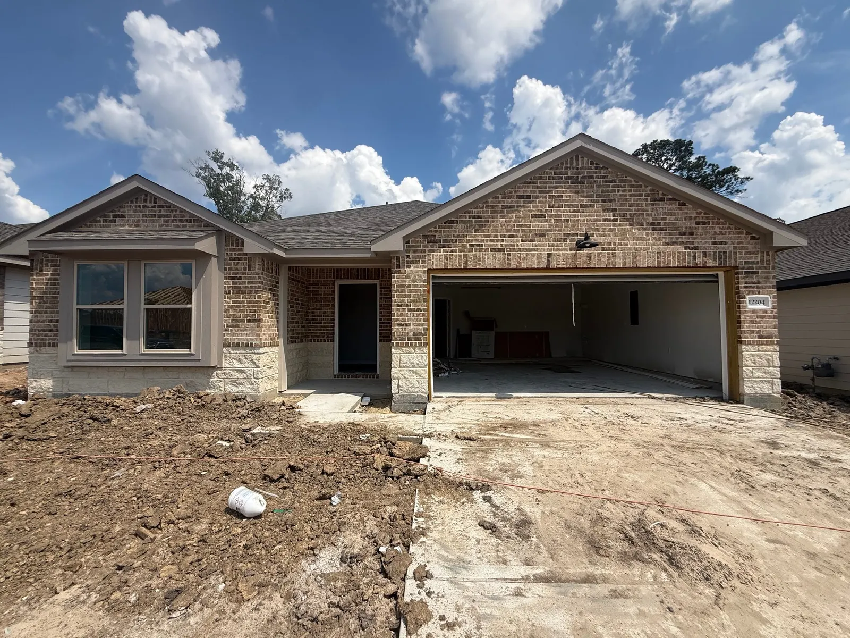
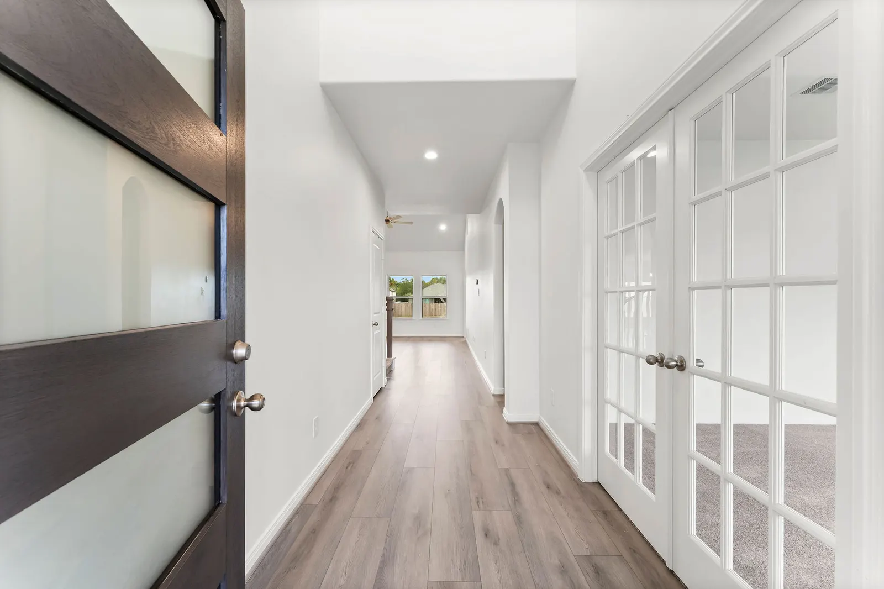
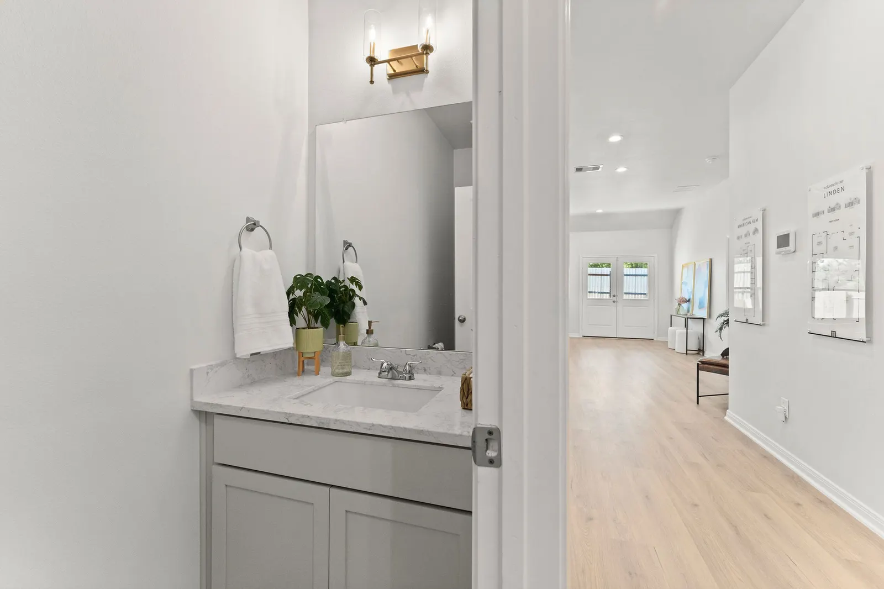
A look inside Alta Homes. Photos may show other floor plans and finishes.
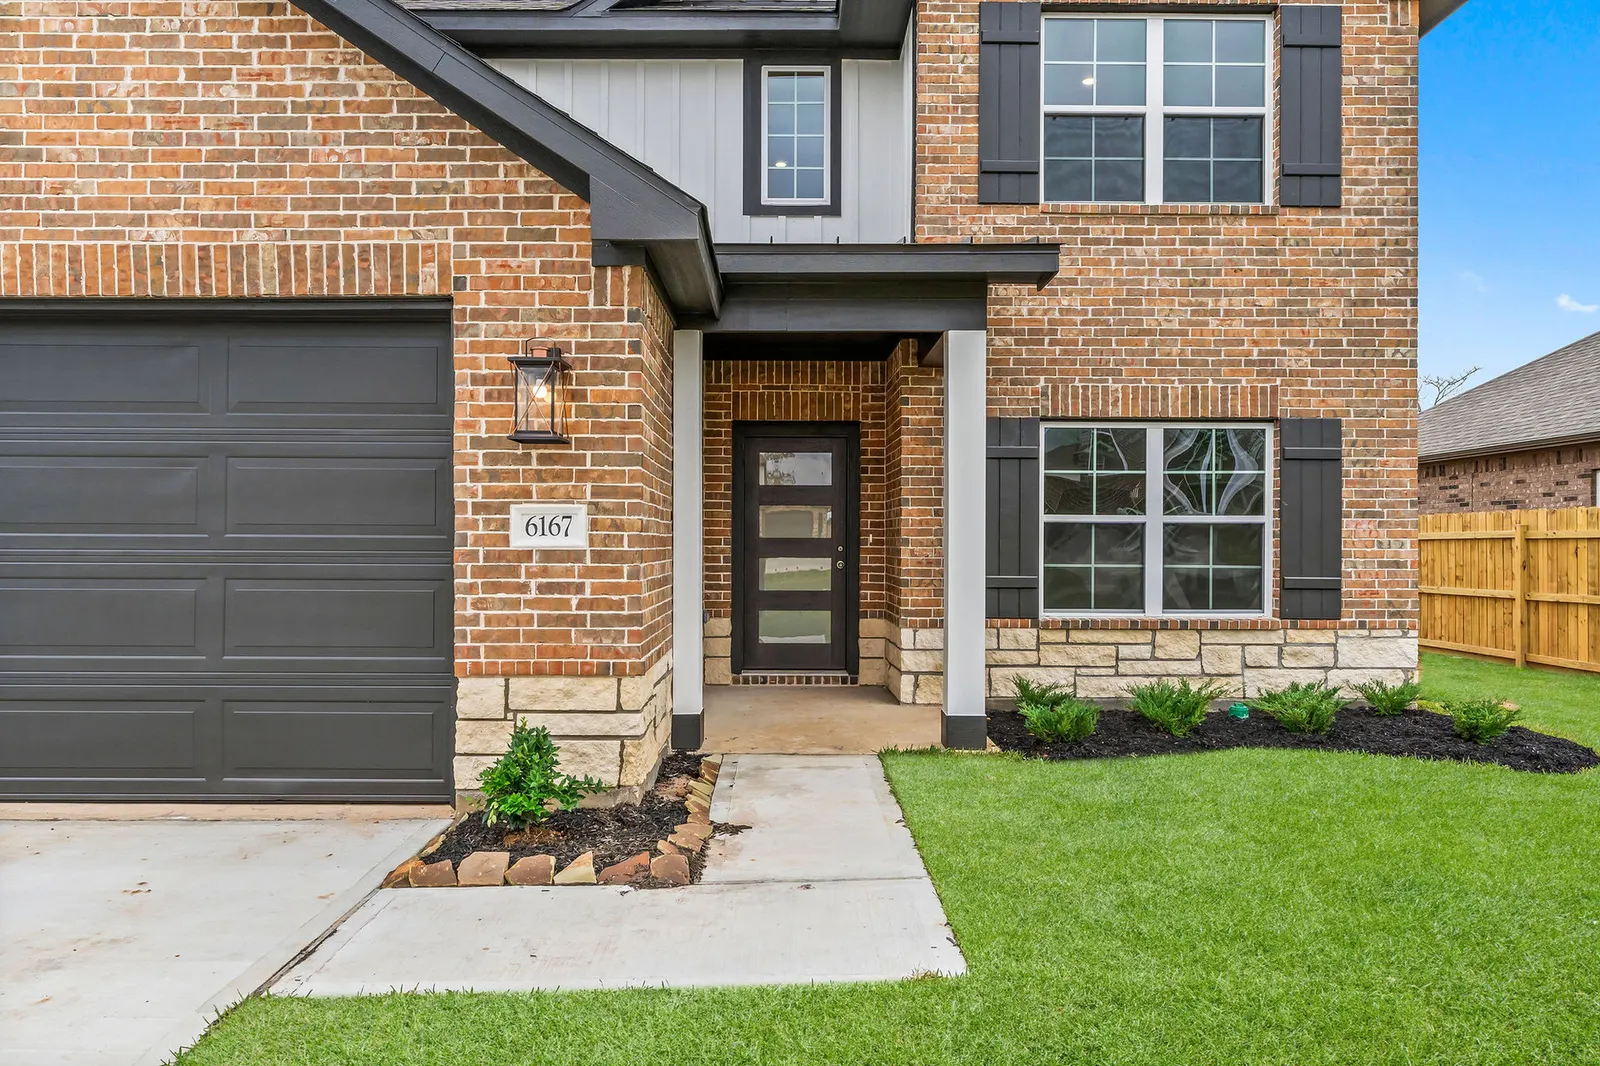
Explore the communities offering this floor plan, or ask our team about upcoming availability.
Explore the communities offering the Encina at Crockett Meadows and see the published starting prices for each location.
Walk through a home, explore the community, and ask the questions that matter to you. A Home Advisor can help arrange your visit.
Plan your visit10727 Crockett Meadows
Conroe, TX 77306
10435 Sugar Mill Drive
Conroe, TX 77306
11658 Ruffian Drive
Willis, TX 77318
11670 Ruffian Drive
Conroe, TX 77306
12007 Curlin Drive
Willis, TX 77318
12200 Lexington Heights Drive
Willis, TX 77318
12204 Lexington Heights Drive
Willis, TX 77318