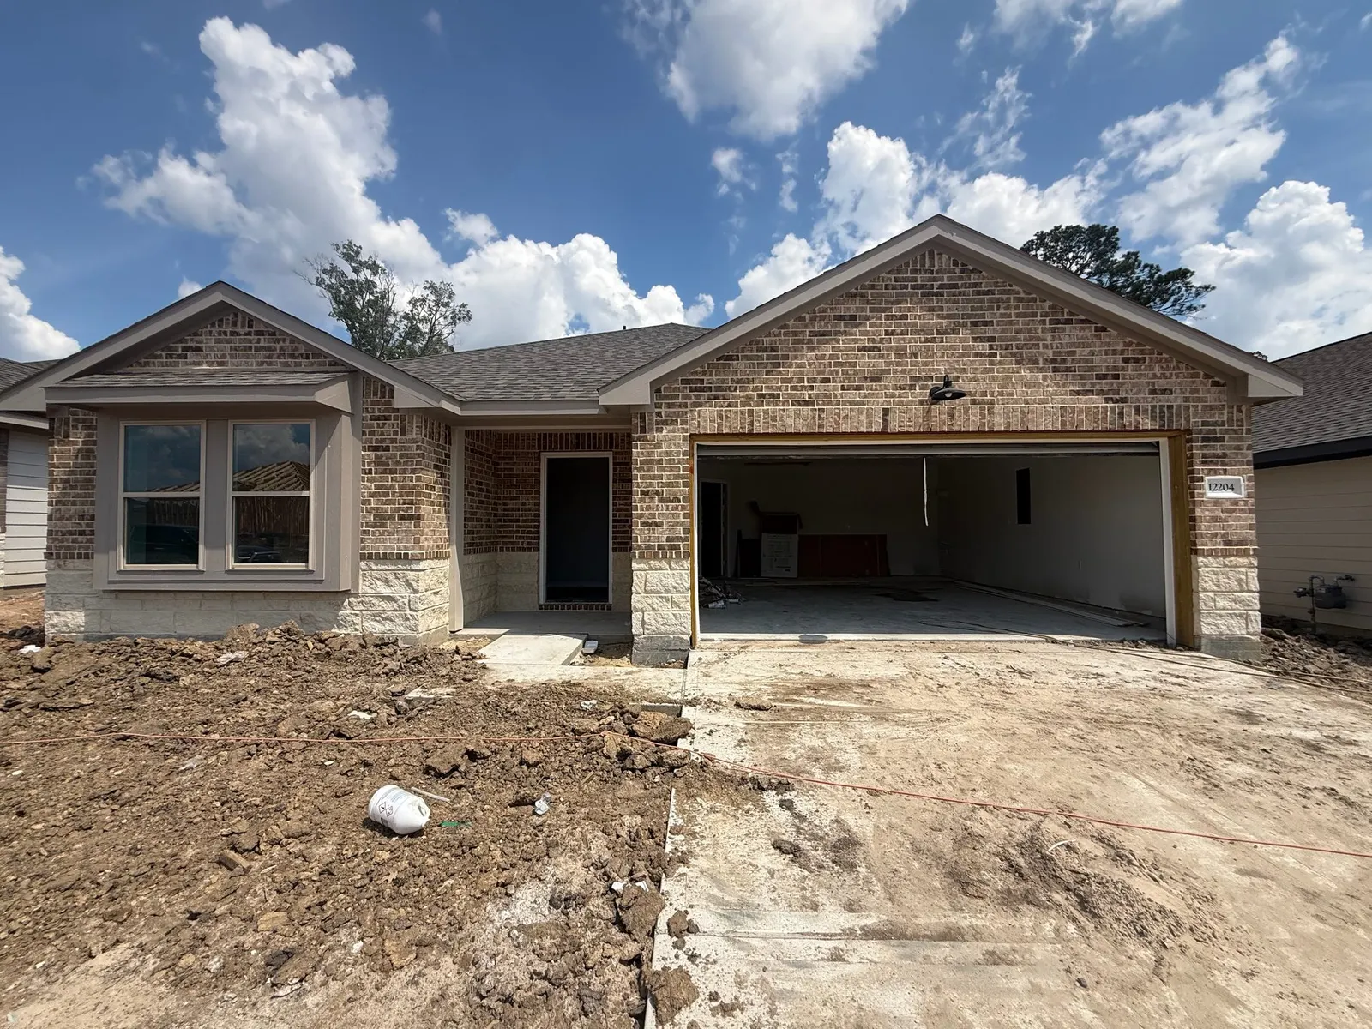
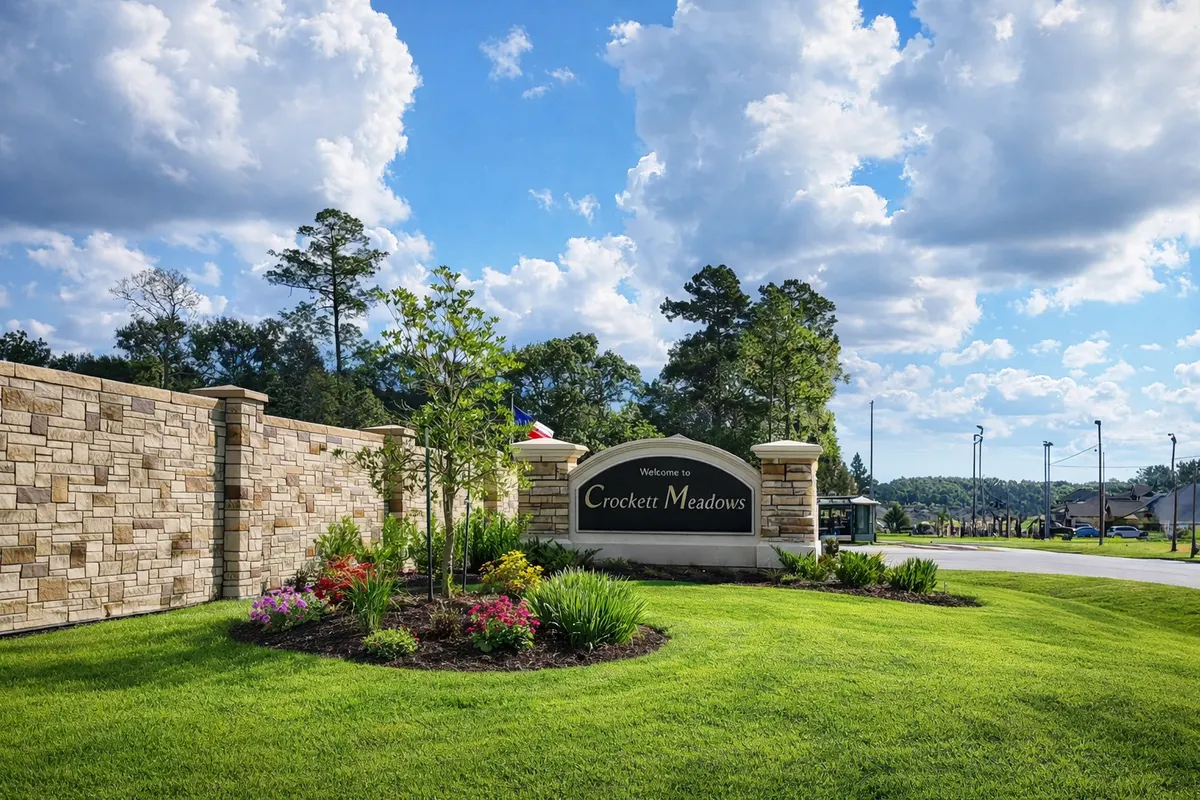
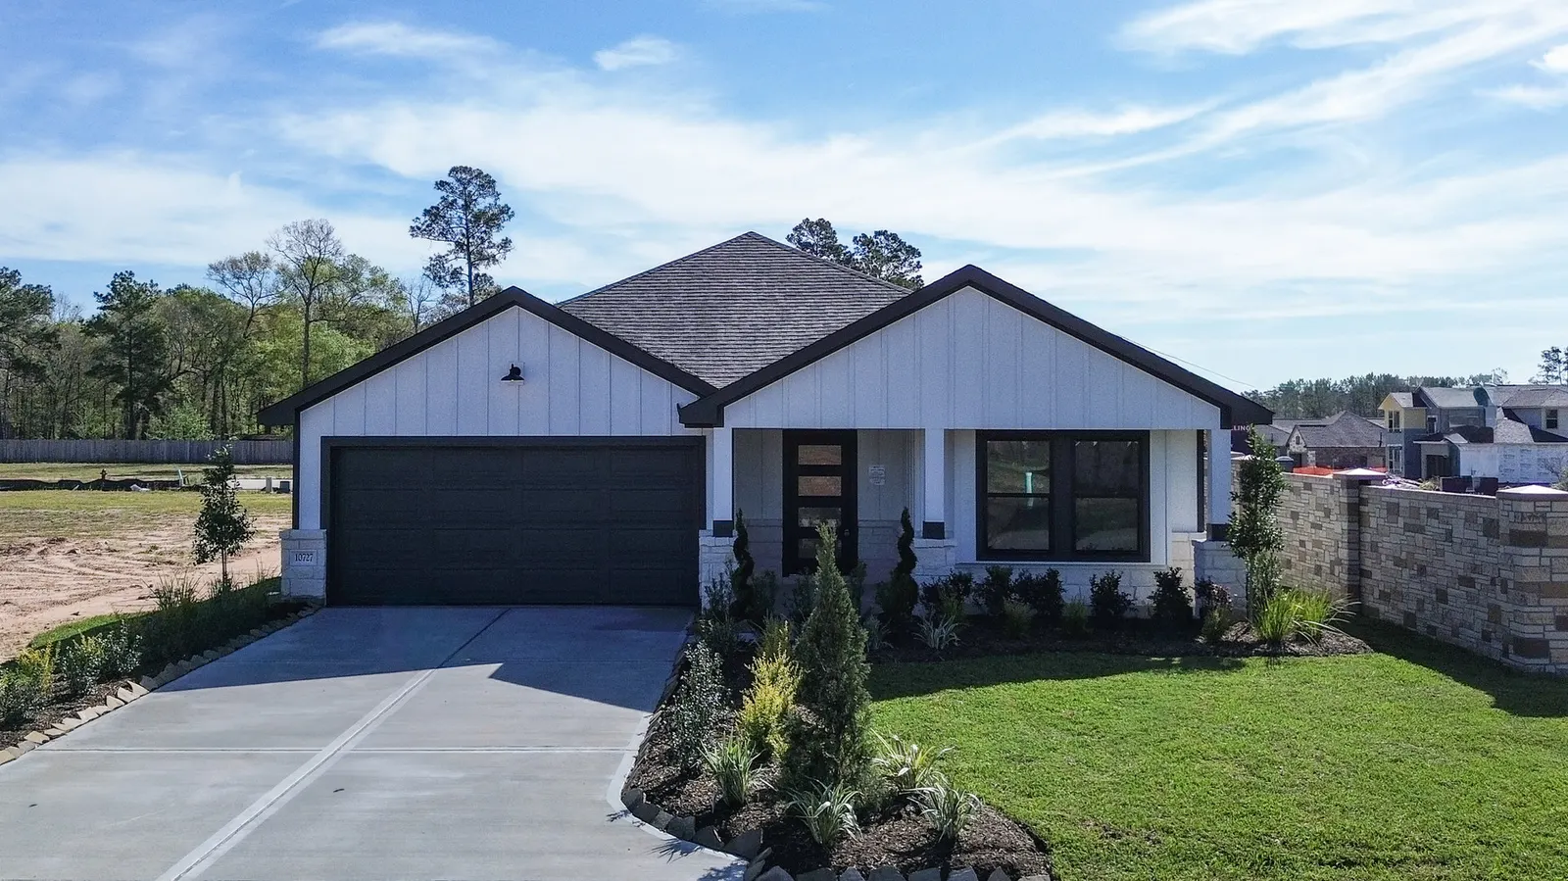
10727 Crockett Meadows
Conroe, TX 77306
- Purchase price
- $254,990
- Estimated monthly payment
- $1,625/mo*
- Community
- Crockett Meadows
- Bedrooms
- 3 beds
- Bathrooms
- 2 baths
- Home size
- 1,572 sqft
- Expected availability
- Model
Limited Time Opportunity: Close with a Fixed 4.99% Interest Rate*
Special Rate OfferFloor plan
Our Thoughtfully Crafted Two-Story
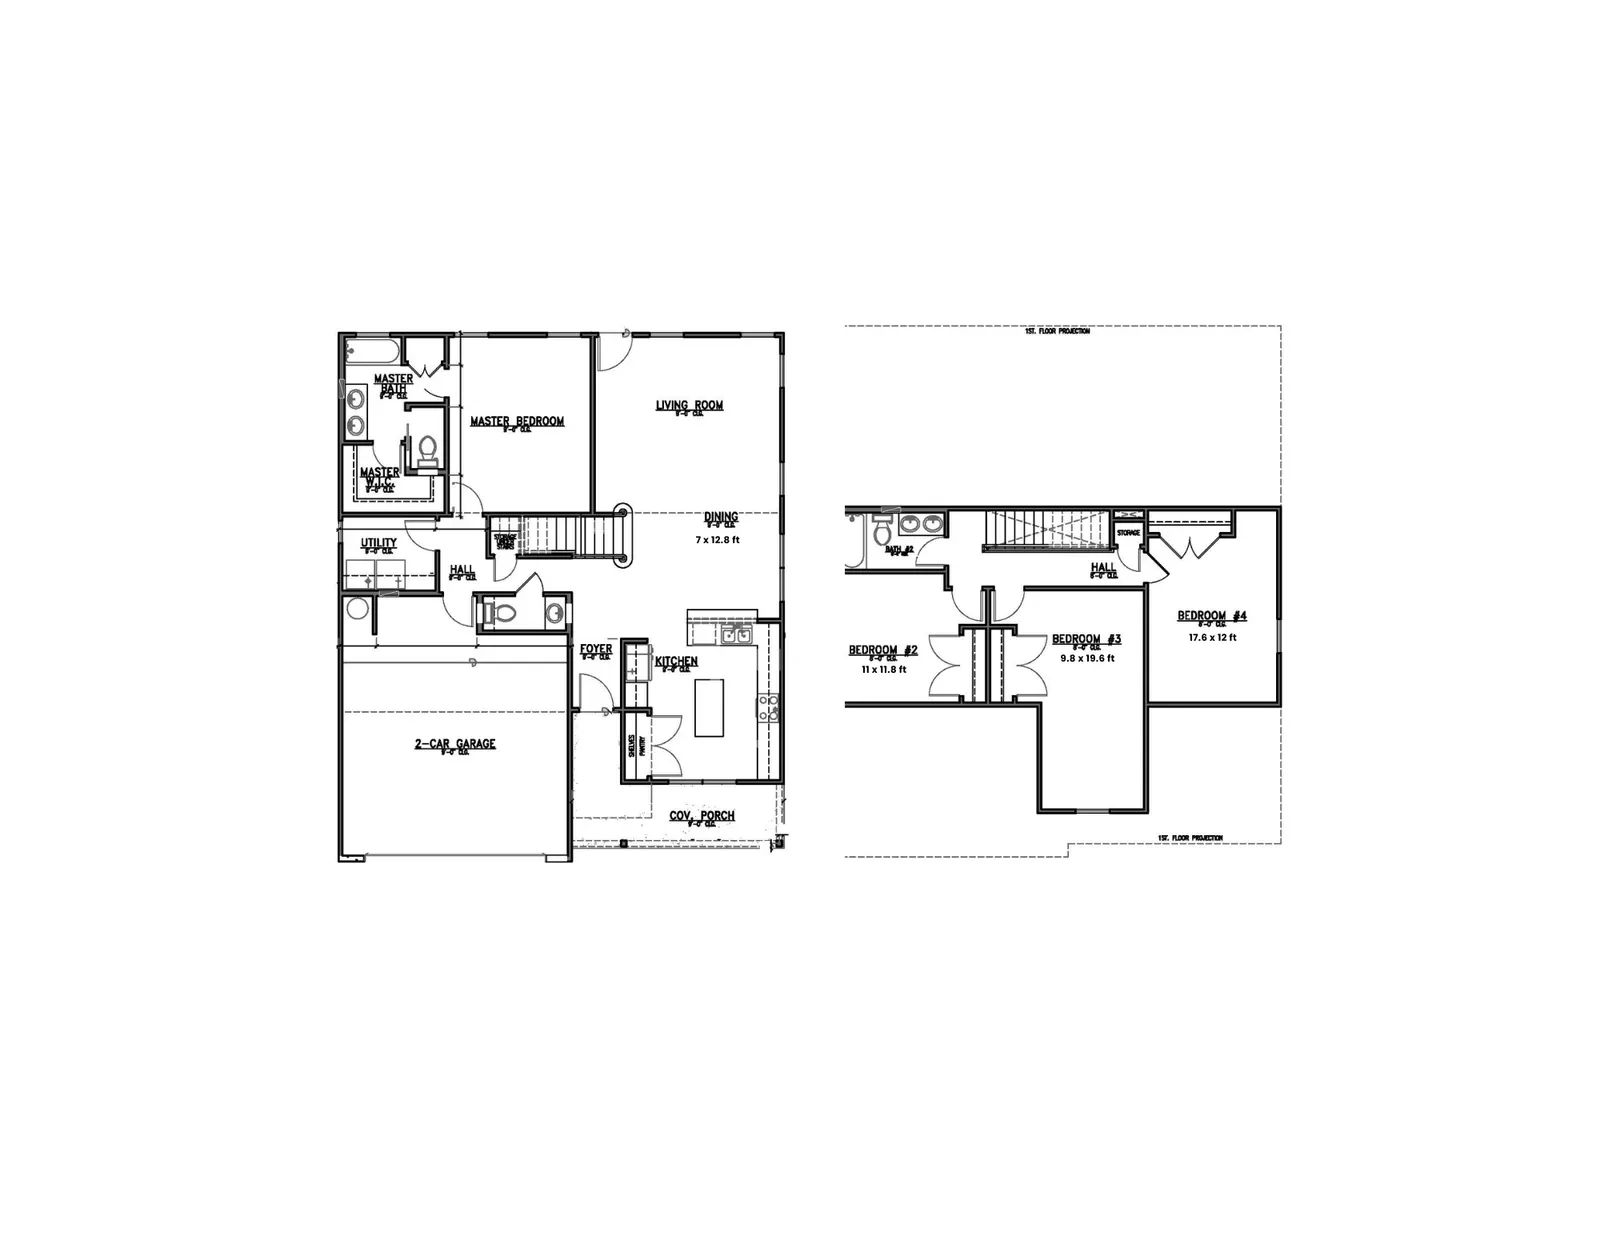
Enlarge the drawing to explore the room layout.
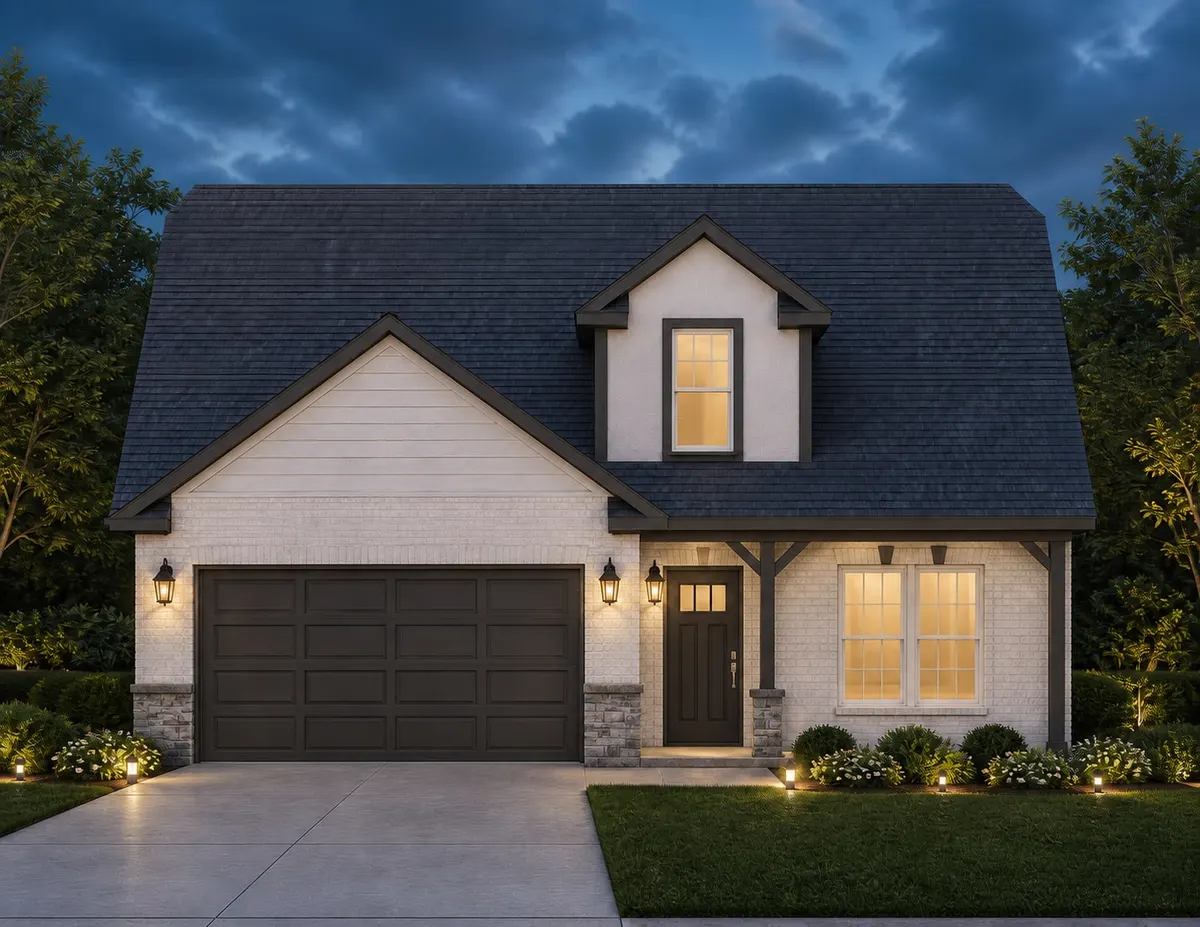
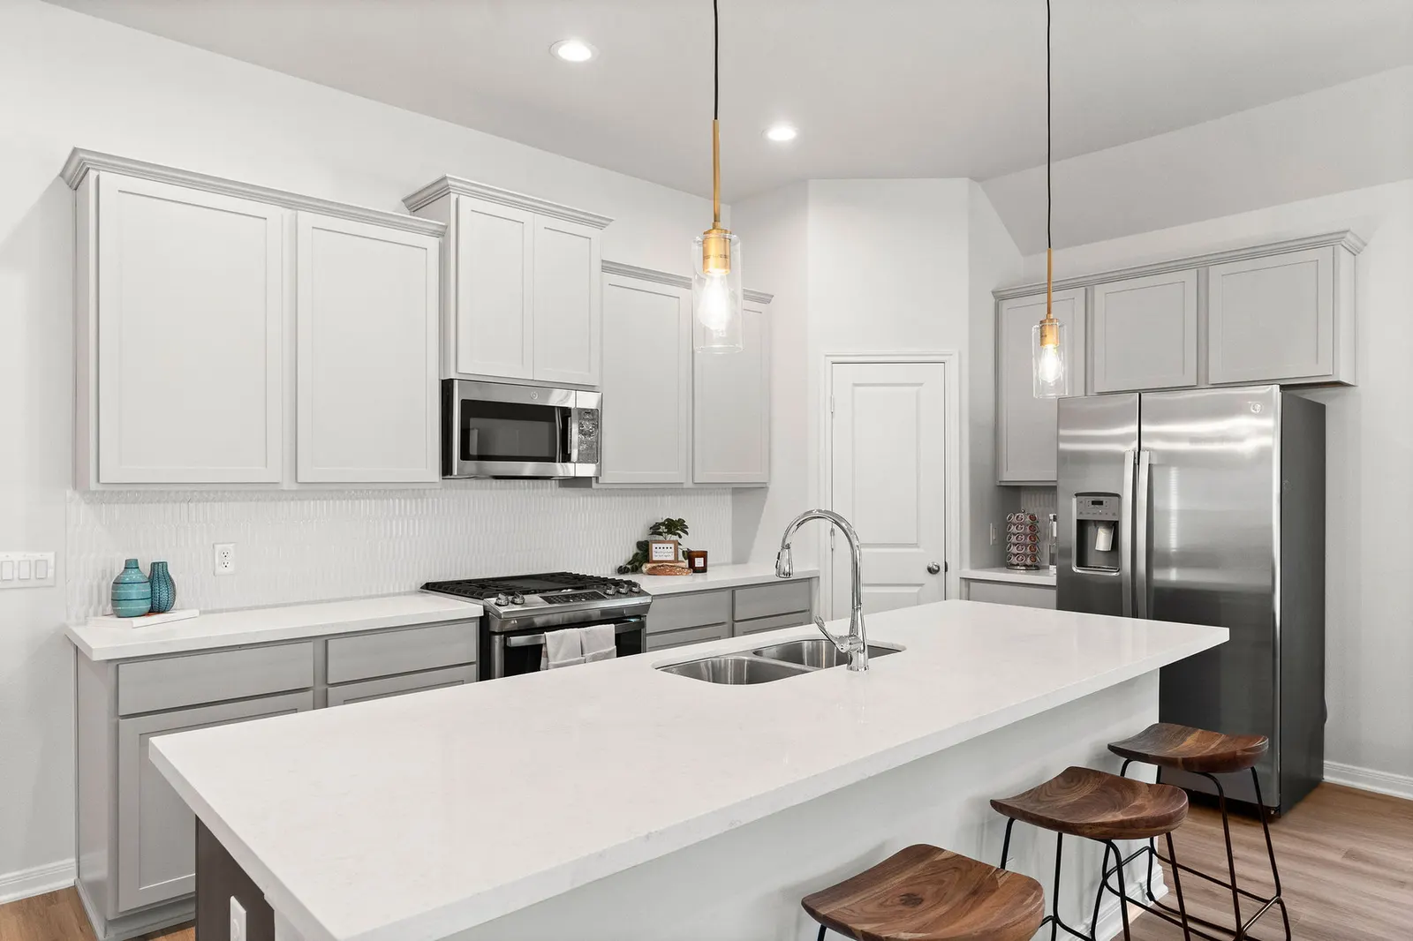
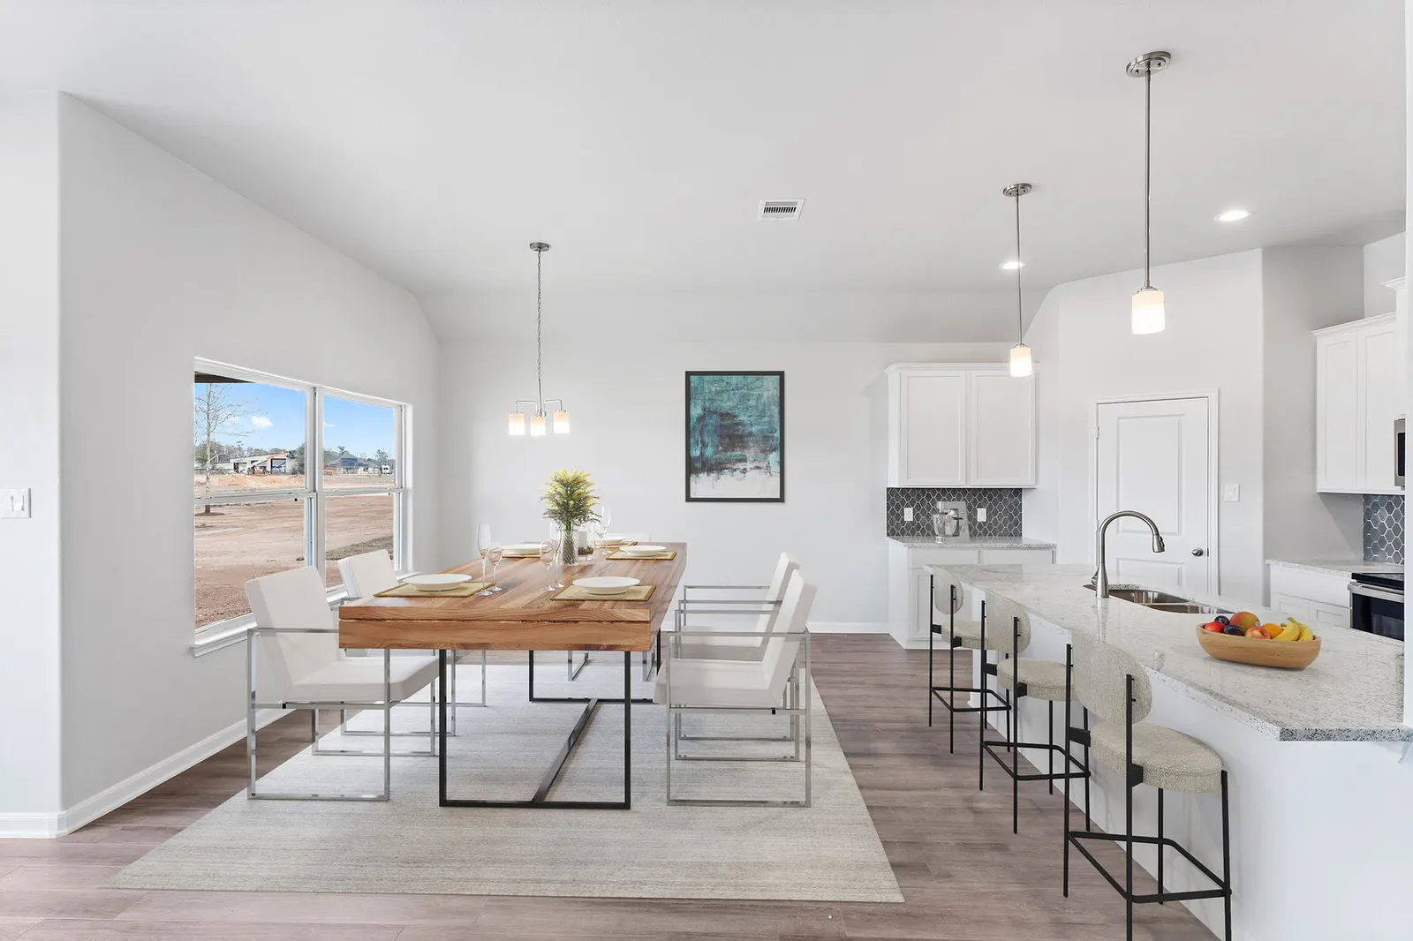
Open full-size drawingDiscover the Haven, a thoughtfully designed two-story home created for modern living The Haven is a versatile two-story floorplan that blends comfort, functionality, and smart design, offering 4 bedrooms, 2.5 bathrooms, and a 2-car garage. With well-defined living spaces and room to grow, this home is ideal for families, first-time buyers looking for flexibility, or anyone who values both privacy and connection. Exterior: The Haven features charming curb appeal with a welcoming front elevation that blends modern farmhouse character and timeless design. A covered front entry creates an inviting first impression while adding everyday practicality. First Floor: Step inside to an open and functional main level designed for daily life and entertaining. The kitchen, dining area, and living room flow seamlessly together, creating a bright, connected space filled with natural light. The kitchen offers ample counter space, a central island, and smart storage solutions, making it the true heart of the home. A conveniently located powder bath adds functionality for guests, while easy access to the garage and utility areas keeps everyday routines simple and organized. Second Floor: Upstairs, all bedrooms are thoughtfully arranged for privacy and comfort. The spacious primary suite serves as a private retreat, complete with a walk-in closet and an en-suite bath designed for relaxation. Three additional bedrooms provide flexibility for family members, guests, or a home office, and share a centrally located full bath. Additional storage throughout the second floor ensures everything has its place. Designed for Practical Living: With its two-story layout, efficient use of space, and thoughtful separation of living and sleeping areas, the Haven offers a home that adapts to your lifestyle today while leaving room for tomorrow. It’s a floorplan designed to feel welcoming, functional, and easy to live in, without wasted space.
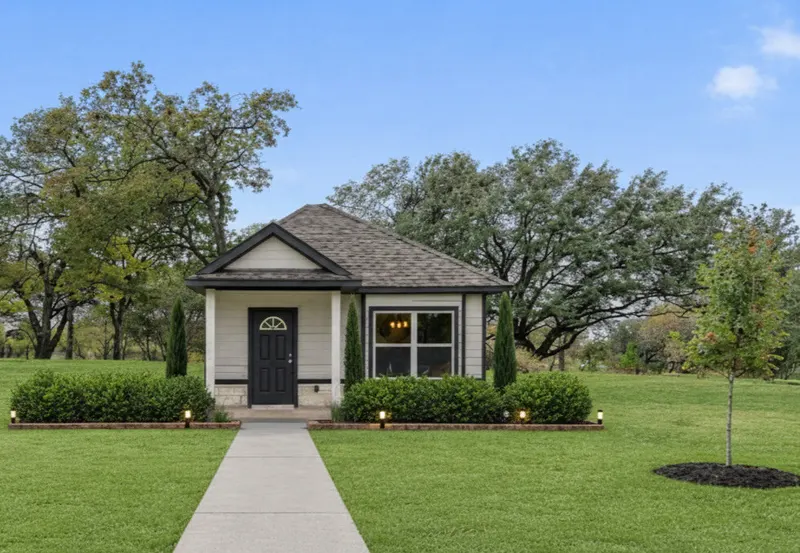
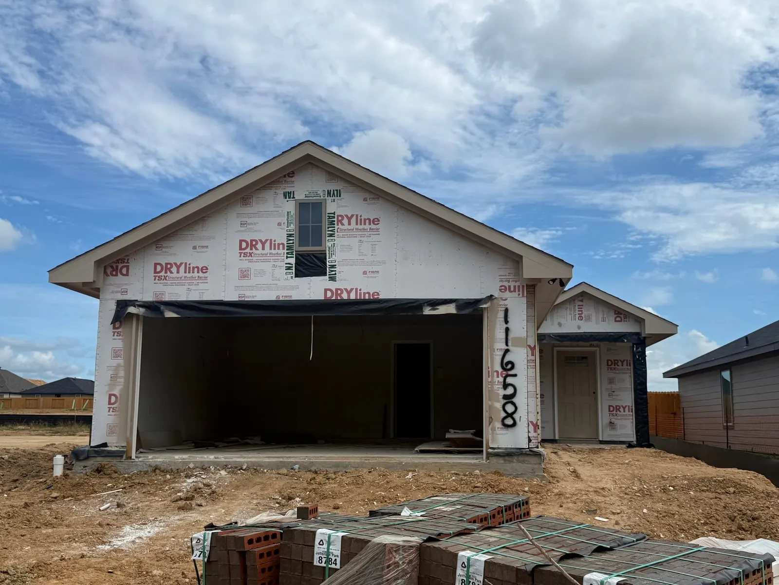
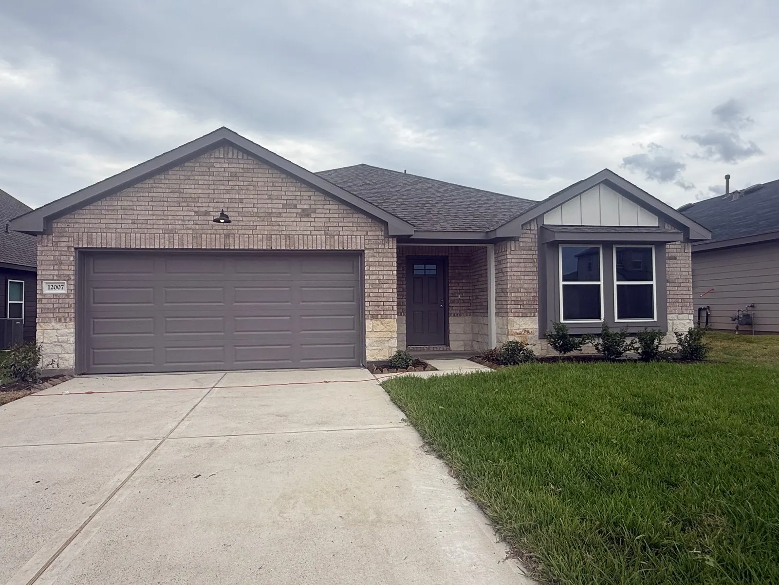
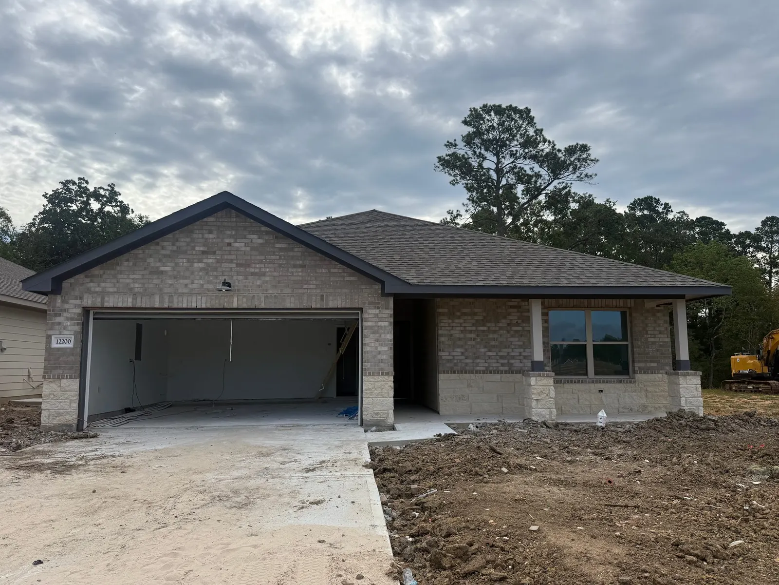
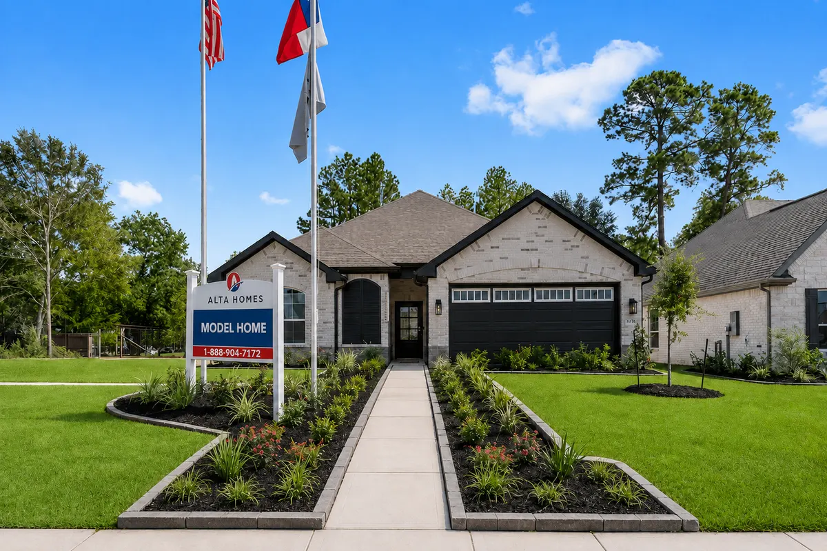
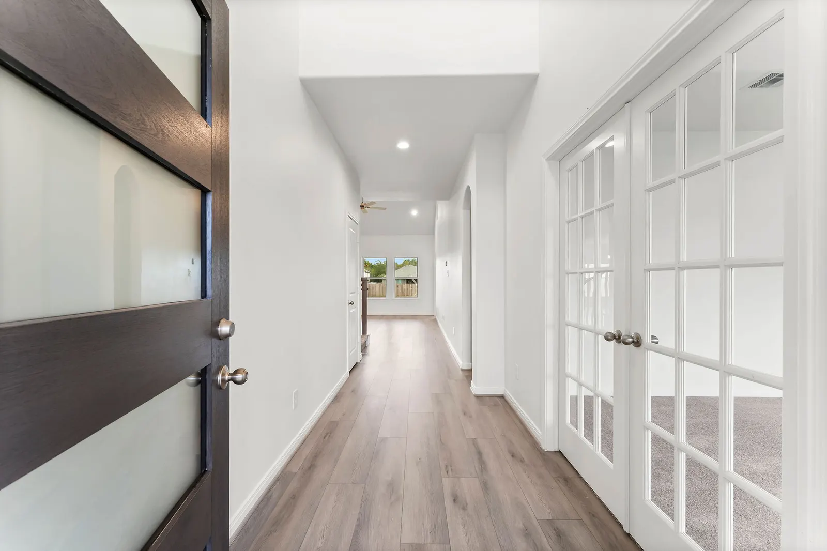
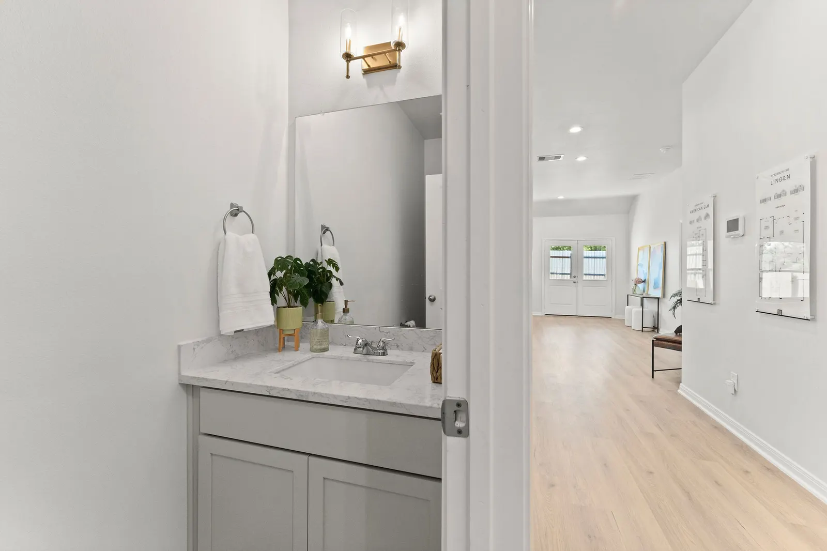
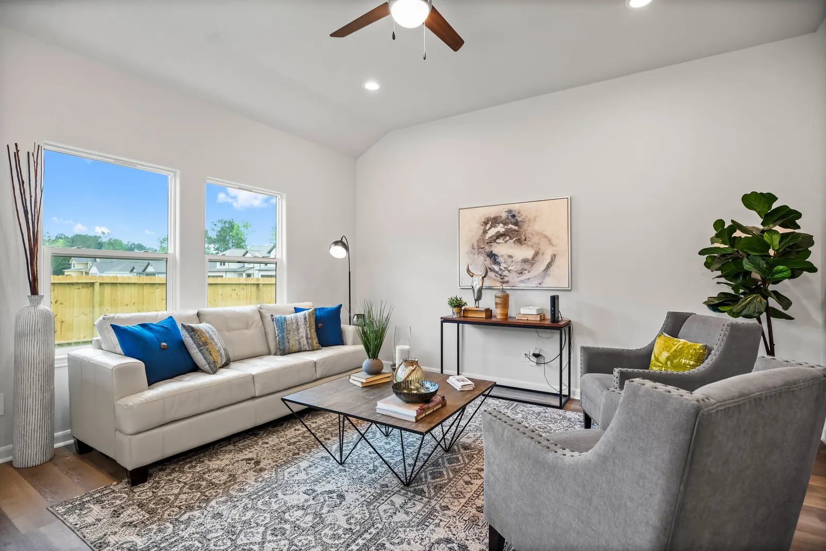
A look inside Alta Homes. Photos may show other floor plans and finishes.
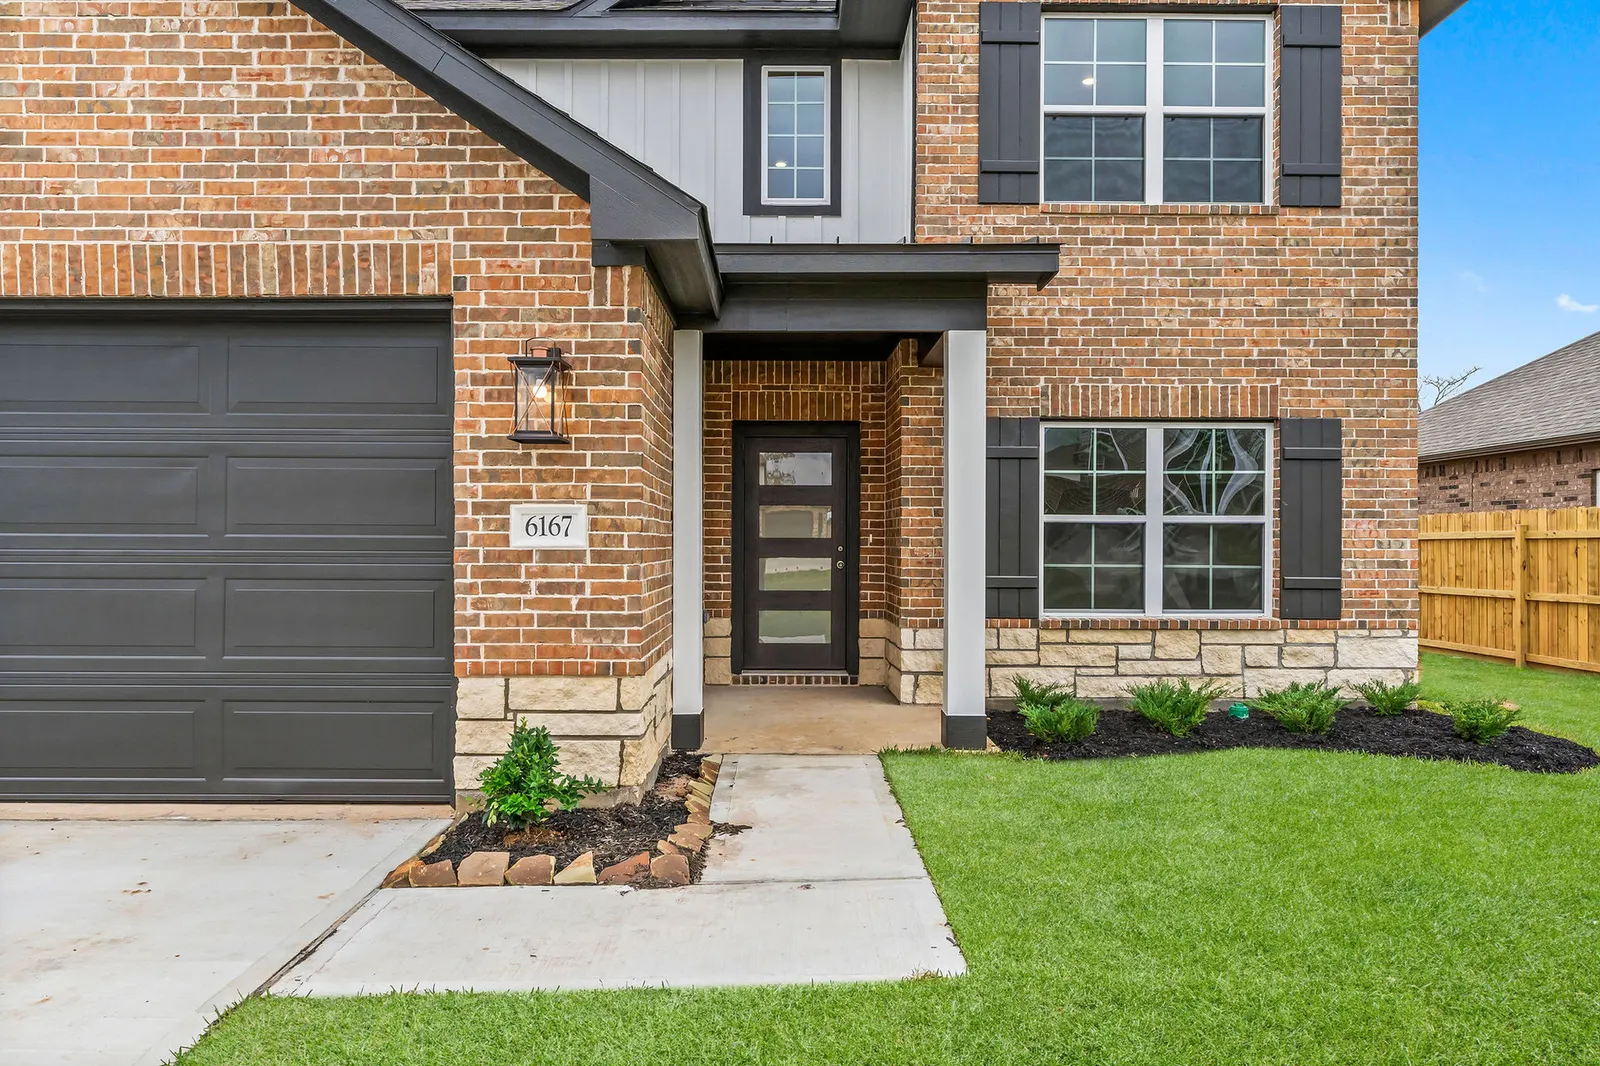
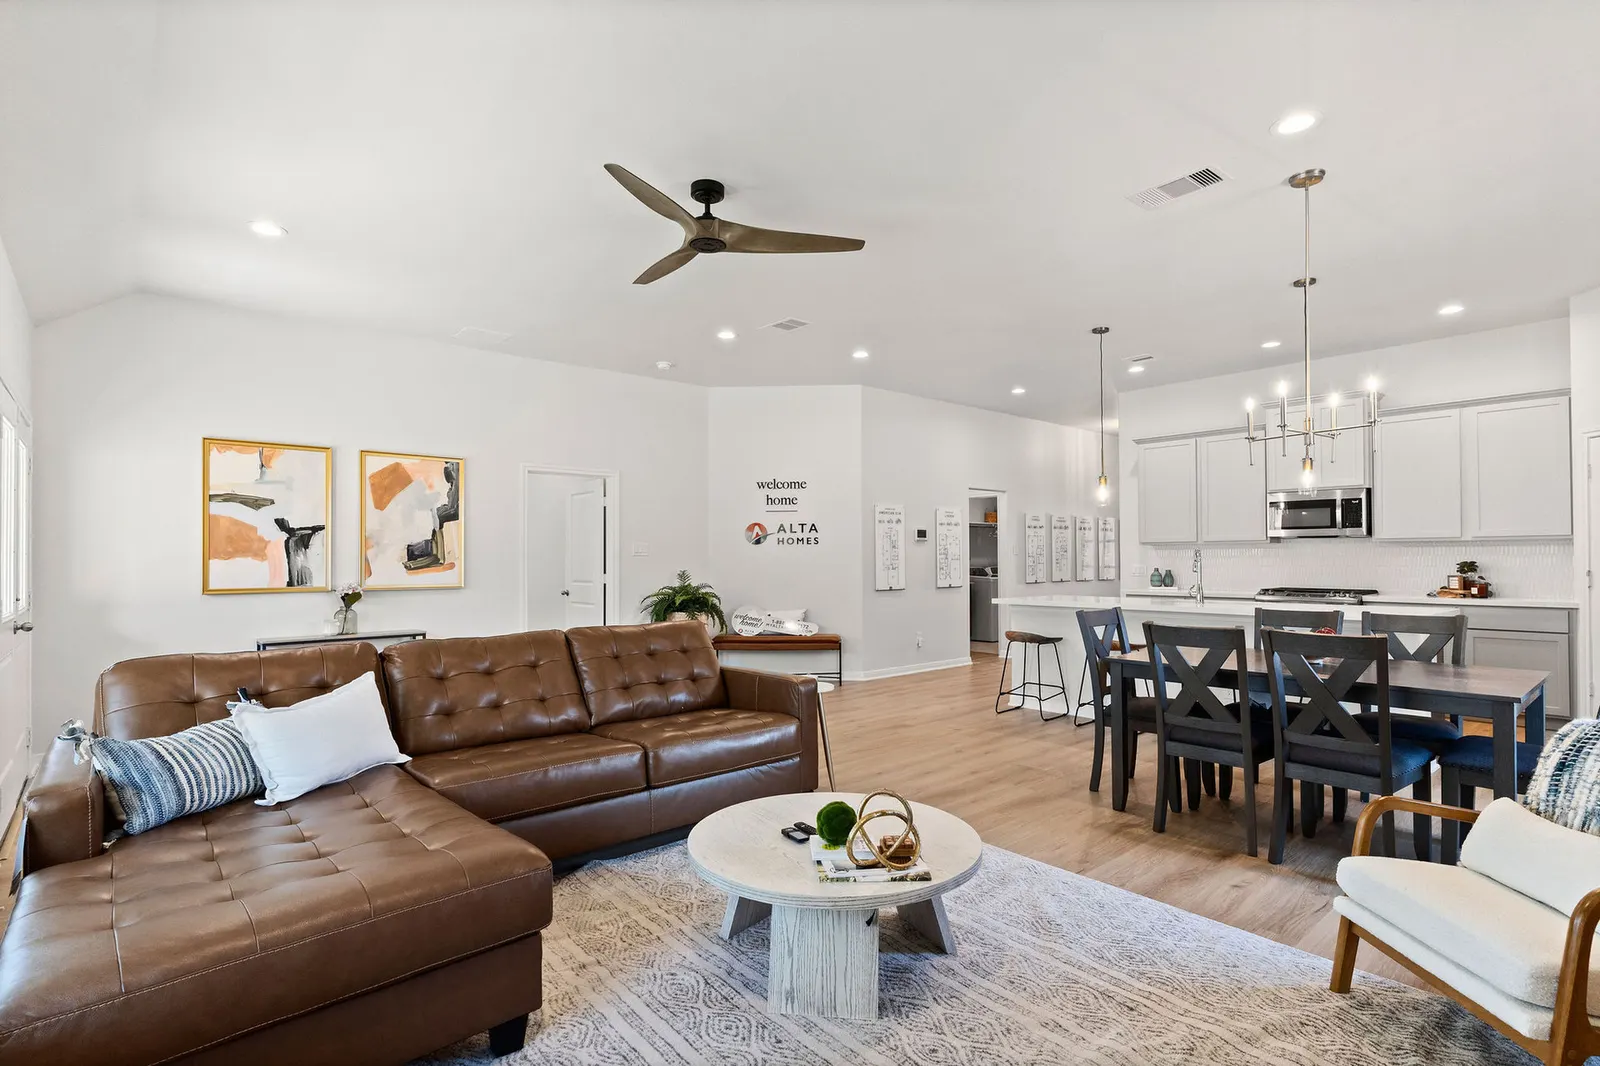
Explore the communities offering this floor plan, or ask our team about upcoming availability.
Explore the communities offering the Haven and see the published starting prices for each location.
Walk through a home, explore the community, and ask the questions that matter to you. A Home Advisor can help arrange your visit.
Plan your visitConroe, TX 77306
Montgomery, TX 77316
Willis, TX 77318
Willis, TX 77318
Willis, TX 77318
Willis, TX 77318