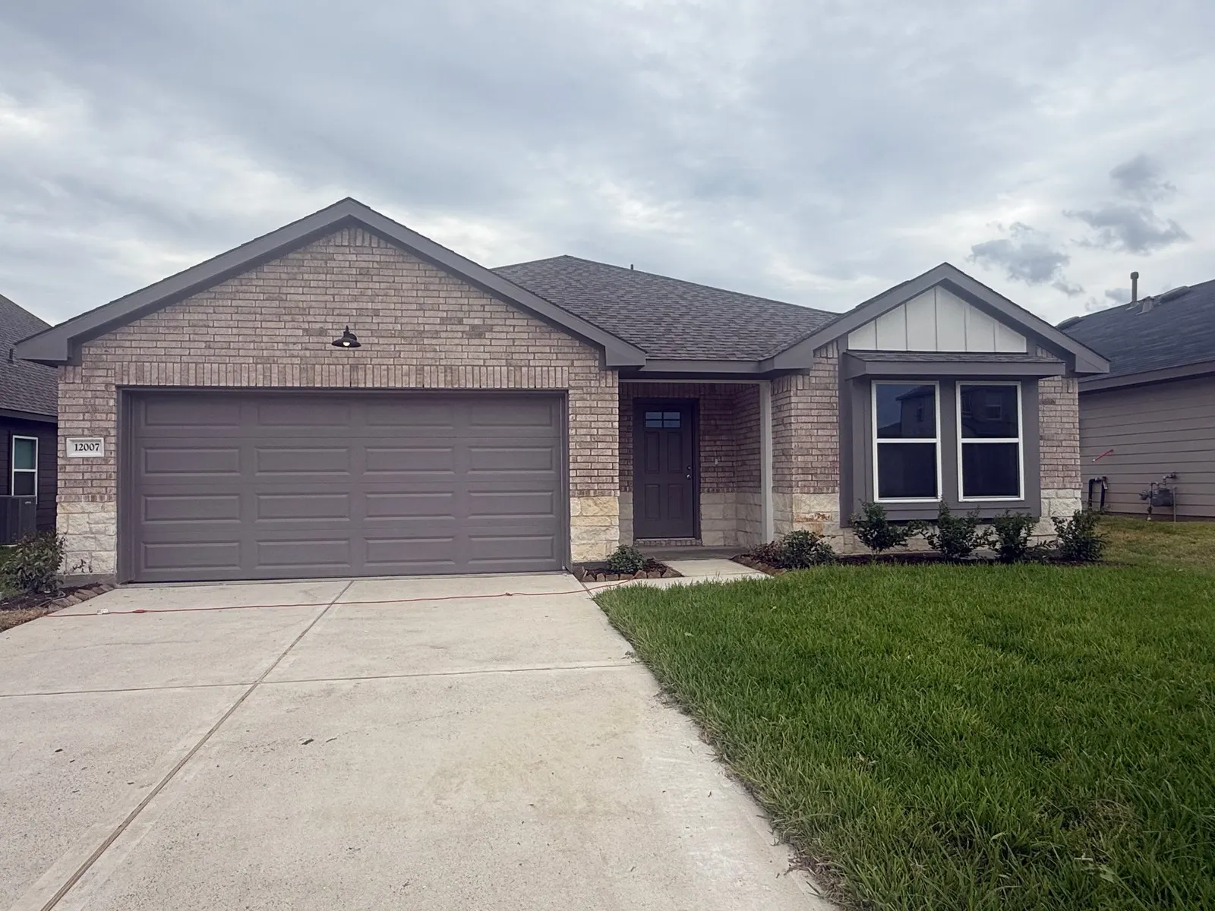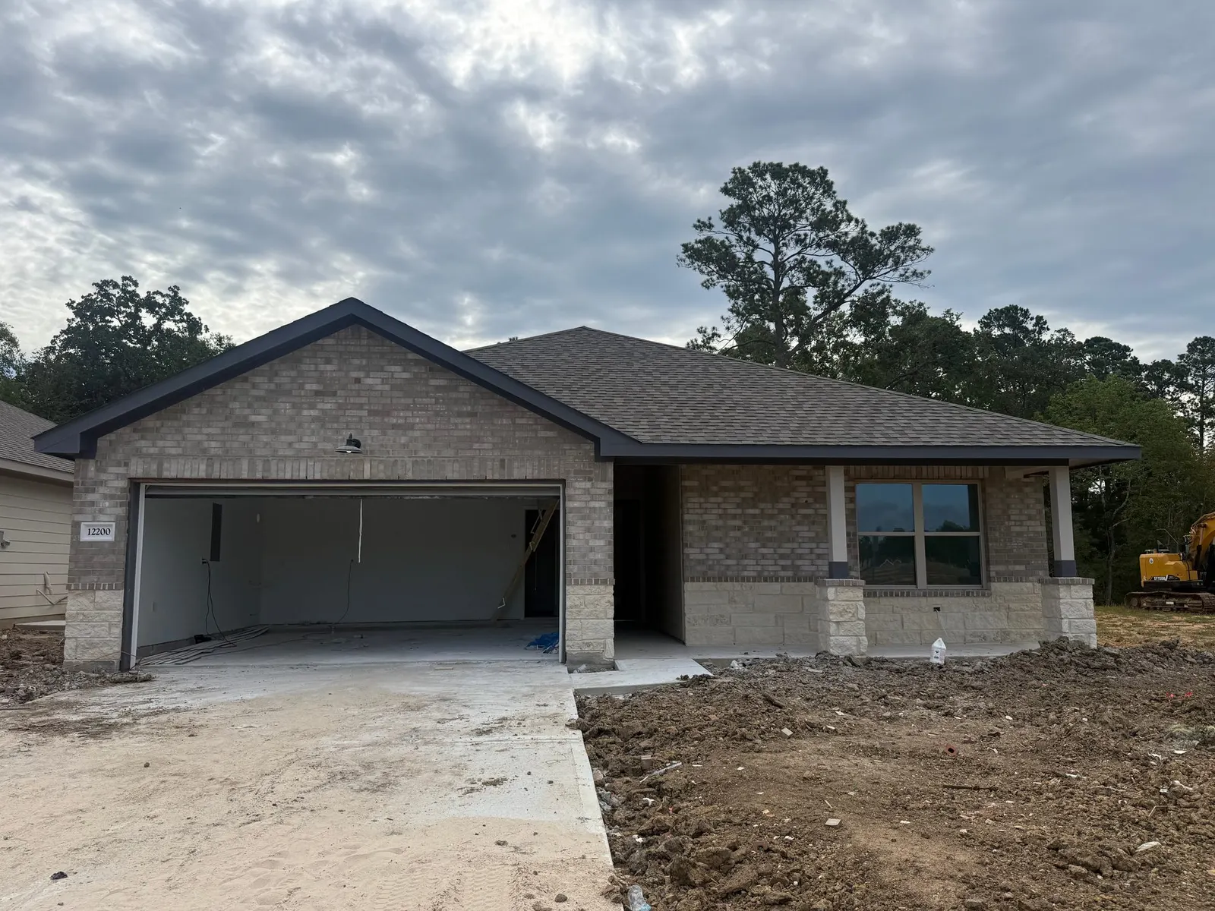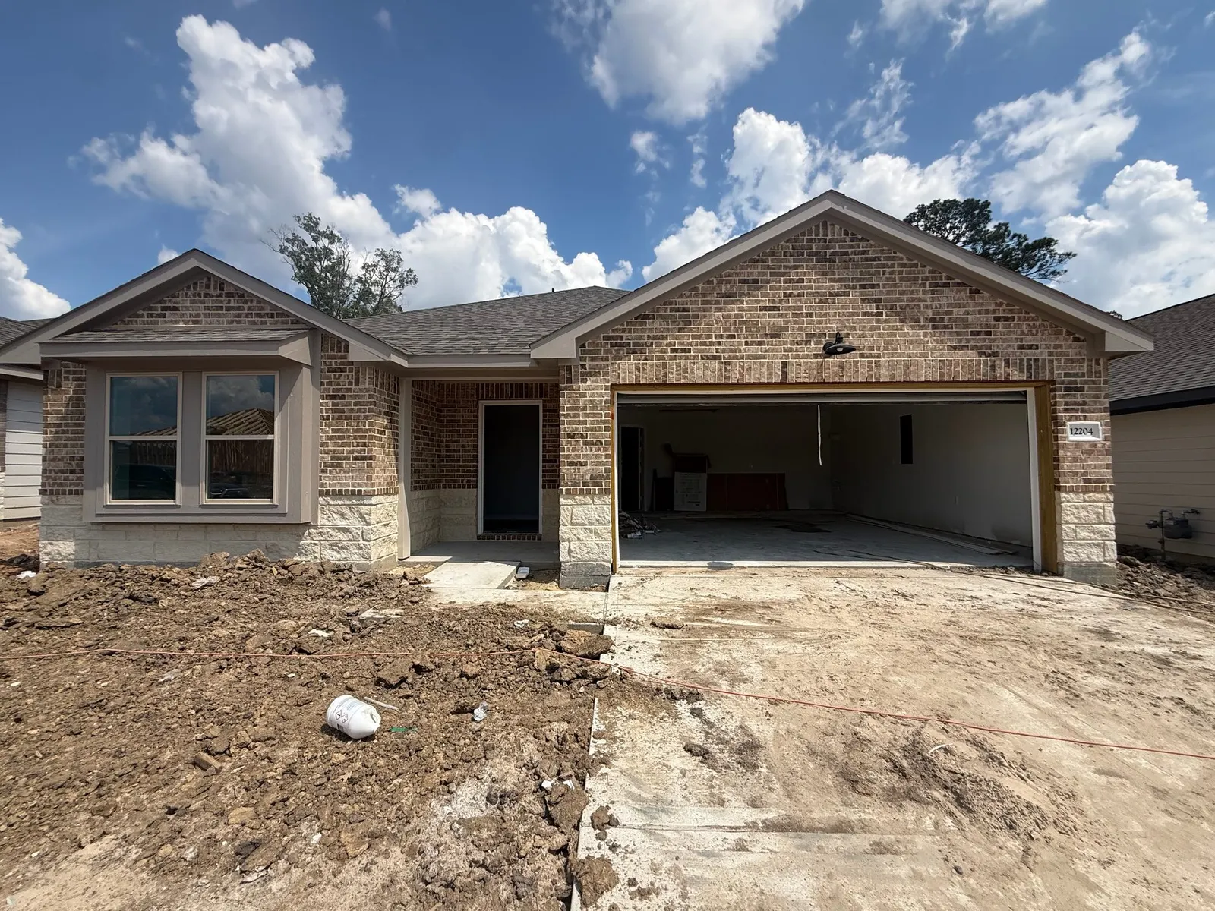
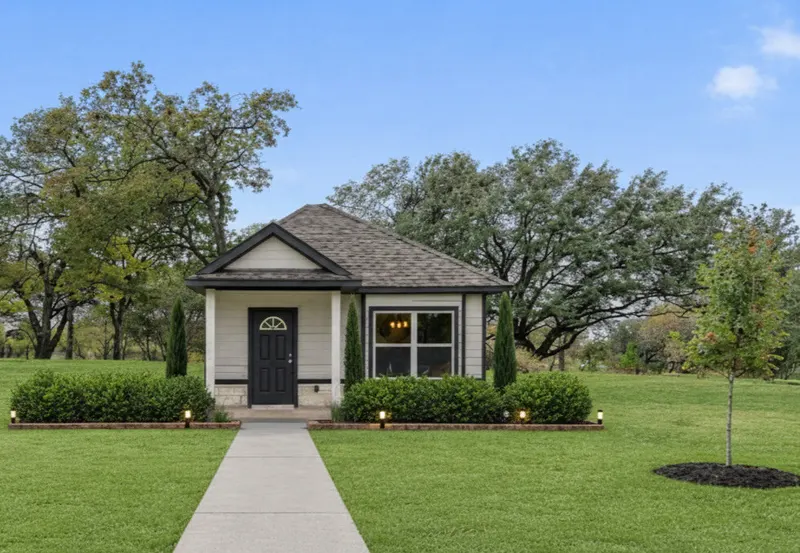
 Up to $7,500 in Incentives Available Last one in Lake Conroe Village Move-in Ready
 Est. monthly payment
$1,117/mo*
$174,990
16701 Eastchase Street
Montgomery, TX 77316
2 beds · 2 baths · 950 sqft
Limited Time Opportunity: Close with a Fixed 4.99% Interest Rate*
Special Rate Offer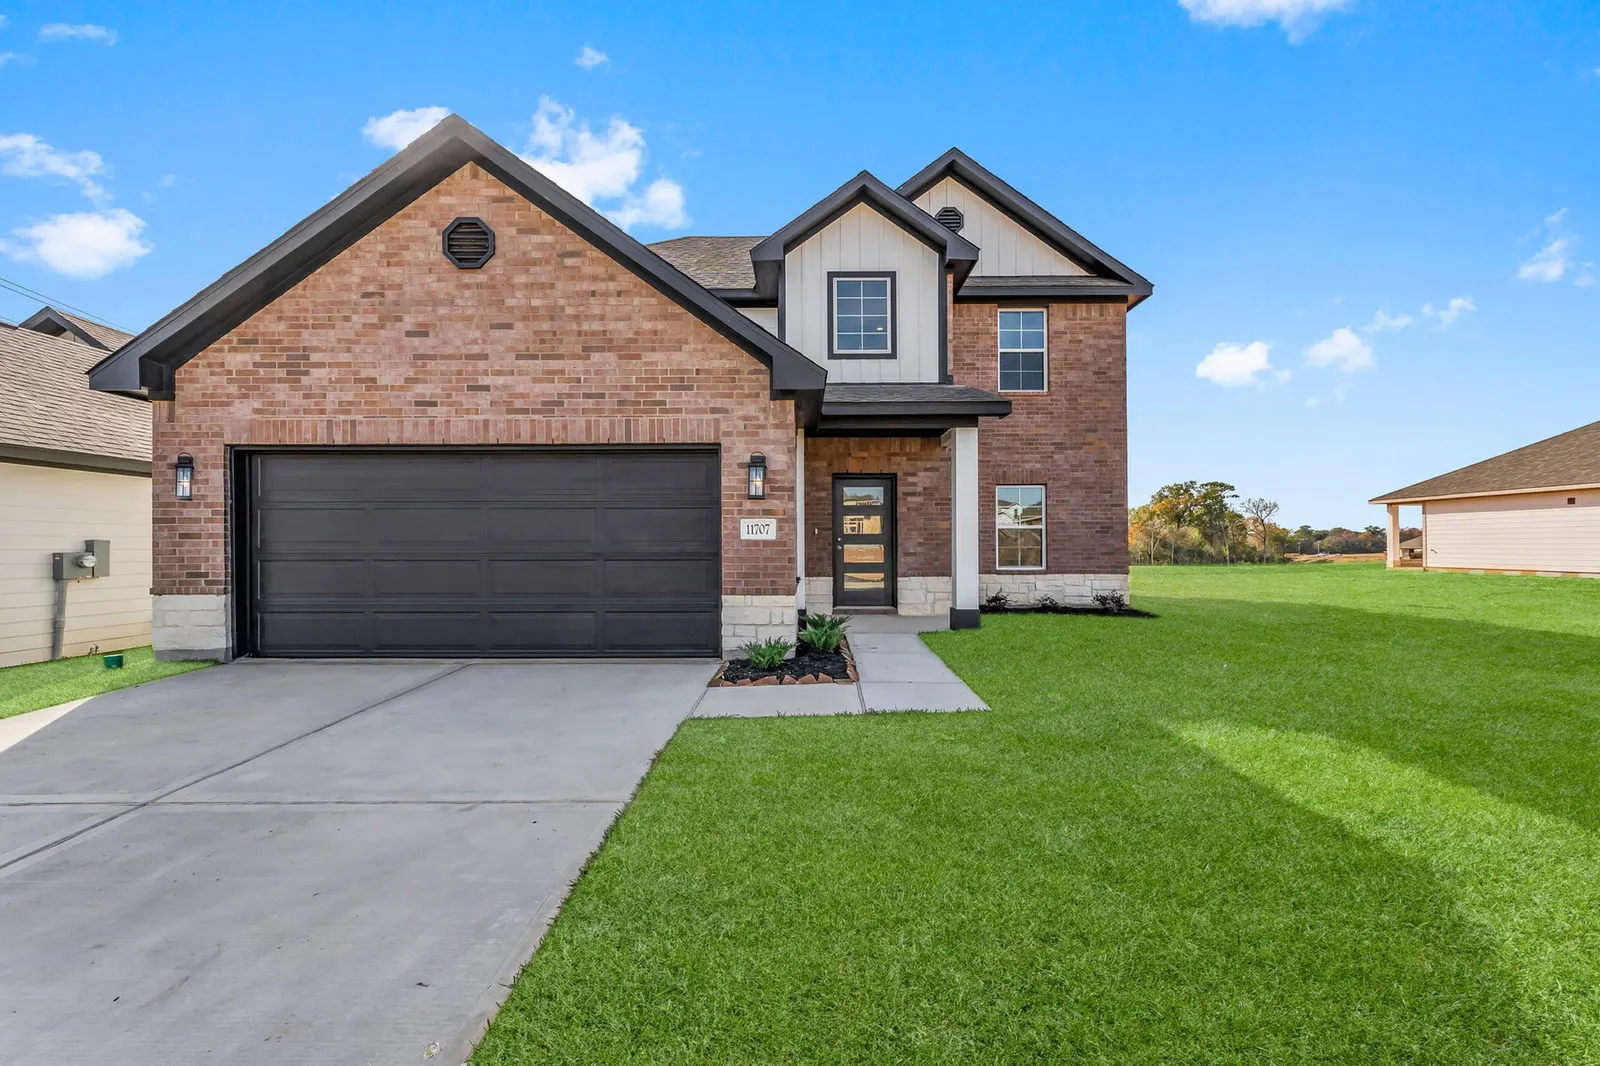 Sold Out
 An Alta Homes community
we welcome you to luxurious, countryside living
Alta has finished building in this community. Explore available homes and current communities.
See what was included here (PDF)
Or call us at 1-888-904-7172
Overview
Deer Trail Estates is a completed Alta Homes community in Conroe, Texas, with 1/3-acre homesites and countryside views. Most homesites back to a lake reserve.
Every Alta home here has been built and sold. Explore current Alta communities for homes available elsewhere in Montgomery County.
1/3 acre lots with a massive backyard, plenty of space for cookouts and gardening.
Most of our lots back up to a lake reserve. Wake up to a scenic view every morning!
Only a 16 minute drive from downtown Conroe!
Deer Trail Estates is zoned to Conroe ISD.
School zoning can change, so please verify with the district.
Deer Trail Estates sold out and is now a finished Alta Homes neighborhood. We're still building nearby in Conroe and Willis. See what's available today.
See Current CommunitiesThese homes are finished or under construction in Alta's selling communities.
Up to $7,500 in Incentives Available Last one in Lake Conroe Village Move-in Ready Est. monthly payment
$1,117/mo*
$174,990
Montgomery, TX 77316
2 beds · 2 baths · 950 sqft
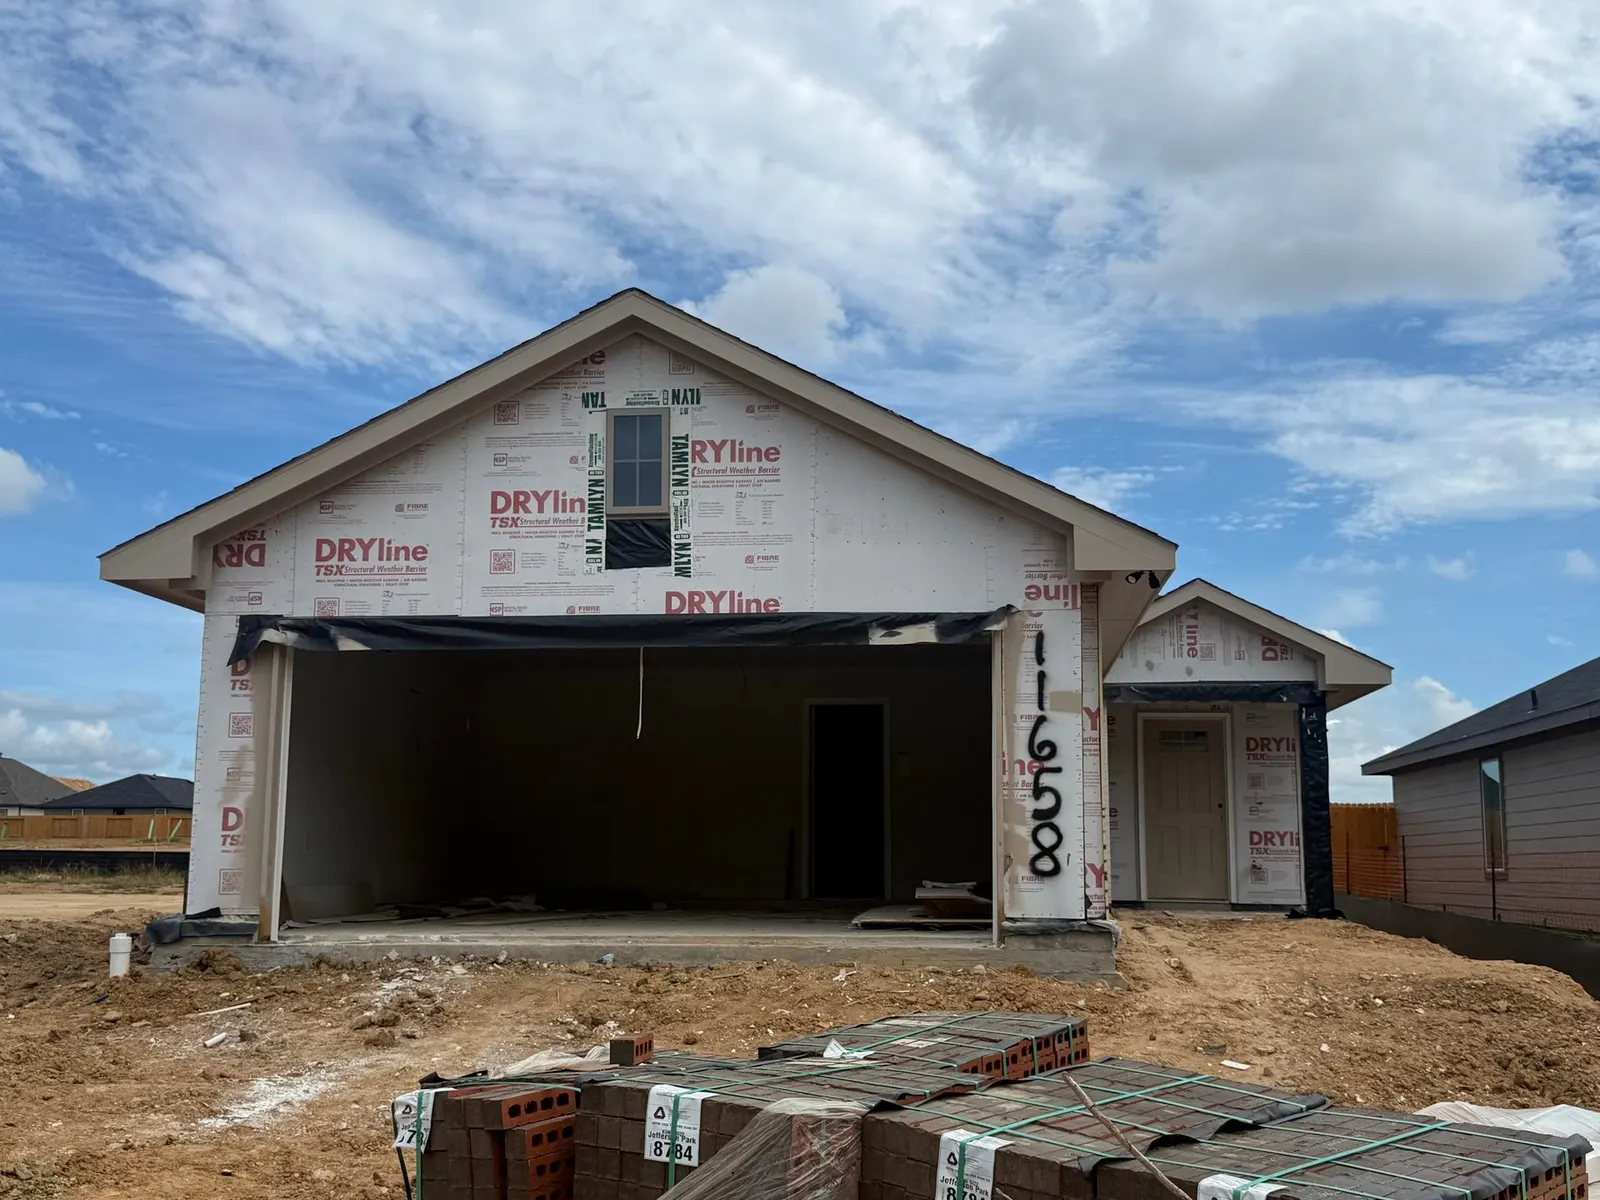 Up to $8,500 in Incentive Available October 2026
 Est. monthly payment
$1,489/mo*
$239,990
Willis, TX 77318
3 beds · 2 baths · 1,331 sqft
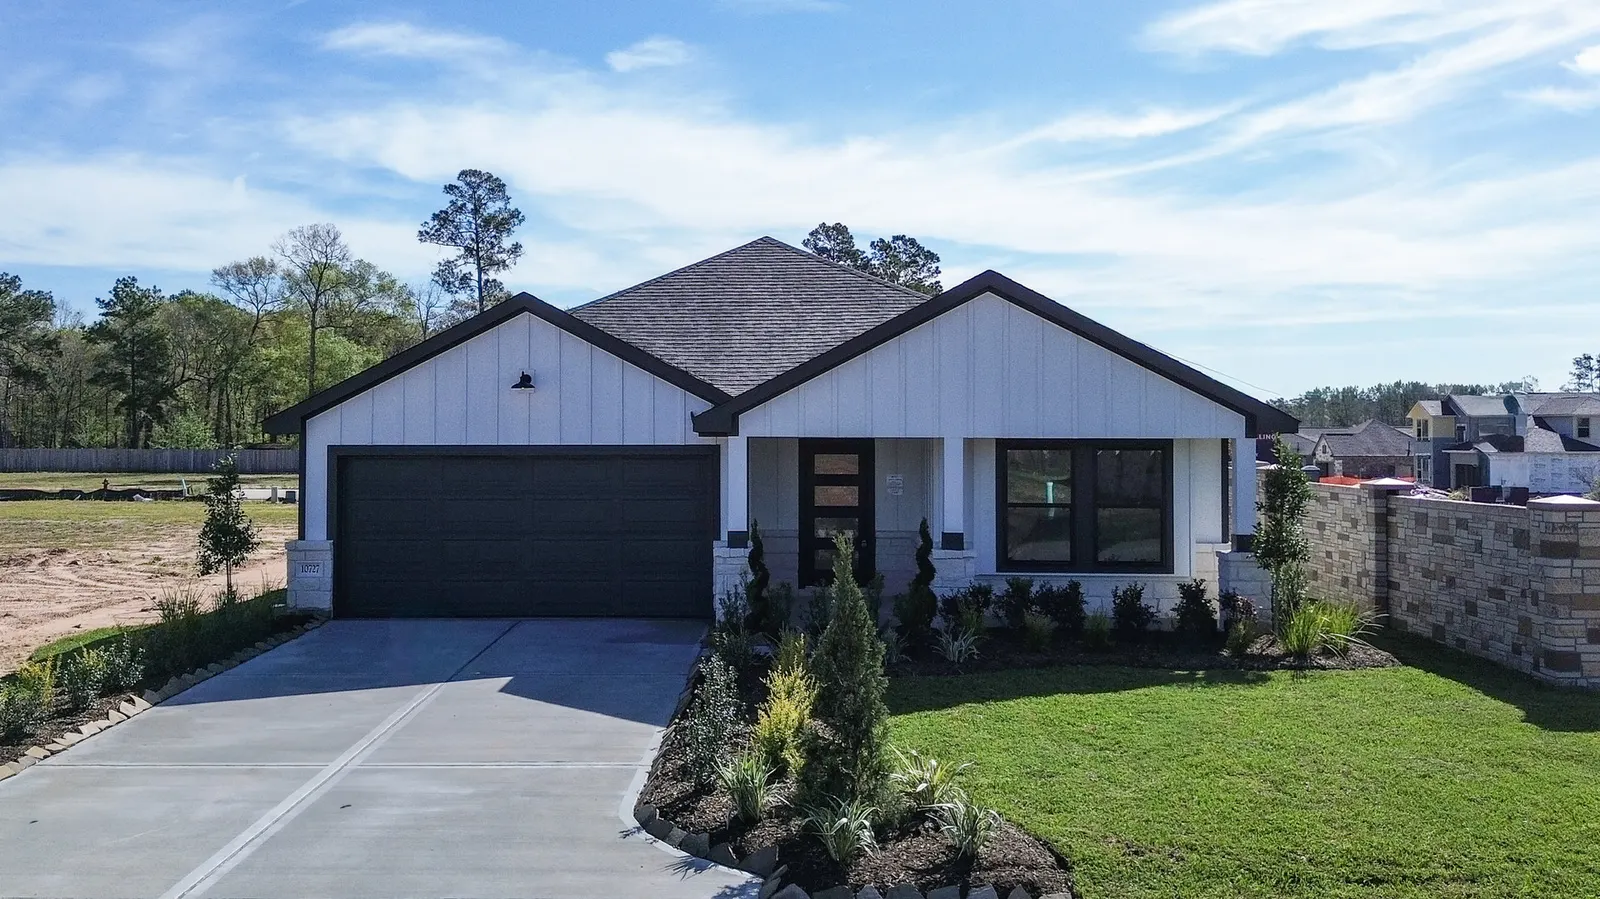 Tour Today! Last one in Crockett Meadows Model
 Est. monthly payment
$1,625/mo*
$254,990
Conroe, TX 77306
3 beds · 2 baths · 1,572 sqft
Deer Trail Estates is sold out. Floor plans below were built in this community and may be available in our active communities.
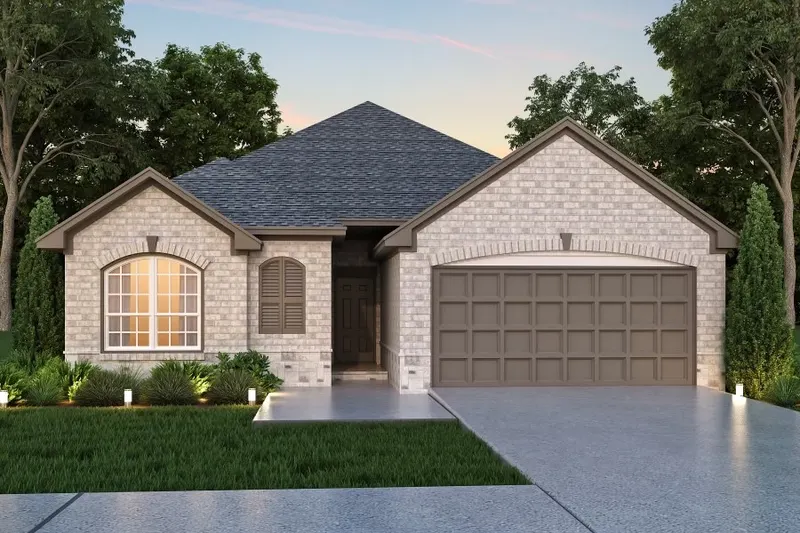
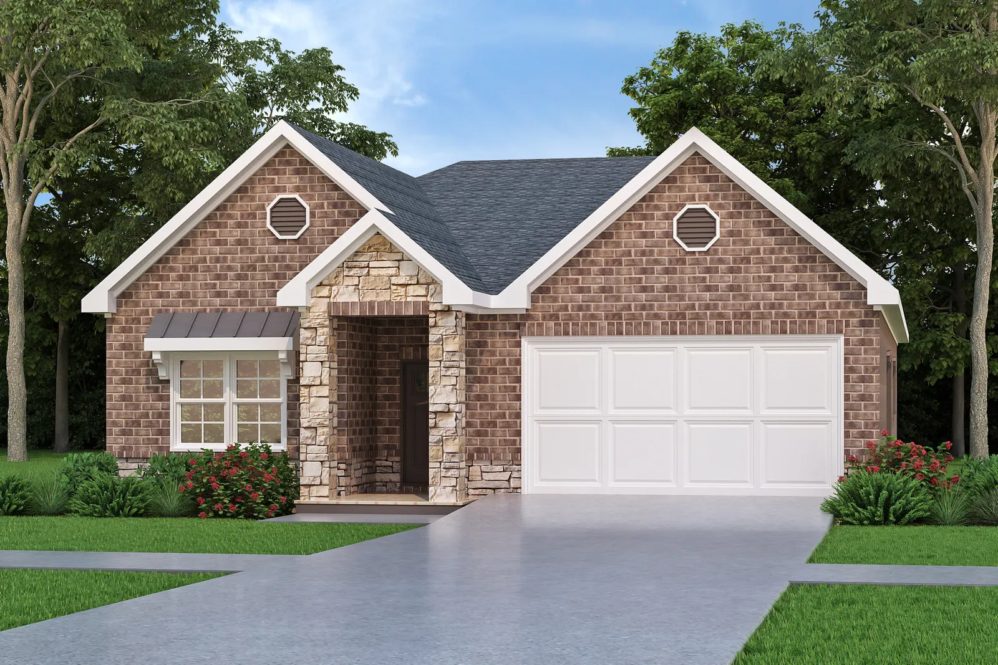
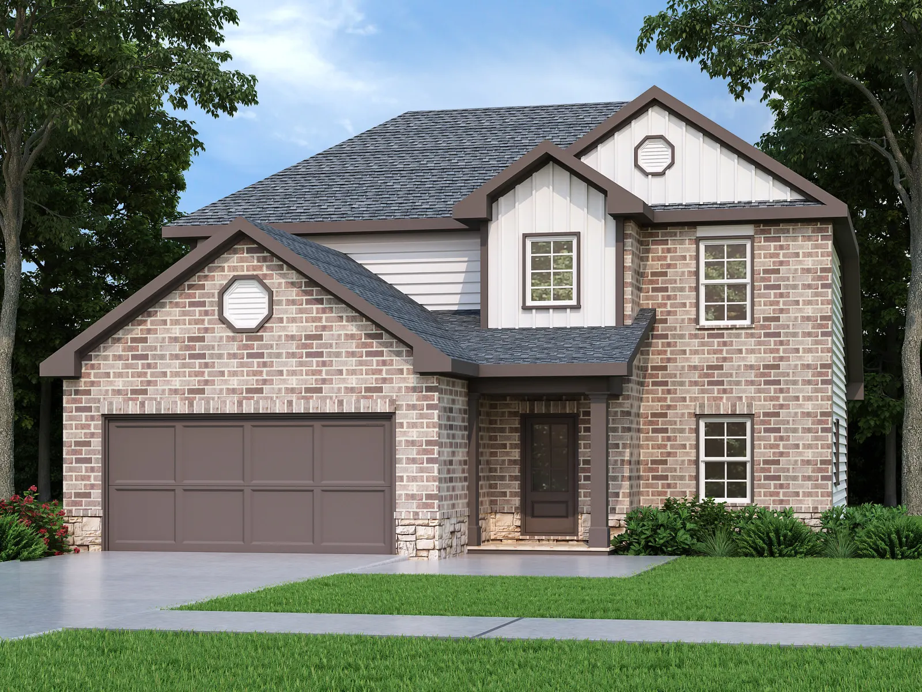
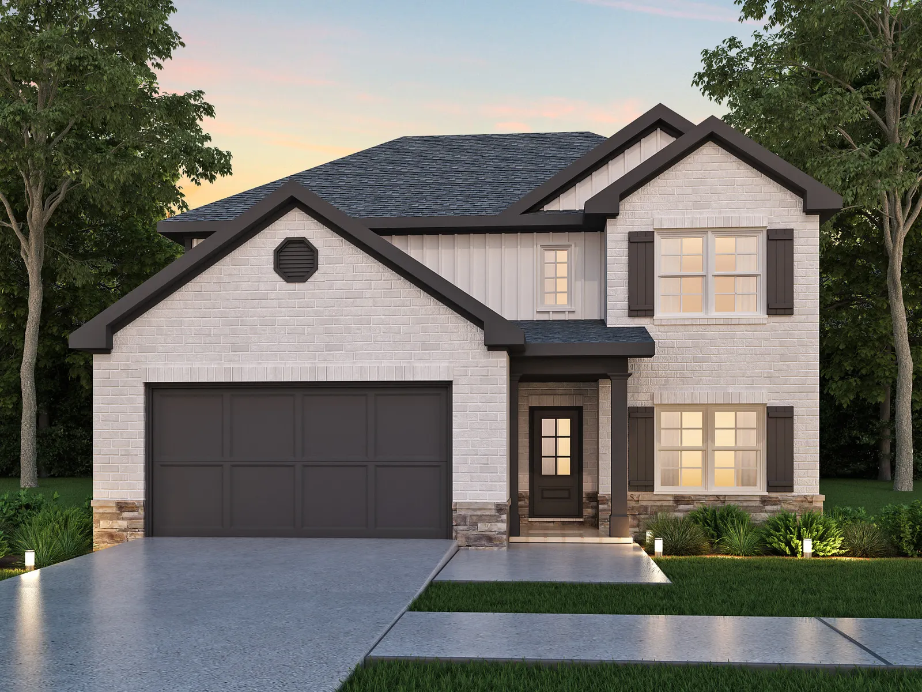
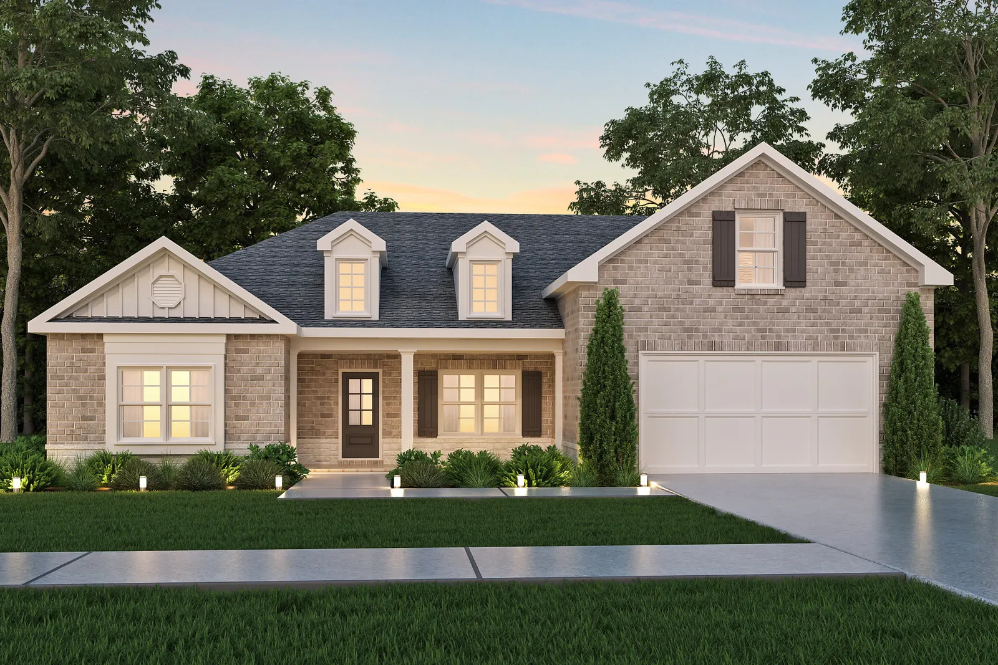
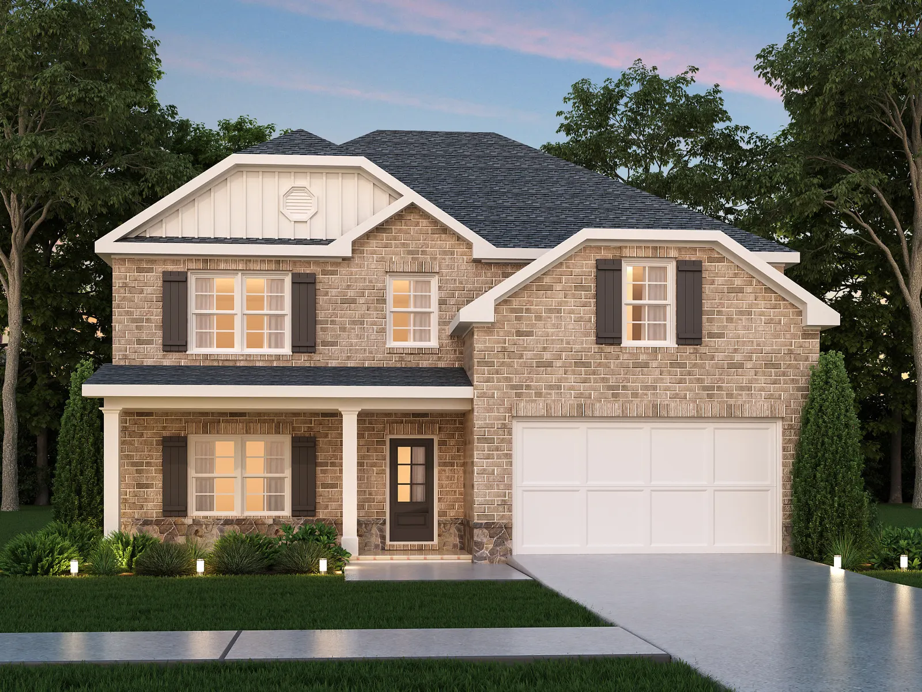
At Deer Trail Estates
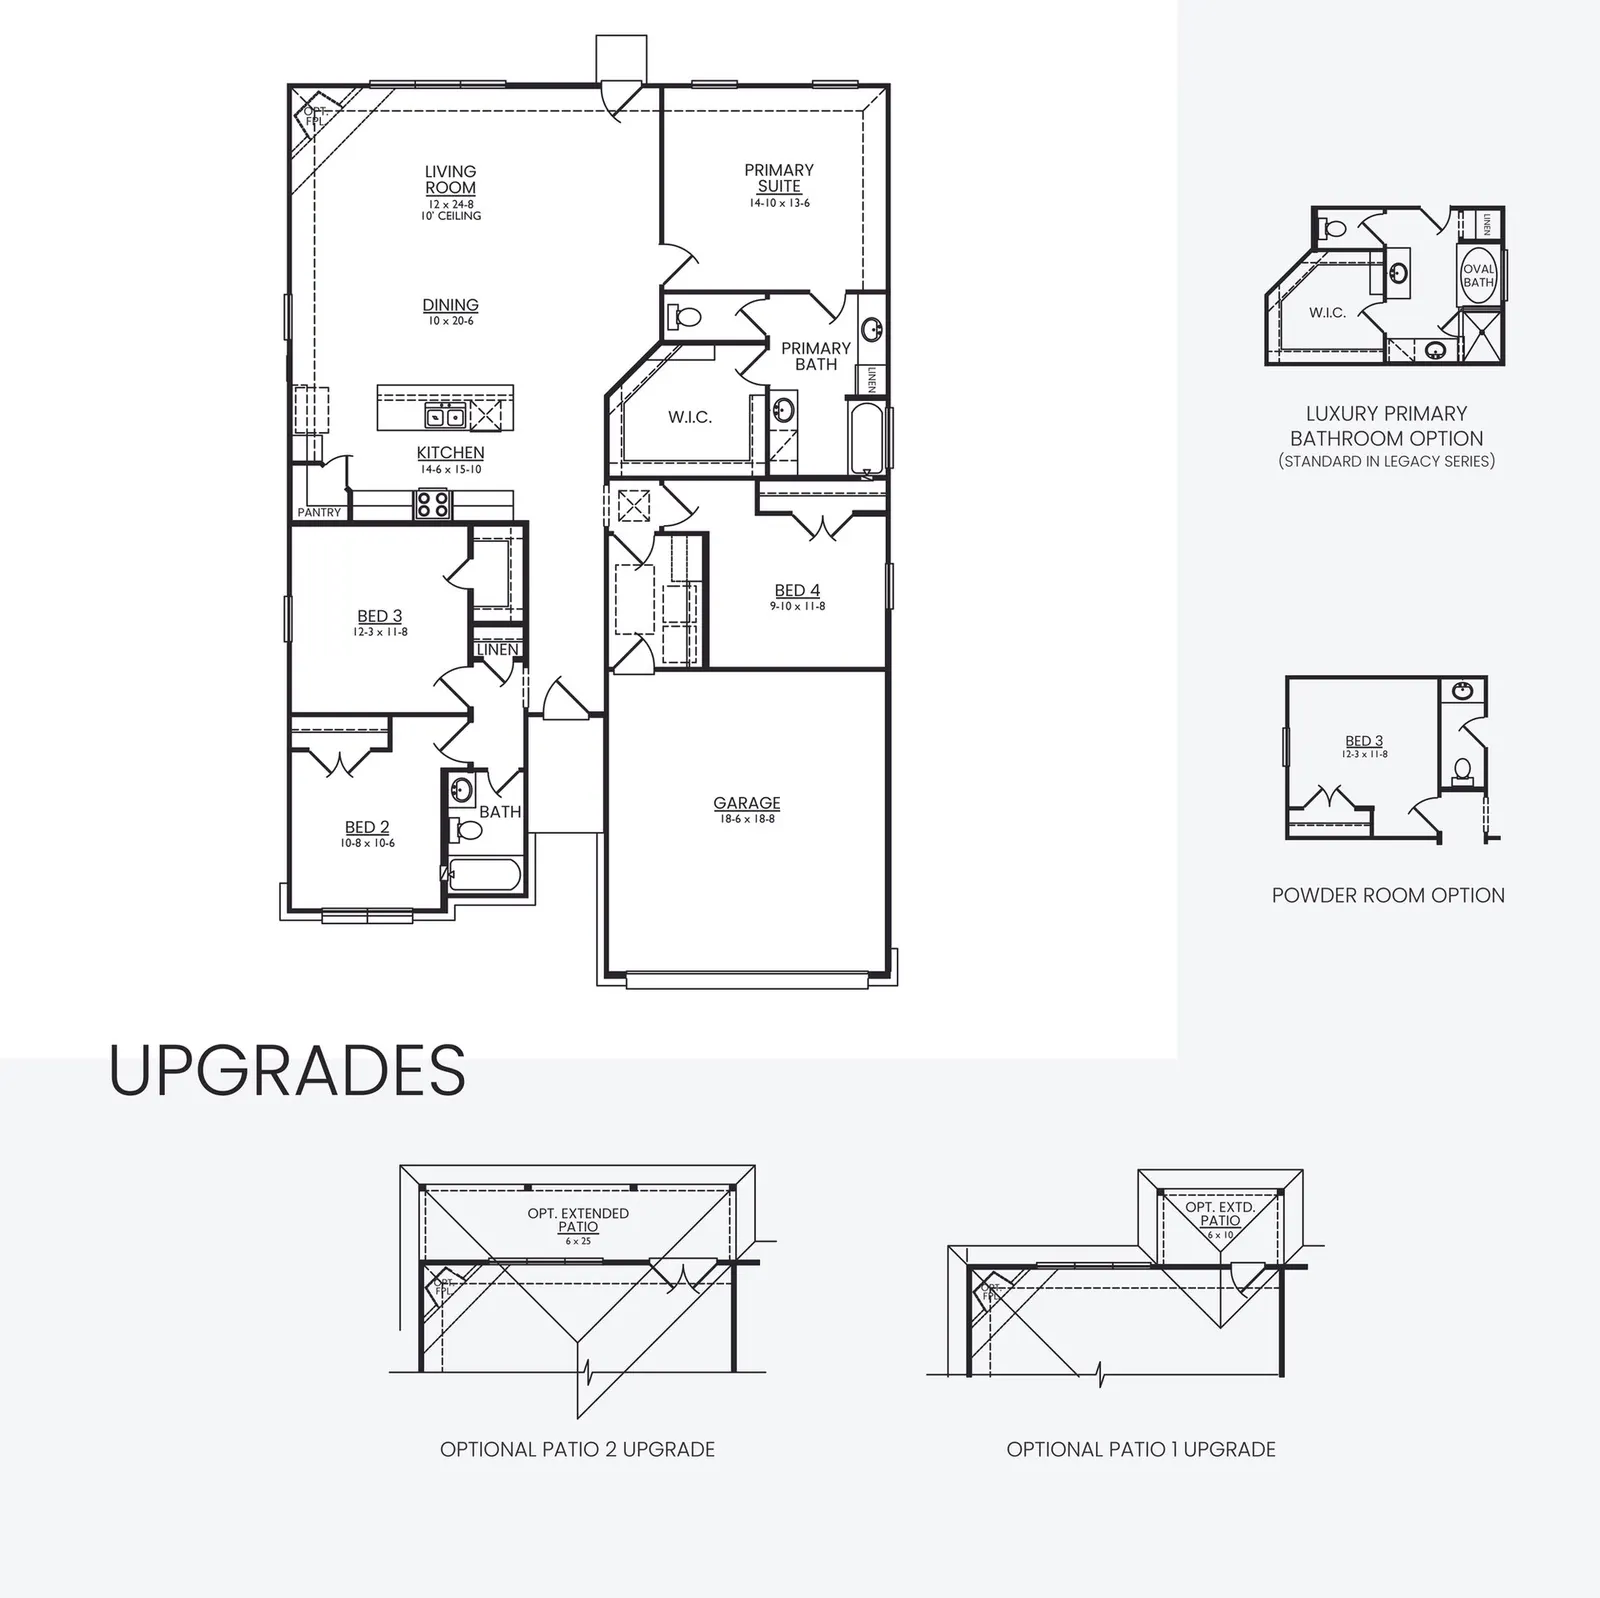
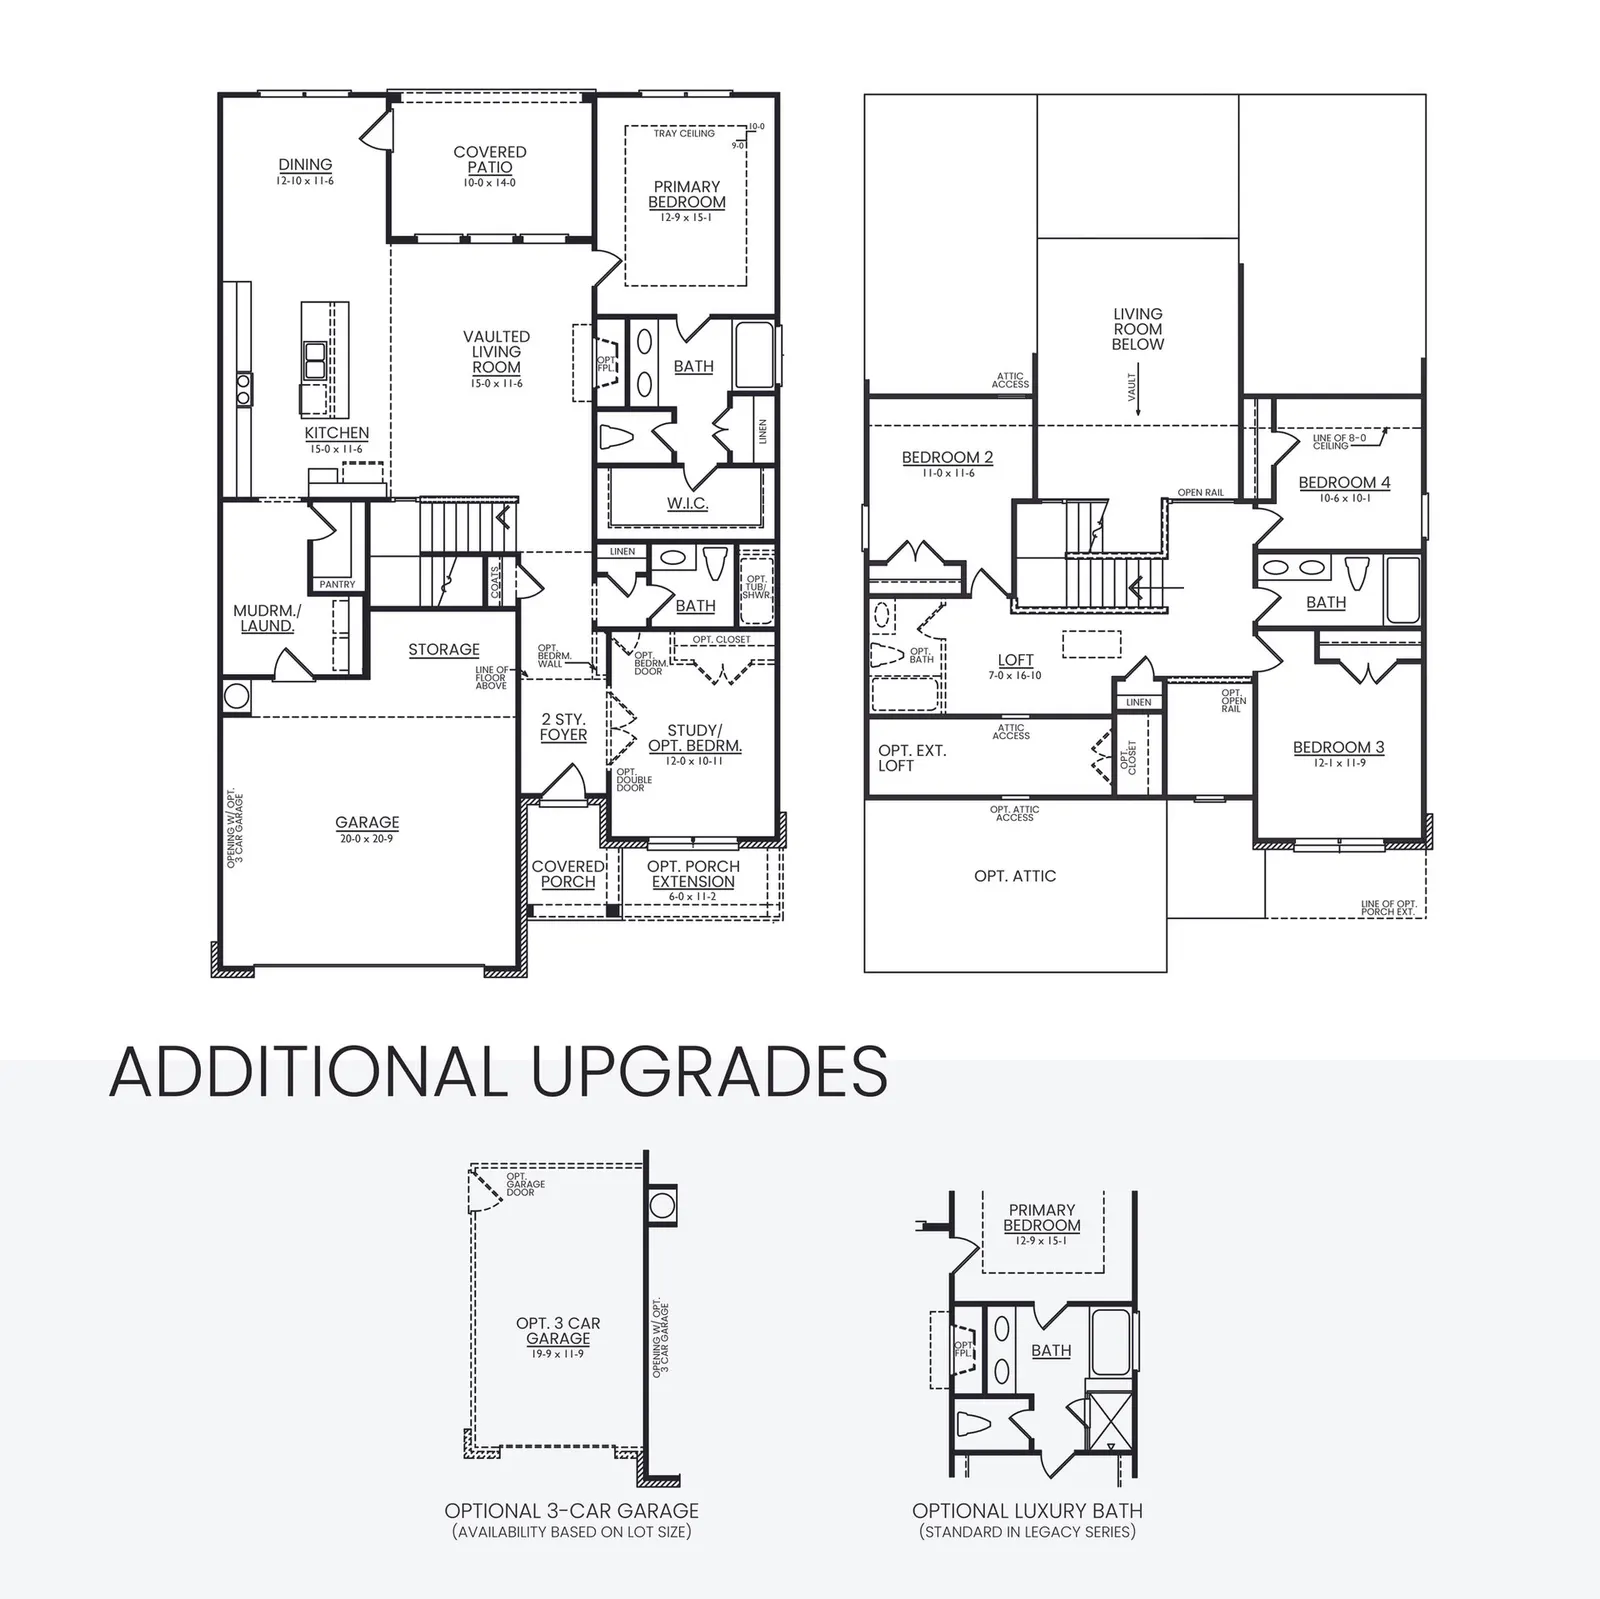
Enlarge the drawing to explore the room layout.
Open full-size drawingAt Deer Trail Estates
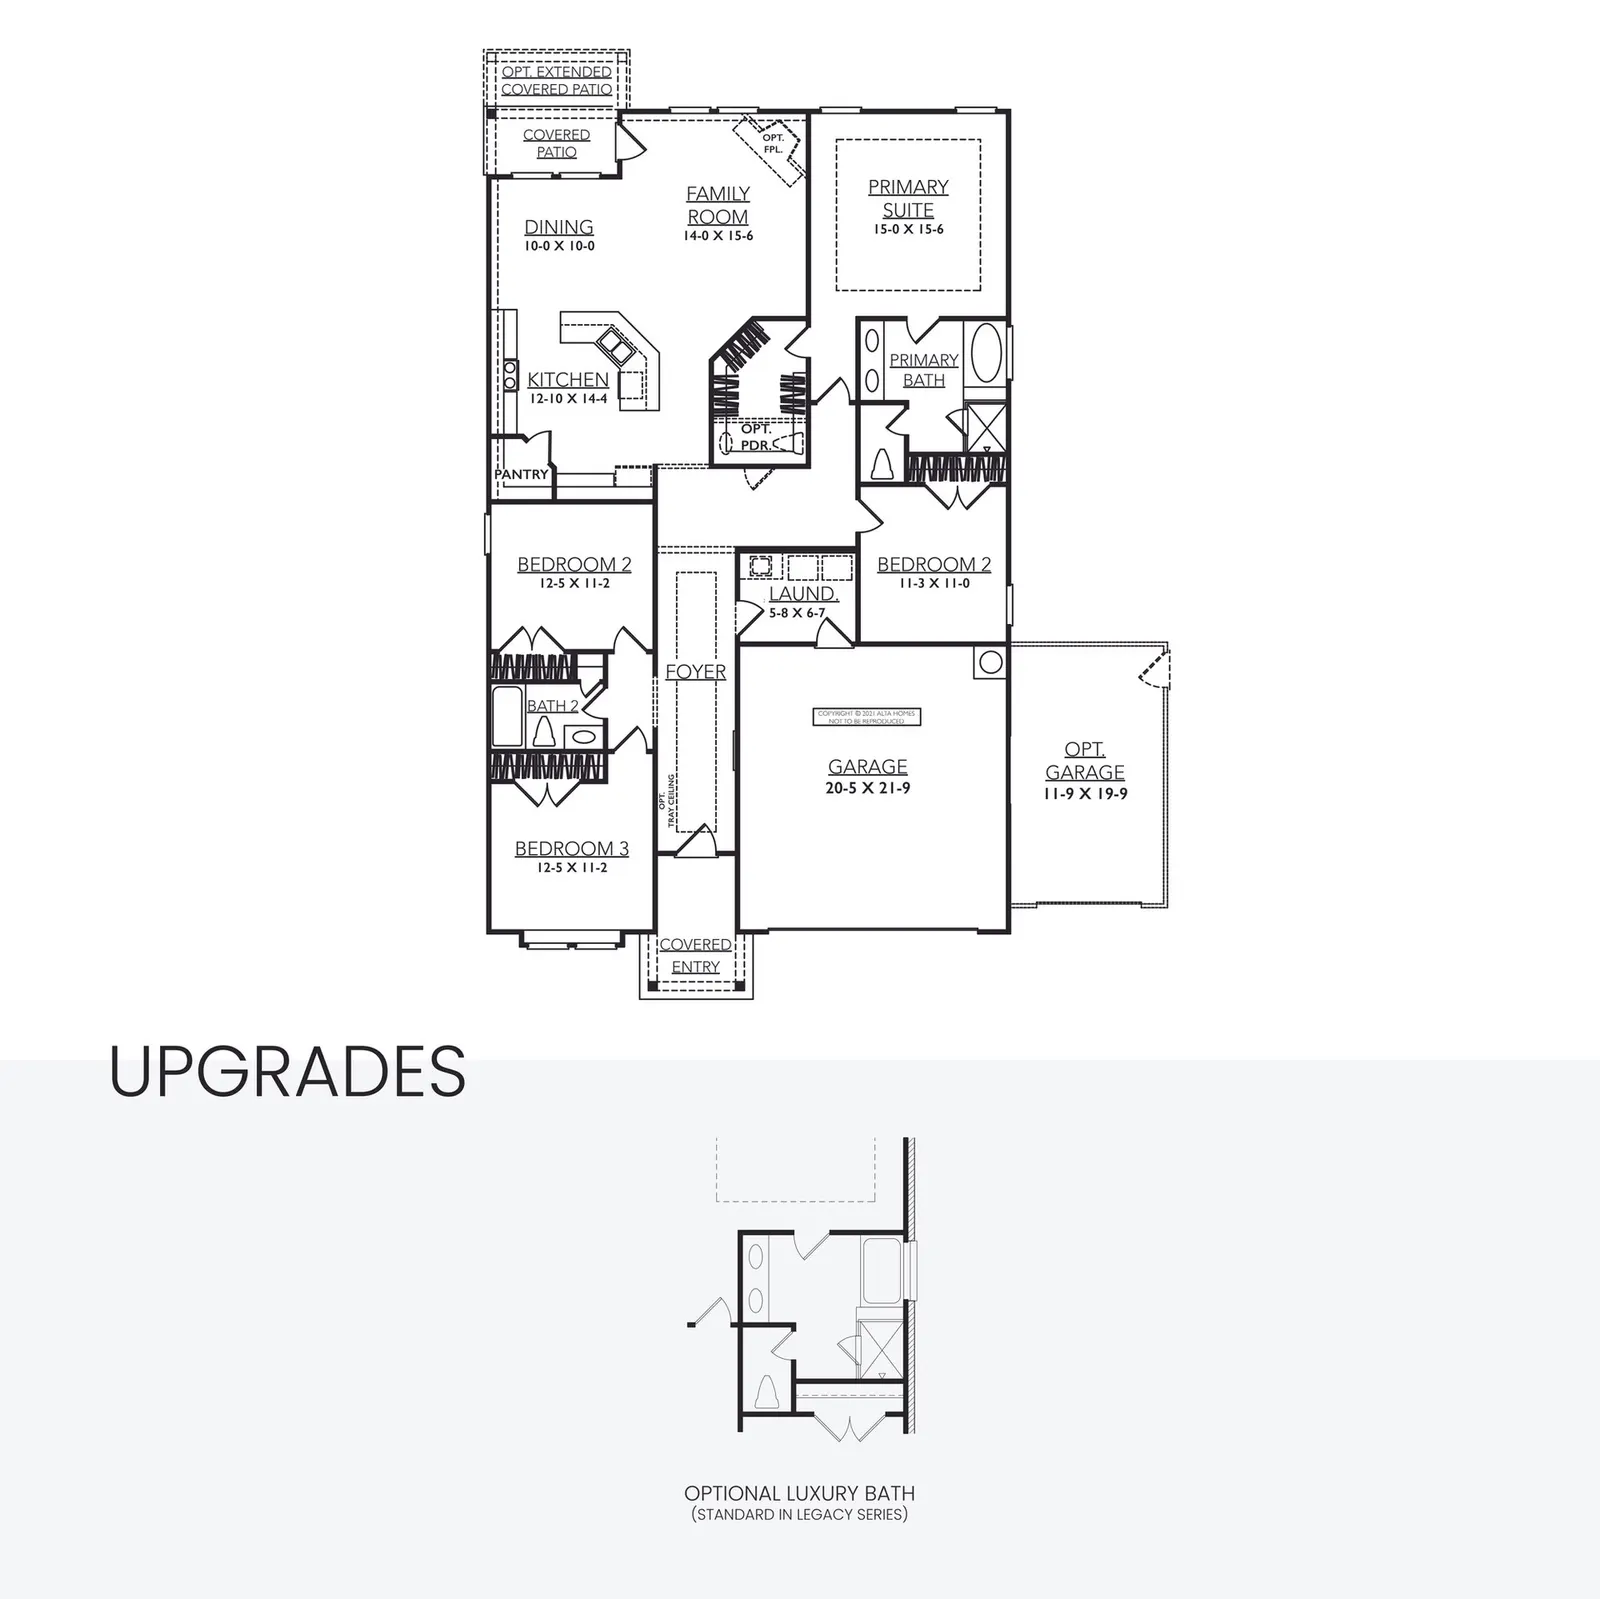
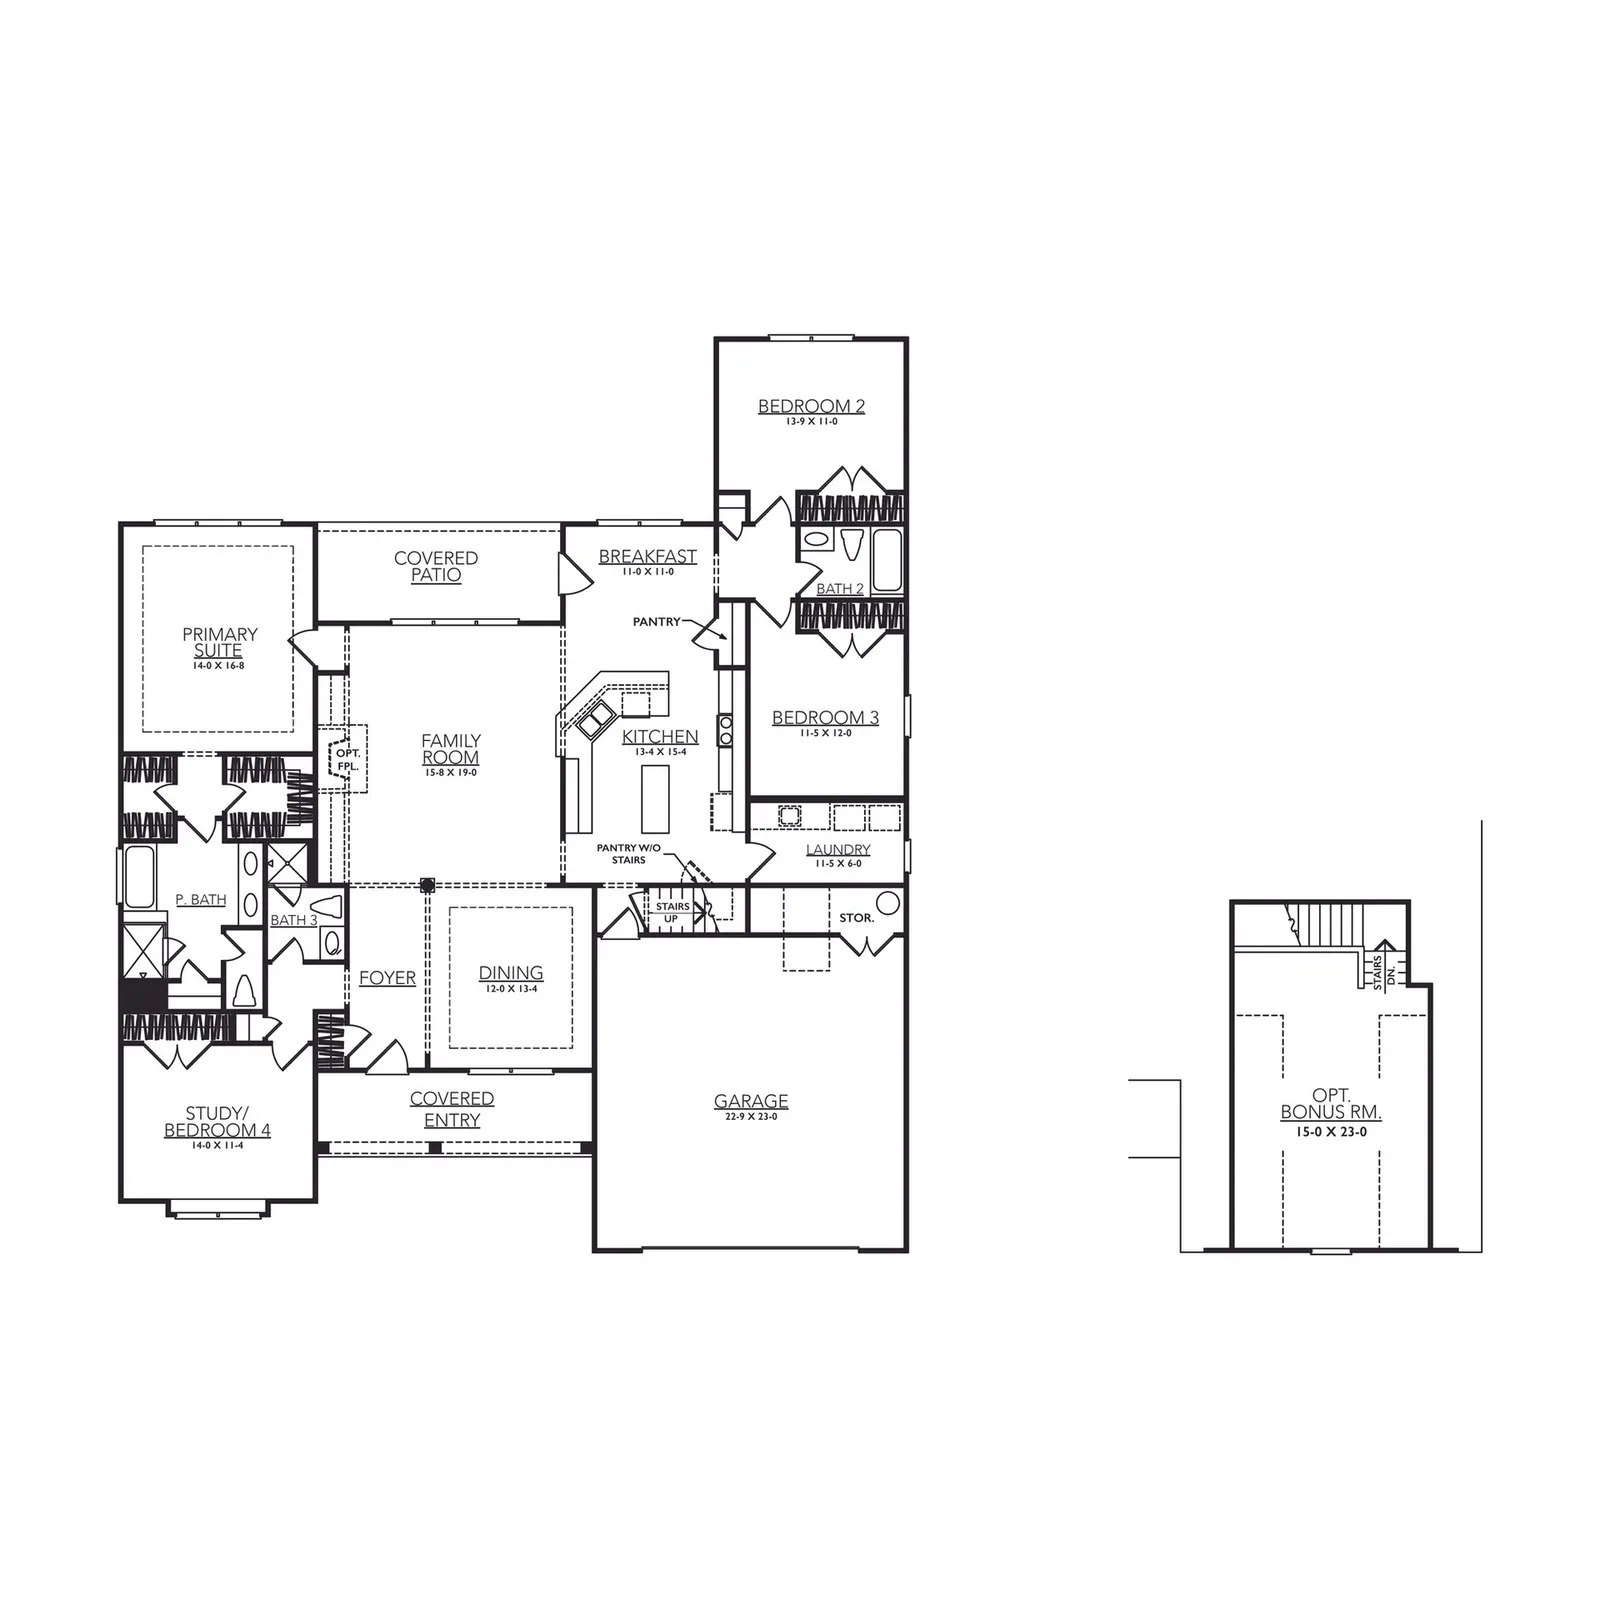
Enlarge the drawing to explore the room layout.
Open full-size drawingAt Deer Trail Estates
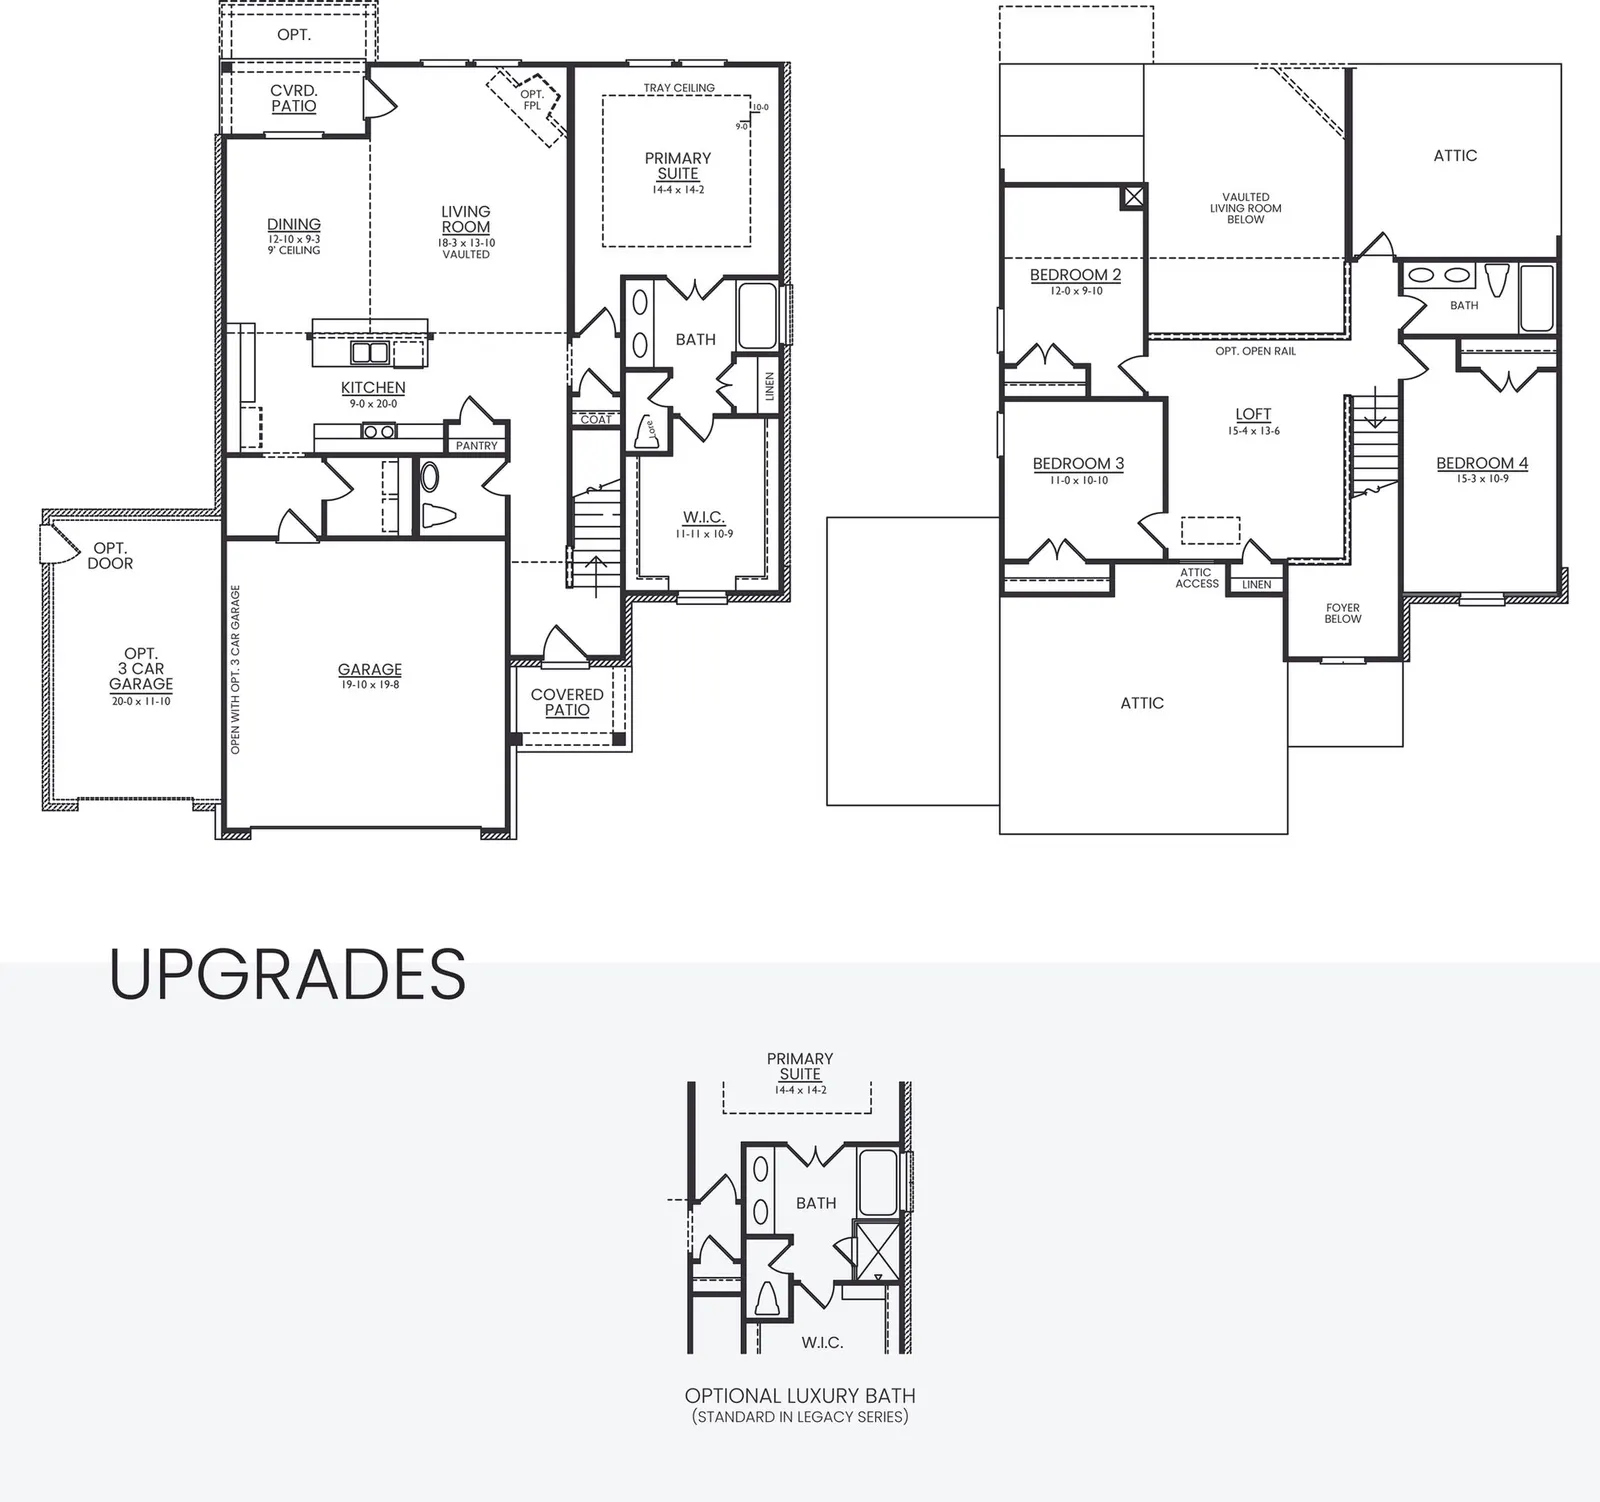
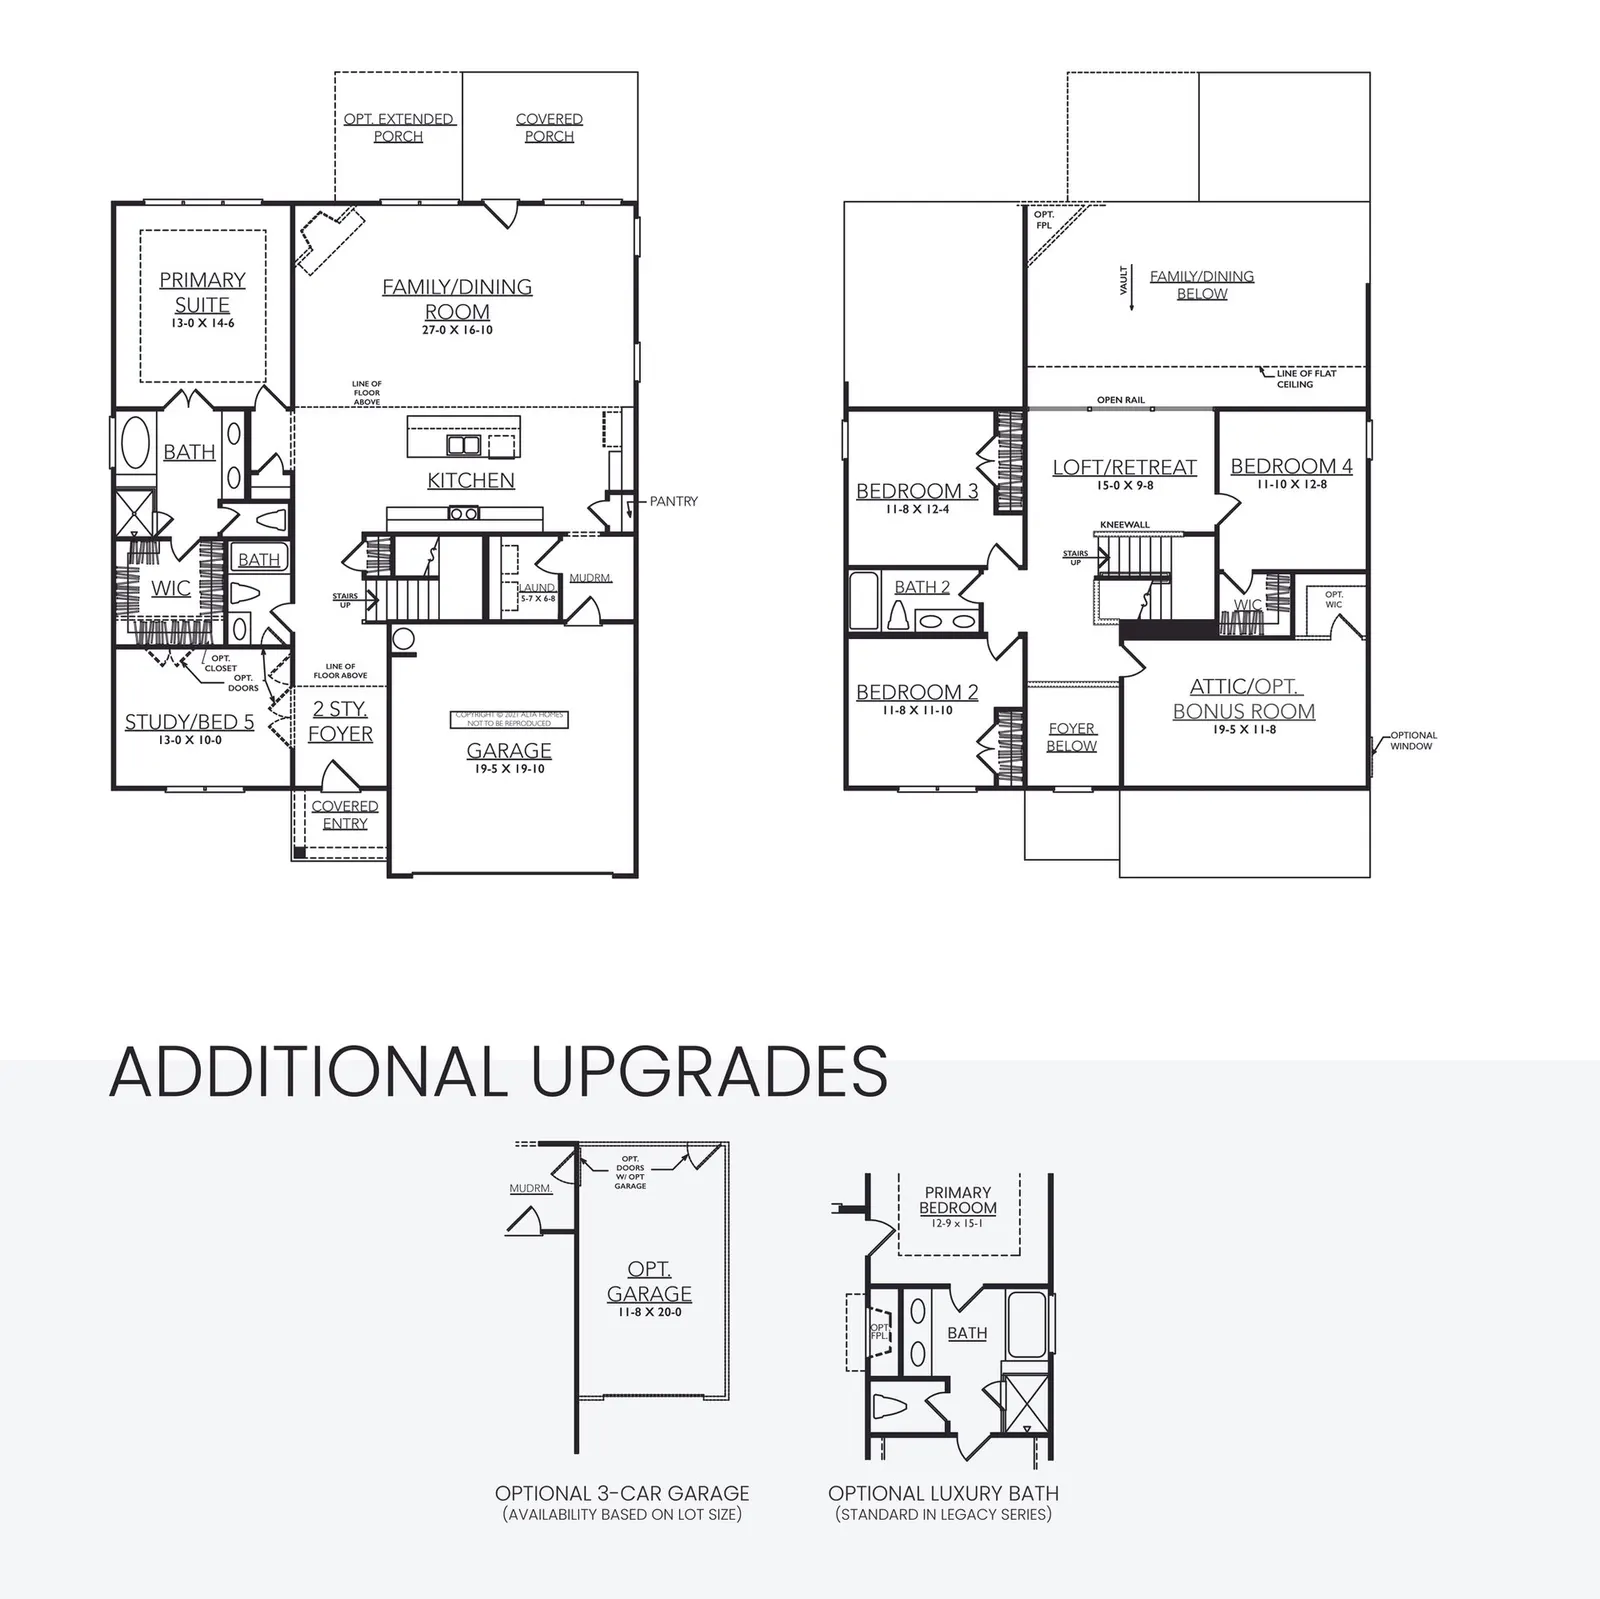
Enlarge the drawing to explore the room layout.
Open full-size drawingAt Deer Trail Estates
Enlarge the drawing to explore the room layout.
Open full-size drawingAt Deer Trail Estates
Enlarge the drawing to explore the room layout.
Open full-size drawingAt Deer Trail Estates
Enlarge the drawing to explore the room layout.
Open full-size drawing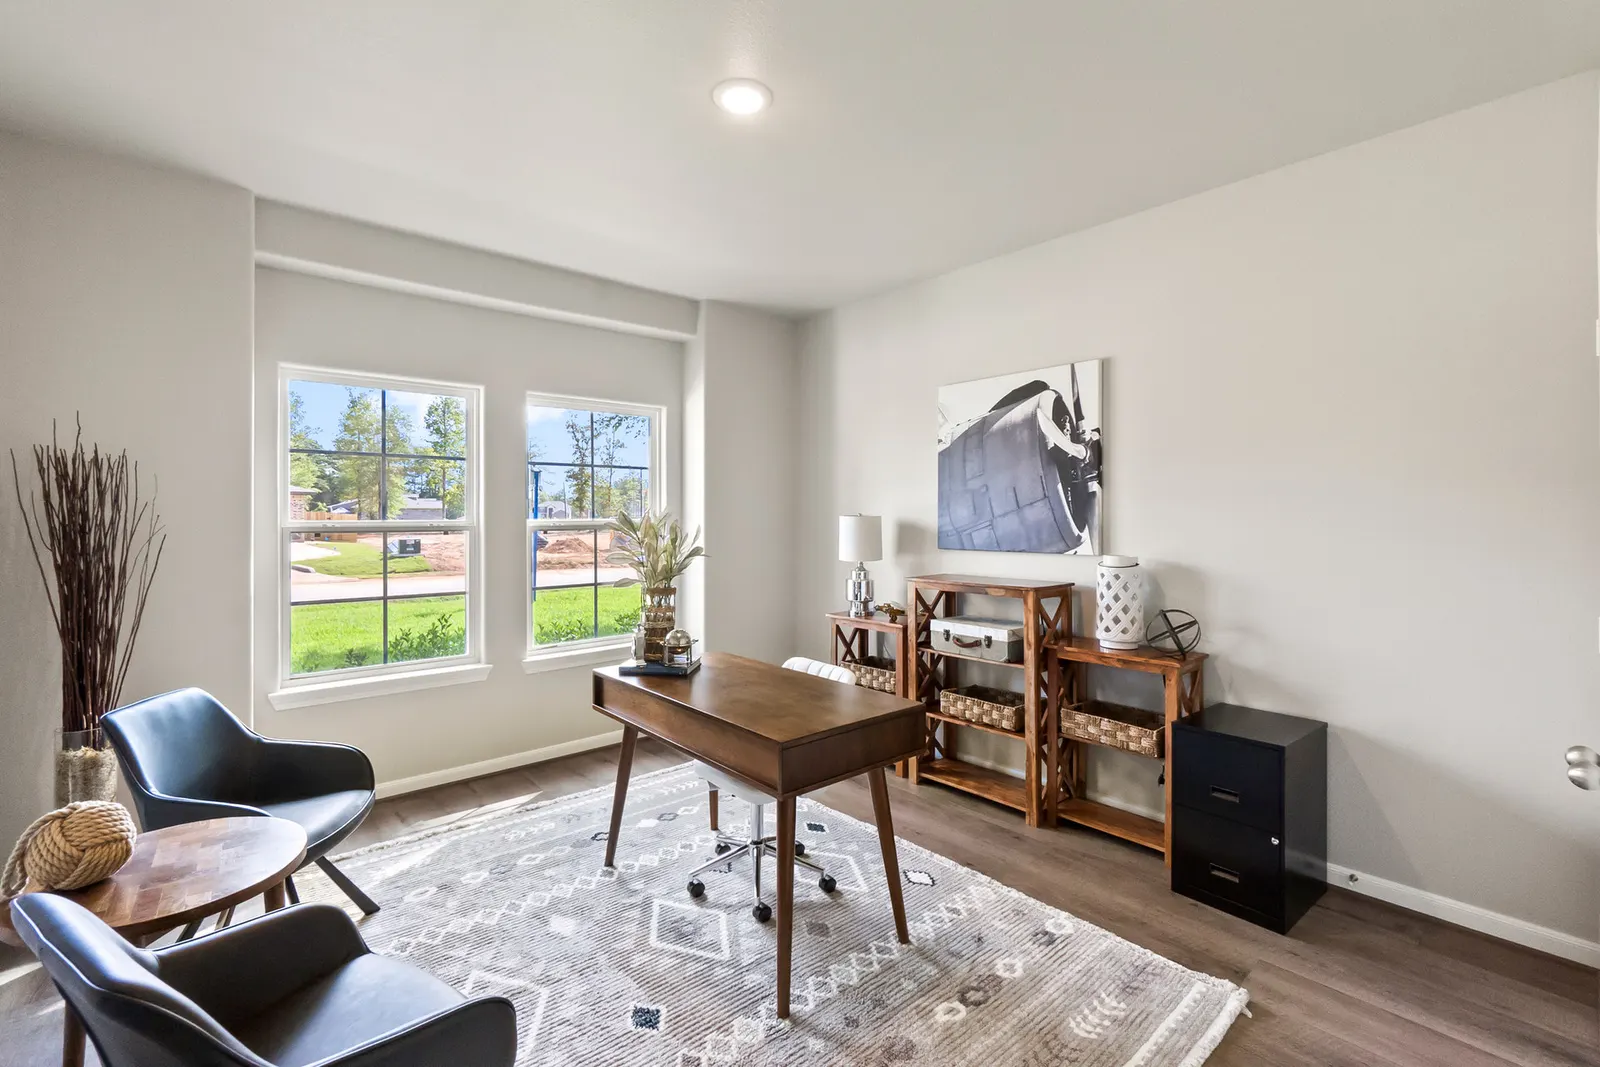
Techshield radiant-barrier roof decking, energy-saving windows, and stainless steel, energy-efficient appliances. The community's included-features sheet lists what applies to each plan.
In select communities, homes include CAT6 ethernet in the living room and primary bedroom, access points per plan, and a Qolsys IQ4 7-inch tablet to control connected devices.
Engineered marble in the bathrooms and limited lifetime warranty architectural shingles on the roof. Materials and finishes are listed in the included-features sheet for each community.
At the design center you work one-on-one with a home designer on the selections for your home, over two three-hour appointments.
Your Home Advisor and construction team provide updates on the progress of your home, so you know where it stands at each stage of the build.
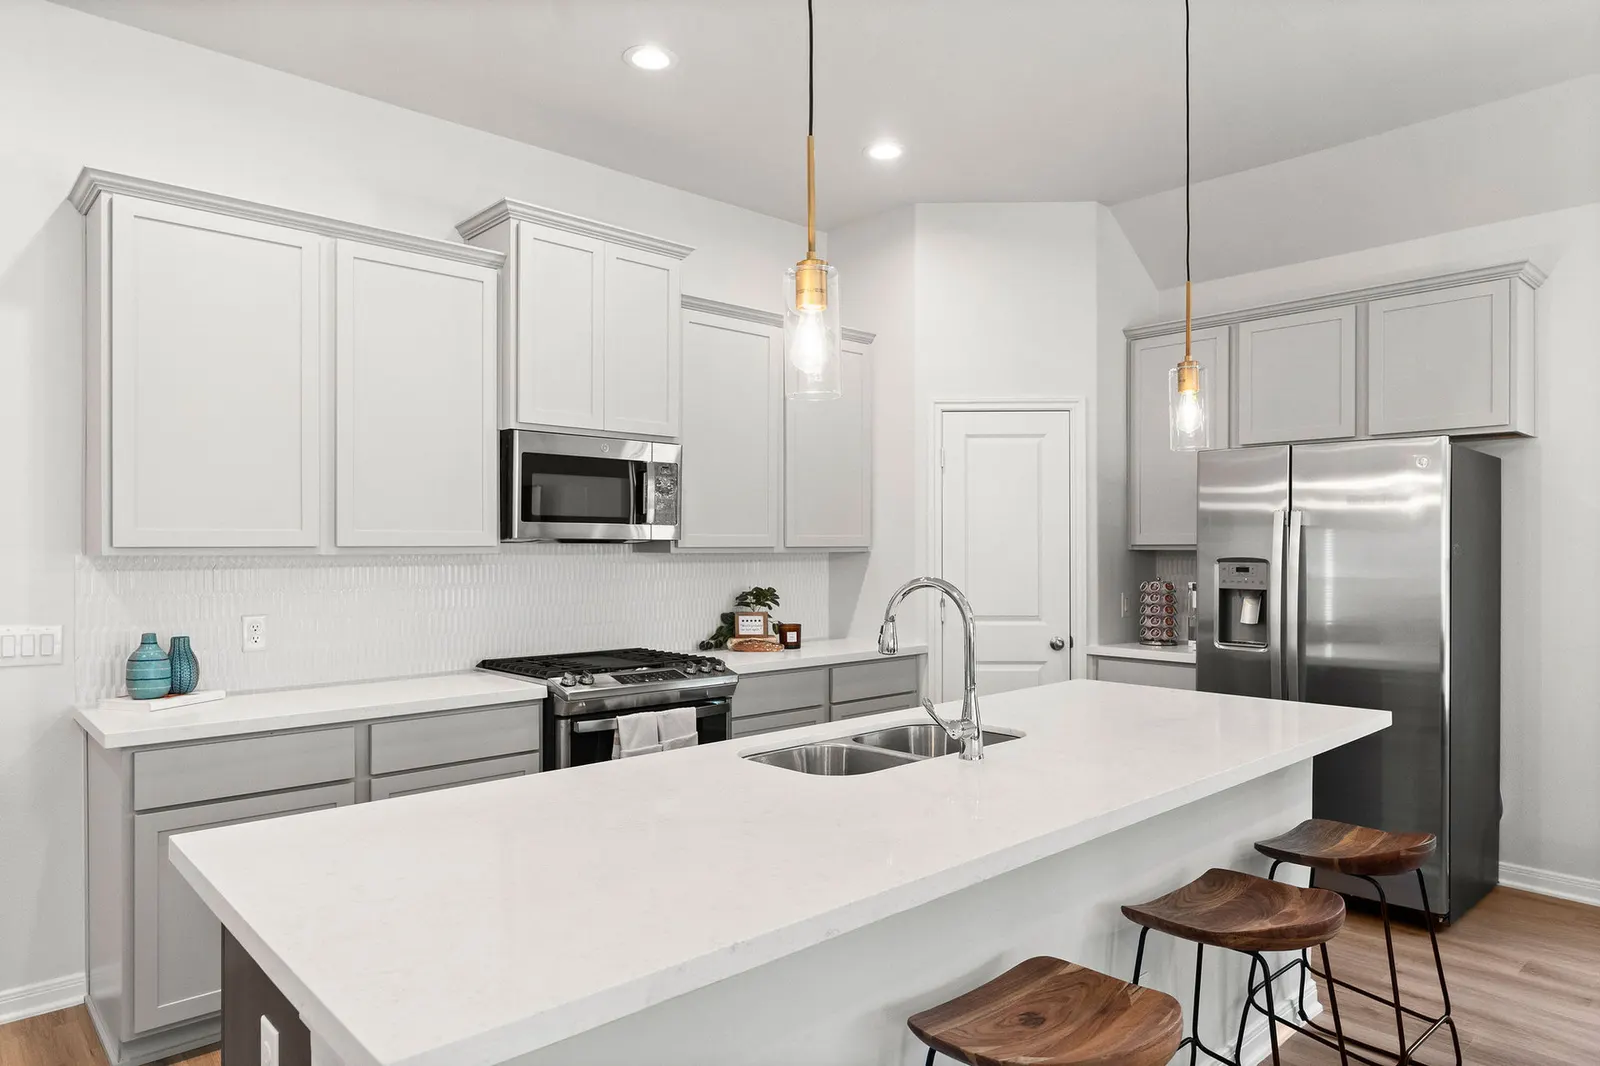
Ten-foot ceilings in common areas, granite kitchen countertops, stainless steel appliances, fully fenced backyards, and prewired garage doors. Included features vary by community and home; see the included-features sheet for details.
Walk through a home, explore the community, and ask the questions that matter to you. A Home Advisor can help arrange your visit.
Plan your visitConroe, TX 77306
Montgomery, TX 77316
Willis, TX 77318
Willis, TX 77318
Willis, TX 77318
Willis, TX 77318