Planning a Home Office That Works for You
Design Feb 23, 2024 · 2 min read 2026-09-08
A home office can be useful for regular work, studying, or keeping household paperwork in one place. Its value starts with how well the space supports your routine.
Decide how much separation you need
A desk in an open living area may suit occasional tasks. Frequent calls or focused work may call for a room with a door. On a floor plan, look at what is beside the proposed workspace: a kitchen, television, hallway, or laundry room can affect how the room feels during the day.
If more than one person works from home, plan for both desks and overlapping calls.
Measure before choosing furniture
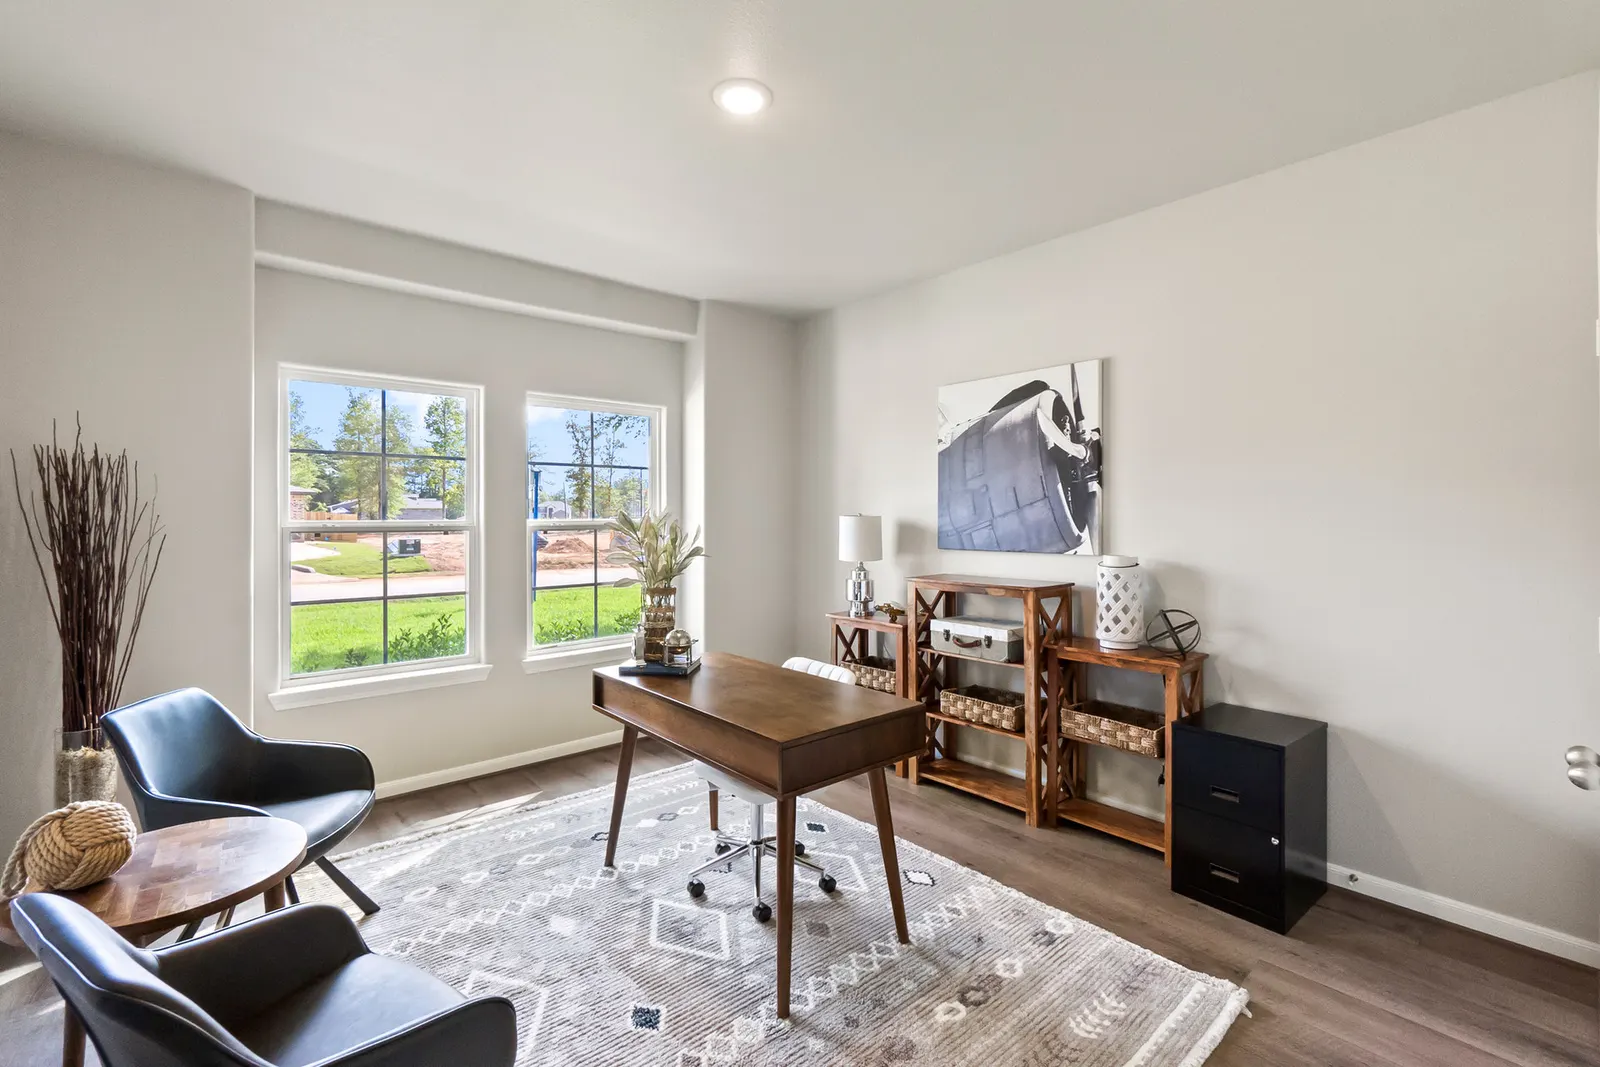
Allow space to pull out a chair and move around the desk. Note window positions, outlets, and the likely location of your monitor. Daylight can make a room pleasant, while glare on a screen may require a different desk position or window covering.
Confirm internet service options for the specific address before relying on a home for remote work.
Leave room for other uses
A spare room might need to serve as both an office and a guest room. Draw both arrangements to scale and check whether doors and closets remain accessible. Storage that closes can help the room transition between uses.
Avoid assuming that a room described as a study can serve as an additional bedroom. Confirm the plan’s actual bedroom count and room specifications.
Treat resale as uncertain
Some future buyers may appreciate a dedicated office; others may prefer another use for the space. An office does not guarantee a higher sale price or a particular return on renovation costs.
When comparing Alta floor plans, focus on the layout you will use now. Bring your desk measurements to a tour and test the room against your daily routine.