

Catalina
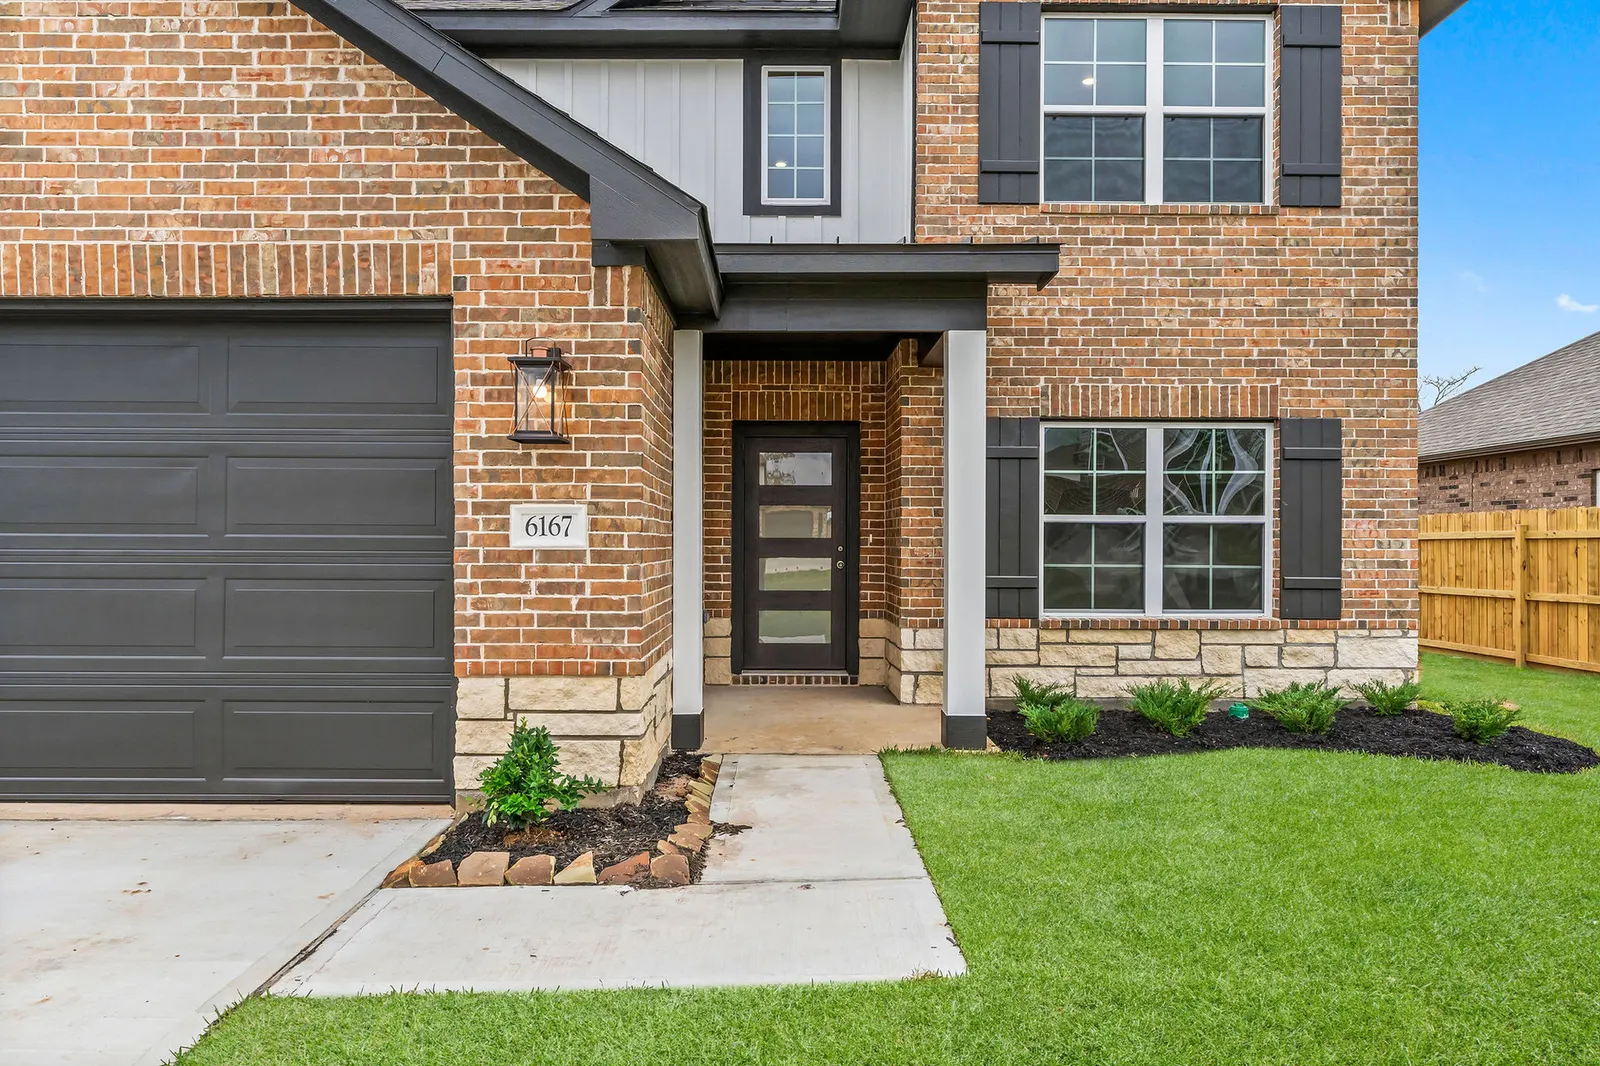
Modern, spacious, functional two-story living.
- ~1,367 sqft
- 3 bed
- 2.5 bath
- 2 story
Living in the Catalina
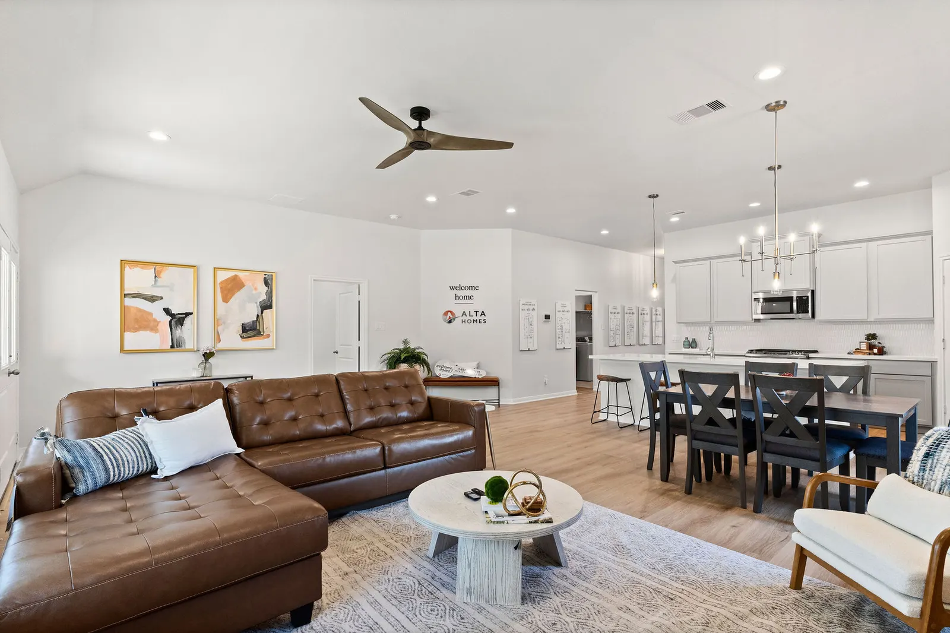
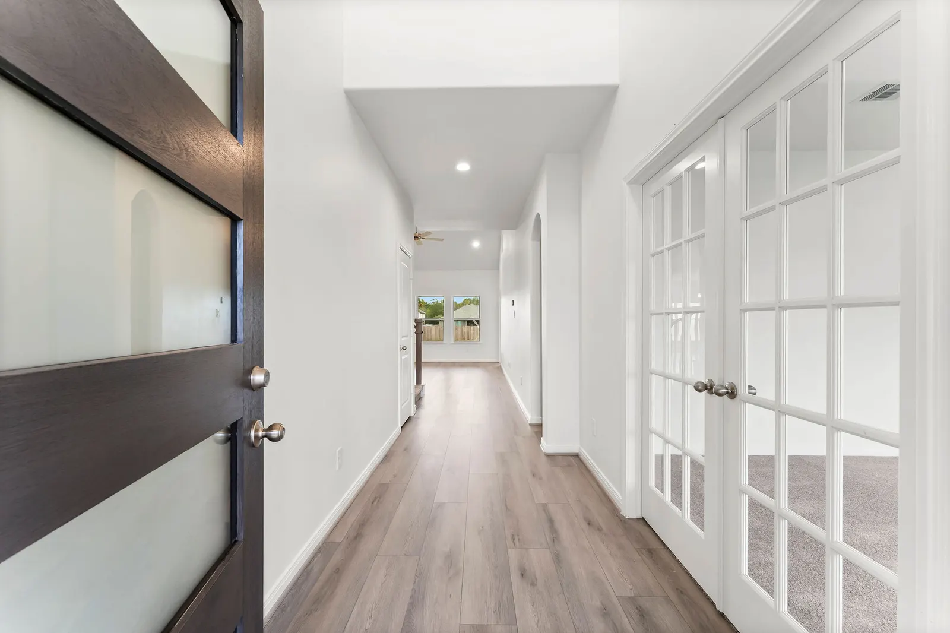
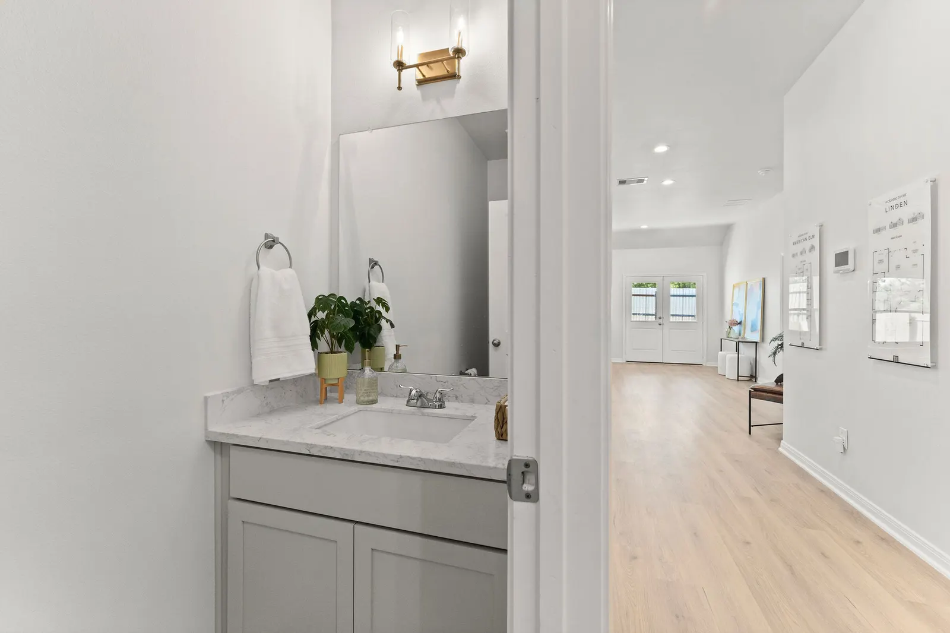
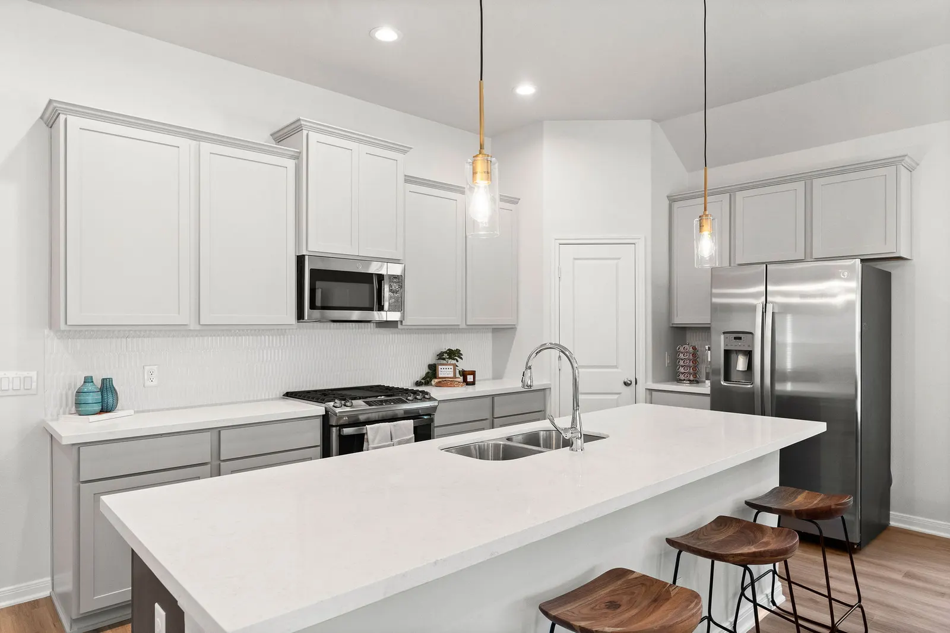
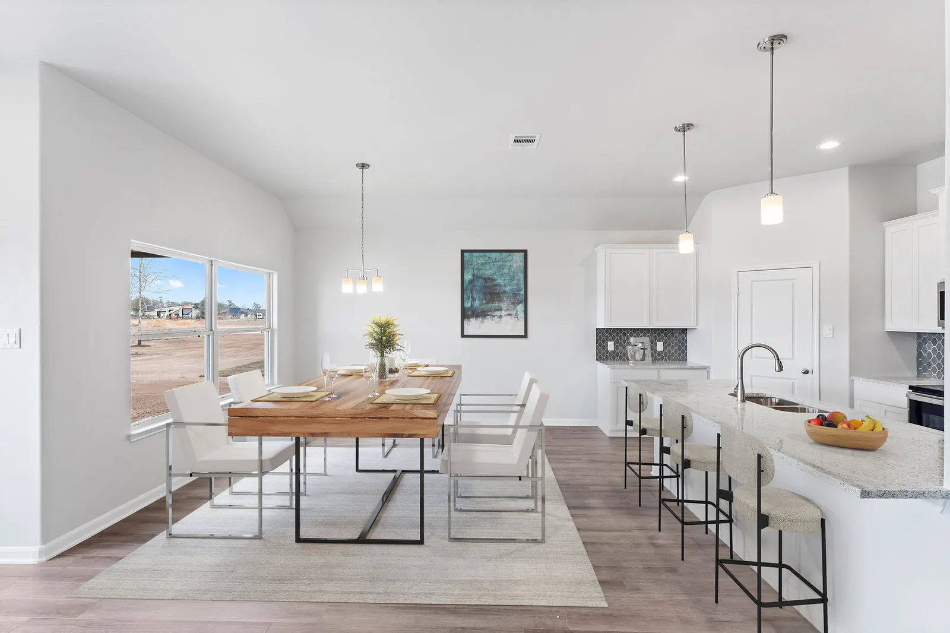
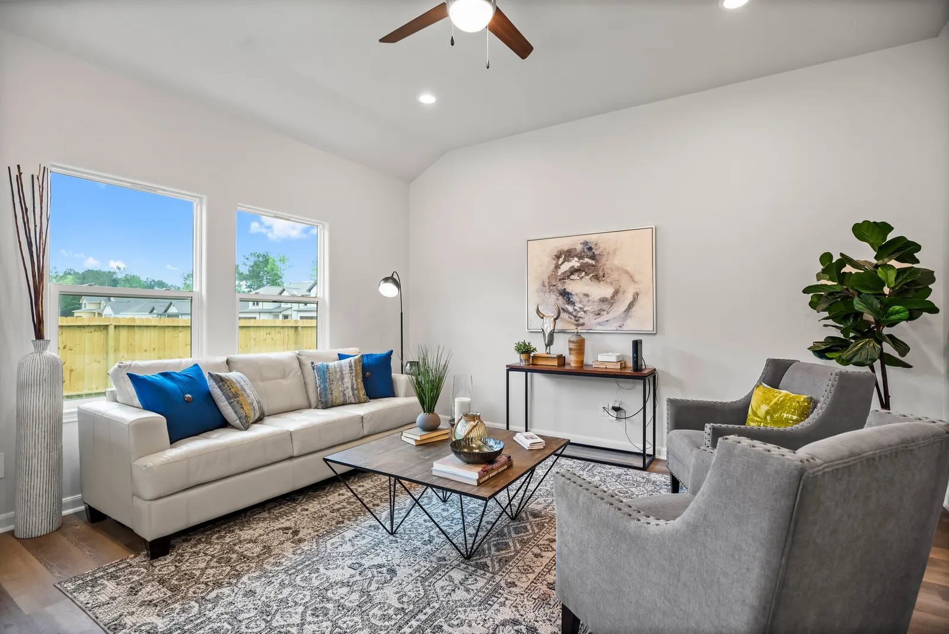
The Catalina is a modern two-story home that balances style and practicality across its 1,367 square feet. With three bedrooms and two and a half bathrooms, this thoughtfully designed layout is perfect for growing families or first-time buyers seeking flexibility. Upstairs, all three bedrooms are thoughtfully situated for privacy. The spacious primary suite includes a walk-in closet and private bathroom, offering a peaceful escape. Two additional bedrooms and a shared full bath complete the second floor, making this level perfect for children, guests, or a home office setup. A powder bath on the main level adds convenience, while storage space is maximized throughout the home. With its smart layout and modern features, the Catalina offers an inviting and efficient lifestyle designed for how you live today.
Floor Plan Notable Features
- Open-concept main living area Convenient downstairs powder bath Spacious primary suite with walk-in closet
Floor Plan

Elevations

Contact us today
Ready to take the next step? Get in touch with our team of sales consultants and let us help bring your home ownership dreams to life.
Contact Us